Beautiful renovated home centrally located where comfort and modern style meet ... hard to find no HOA home!!!!!
This is a recently fully renovated move-in Ready Residence that has been updated throughout with an inviting home plan full of natural Light and contemporary touches for you and your family .....Fresh paint and updated flooring makes this comfortable home perfect for entertainment for family and friends.... This residence has 4 Bedroom ,2 Full Bathroom ,shed ,cover patio and 1 Car garage ...Without the presence of an HOA you'll enjoy a residence with added flexibility and fewer restrictions ,located near dining, parks, schools and shopping. areas... Property is located in an establish Las Vegas Neighborhood....come check out this beautiful home that is truly Move-In Ready....This Is an opportunity that will not last !!!! you don't want to miss it..
Active
Price cut: $5.5K (9/27)
$369,500
3903 Sequoia Ave, Las Vegas, NV 89110
4beds
1,252sqft
Single Family Residence
Built in 1963
6,098 Square Feet Lot
$-- Zestimate®
$295/sqft
$-- HOA
What's special
Contemporary touchesRecently fully renovatedFresh paintUpdated flooring
- 24 days
- 695
- 88
Zillow last checked:
Listing updated:
Listed by:
Tony Lucero S.0037225 (702)321-4190,
United Realty Group
Source: LVR,MLS#: 2801939 Originating MLS: Greater Las Vegas Association of Realtors Inc
Originating MLS: Greater Las Vegas Association of Realtors IncFacts & features
Interior
Bedrooms & bathrooms
- Bedrooms: 4
- Bathrooms: 2
- Full bathrooms: 2
Primary bedroom
- Description: Closet,Downstairs
- Dimensions: 14X11
Bedroom 2
- Description: Ceiling Fan,Closet
- Dimensions: 11X12
Bedroom 3
- Description: Ceiling Fan,Closet
- Dimensions: 12X13
Bedroom 4
- Description: Ceiling Fan,Closet
- Dimensions: 12X12
Kitchen
- Description: Custom Cabinets,Granite Countertops,Stainless Steel Appliances
- Dimensions: 6X12
Living room
- Description: Formal,Front
- Dimensions: 12X18
Heating
- Central, Gas
Cooling
- Central Air, Electric
Appliances
- Included: Disposal, Gas Range
- Laundry: Electric Dryer Hookup, Gas Dryer Hookup, In Garage
Features
- Ceiling Fan(s), Primary Downstairs
- Flooring: Ceramic Tile, Laminate
- Has fireplace: No
Interior area
- Total structure area: 1,252
- Total interior livable area: 1,252 sqft
Video & virtual tour
Property
Parking
- Total spaces: 1
- Parking features: Attached, Finished Garage, Garage, Open
- Attached garage spaces: 1
- Has uncovered spaces: Yes
Features
- Stories: 1
- Patio & porch: Covered, Patio
- Exterior features: Patio, Private Yard
- Fencing: Block,Full
Lot
- Size: 6,098 Square Feet
- Features: Desert Landscaping, Landscaped, < 1/4 Acre
Details
- Parcel number: 14030112041
- Zoning description: Single Family
- Horse amenities: None
Construction
Type & style
- Home type: SingleFamily
- Architectural style: One Story
- Property subtype: Single Family Residence
Materials
- Drywall
- Roof: Composition,Shingle
Condition
- Resale
- Year built: 1963
Utilities & green energy
- Electric: Photovoltaics None
- Sewer: Public Sewer
- Water: Public
- Utilities for property: Cable Available
Community & HOA
Community
- Subdivision: Owens Plaza
HOA
- Has HOA: No
- Amenities included: None
Location
- Region: Las Vegas
Financial & listing details
- Price per square foot: $295/sqft
- Tax assessed value: $118,383
- Annual tax amount: $754
- Date on market: 9/23/2026
- Listing agreement: Exclusive Right To Sell
- Listing terms: Cash,Conventional,FHA,VA Loan
- Ownership: Single Family Residential
Estimated market value
Not available
Estimated sales range
Not available
Not available
Price history
| Date | Event | Price |
|---|---|---|
| 9/27/2026 | Price change | $369,500-1.5%$295/sqft |
Source:  LVR #2801939 Report a problem LVR #2801939 Report a problem | ||
| 9/23/2026 | Listed for sale | $374,990$300/sqft |
Source: LVR #2801939 Report a problem | ||
| 9/16/2026 | Listing removed | $374,990$300/sqft |
Source: LVR #2801939 Report a problem | ||
| 9/8/2026 | Price change | $374,990-1.3%$300/sqft |
Source: LVR #2801939 Report a problem | ||
| 8/27/2026 | Price change | $379,990-1.3%$304/sqft |
Source: LVR #2801939 Report a problem | ||
| 8/13/2026 | Price change | $384,990-2.5%$308/sqft |
Source: LVR #2801939 Report a problem | ||
| 7/25/2026 | Listed for sale | $395,000+92.7%$315/sqft |
Source: LVR #2801939 Report a problem | ||
| 3/5/2026 | Sold | $205,000+184.7%$164/sqft |
Source: Public Record Report a problem | ||
| 3/13/1998 | Sold | $72,000$58/sqft |
Source: Public Record Report a problem | ||
Public tax history
| Year | Property taxes | Tax assessment |
|---|---|---|
| 2026 | $757 +8% | $41,434 -5.3% |
| 2025 | $700 +7.9% | $43,745 -1.8% |
| 2024 | $649 +7.9% | $44,532 +20.9% |
| 2023 | $601 +8% | $36,836 +7.1% |
| 2022 | $557 +7.8% | $34,392 +7.8% |
| 2021 | $517 +6.8% | $31,913 +17.2% |
| 2020 | $484 +4.8% | $27,238 +10.2% |
| 2019 | $462 +6.9% | $24,715 |
| 2018 | $432 | $24,715 +9.8% |
| 2017 | $432 | $22,505 +20.9% |
| 2016 | $432 +0.5% | $18,622 +21.9% |
| 2015 | $430 +3% | $15,278 +23.7% |
| 2014 | $417 | $12,347 |
| 2013 | -- | $12,347 -3.9% |
| 2012 | -- | $12,850 +1.5% |
| 2011 | -- | $12,666 +9.7% |
| 2010 | -- | $11,549 -51.3% |
| 2009 | -- | $23,699 |
| 2008 | -- | $23,699 -51.6% |
| 2007 | -- | $48,980 +42% |
| 2006 | -- | $34,488 +32.1% |
| 2005 | -- | $26,107 +10% |
| 2004 | -- | $23,737 +0.4% |
| 2003 | -- | $23,632 -0.9% |
| 2002 | -- | $23,840 +16.7% |
| 2001 | -- | $20,430 |
Find assessor info on the county website
Monthly payment
Est. payment
Payment breakdown
Explore the cost of this home by adjusting the details. Changes won't be saved.Climate risks
Neighborhood: East Las Vegas
Nearby schools
Schools provided by the listing agent
- Elementary: Ronnow, CC,Ronnow, CC
- Middle: Monaco Mario C & Joanne
- High: Desert Pines
Source: LVR. This data may not be complete. We recommend contacting the local school district to confirm school assignments for this home.

Similar homes
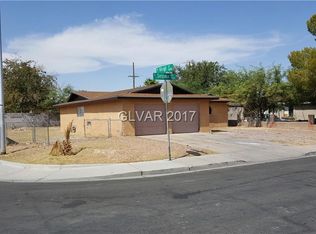
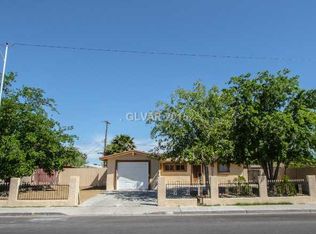
- $414,9993 bd2 ba1k sqft1208 Sandy Cove St, Las Vegas, NV 89110For Sale
 MLS ID #2823982, Jessica L. Beyer, Precision Realty. LVR
 - $369,7774 bd2 ba1.7k sqft3220 Stanley Ave, North Las Vegas, NV 89030For Sale
 MLS ID #2804369, John W. Richardson Jr, Serhant. LVR
 - $369,9954 bd2 ba1.4k sqft5637 Tunis Ave, Las Vegas, NV 89122For Sale
 MLS ID #2827211, Kevin Goujon, Infinity Brokerage. LVR
 - $384,9004 bd2 ba1.3k sqft1709 Canosa Ave, Las Vegas, NV 89104For Sale
 MLS ID #2822284, Miguel Lopez, Signature Real Estate Group. LVR
