Rare Find! Remodeled, single family with a pool for under 415,000?? Only a handful of options available in town! Welcome home to this beautifully updated, move-in ready three-bedroom home featuring RV parking and a spacious backyard with an in-ground pool and storage shed! Located just minutes from Nellis Air Force Base, this home offers inviting indoor spaces and plenty of room for outdoor enjoyment. Natural light fills the open floor plan, complemented by recessed lighting, laminate wood flooring, and plush carpeting. The stylish kitchen features shaker-style cabinetry with gold hardware, stainless steel appliances, a pantry, and garden views. Beautifully remodeled bathrooms showcase floating vanities, framed mirrors, custom lighting, and modern tiled showers with rainfall shower heads and built-in niches. Enjoy relaxing by the pool or entertaining in your backyard!
Active
$414,999
1208 Sandy Cove St, Las Vegas, NV 89110
3beds
1,083sqft
Single Family Residence
Built in 1972
6,534 Square Feet Lot
$-- Zestimate®
$383/sqft
$-- HOA
What's special
In-ground poolRv parkingRelaxing by the poolStylish kitchenEntertaining in your backyardSpacious backyardStorage shed
- 17 days
- 401
- 32
Likely to sell faster than
Zillow last checked:
Listing updated:
Listed by:
Jessica L. Beyer S.0174287 702-487-5500,
Precision Realty
Source: LVR,MLS#: 2823982 Originating MLS: Greater Las Vegas Association of Realtors Inc
Facts & features
Interior
Bedrooms & bathrooms
- Bedrooms: 3
- Bathrooms: 2
- Full bathrooms: 2
Primary bedroom
- Description: Closet,Downstairs
- Dimensions: 11x10
Bedroom 2
- Description: Closet
- Dimensions: 11x10
Bedroom 3
- Description: Closet
- Dimensions: 10x9
Kitchen
- Description: Custom Cabinets,Garden Window,Man Made Woodor Laminate Flooring,Pantry,Stainless Steel Appliances
Heating
- Central, None
Cooling
- Central Air, Electric
Appliances
- Included: Dishwasher, Gas Cooktop, Disposal, Microwave
- Laundry: Electric Dryer Hookup, Main Level
Features
- Bathroom on Main Level, Bedroom on Main Level, Full Bath on Main Level, Primary Downstairs, None
- Flooring: Carpet, Laminate, Linoleum, Tile, Vinyl
- Has fireplace: No
Interior area
- Total structure area: 1,083
- Total interior livable area: 1,083 sqft
Video & virtual tour
Property
Parking
- Total spaces: 1
- Parking features: Attached, Garage, Private, RV Gated, RV Access/Parking
- Attached garage spaces: 1
Features
- Stories: 1
- Exterior features: Private Yard, Shed
- Has private pool: Yes
- Pool features: In Ground, Private
- Fencing: Block,Back Yard
Lot
- Size: 6,534 Square Feet
- Features: Landscaped, Rocks, < 1/4 Acre
Details
- Additional structures: Shed(s)
- Parcel number: 14029611005
- Zoning description: Single Family
- Horse amenities: None
Construction
Type & style
- Home type: SingleFamily
- Architectural style: One Story
- Property subtype: Single Family Residence
Materials
- Roof: Composition,Shingle
Condition
- Resale
- Year built: 1972
Utilities & green energy
- Electric: Photovoltaics None
- Sewer: Public Sewer
- Water: Public
- Utilities for property: Underground Utilities
Community & HOA
Community
- Subdivision: Las Vegas #5 Lewis Homes
HOA
- Has HOA: No
- Amenities included: None
Location
- Region: Las Vegas
Financial & listing details
- Price per square foot: $383/sqft
- Tax assessed value: $126,563
- Annual tax amount: $771
- Date on market: 10/4/2026
- Listing agreement: Exclusive Right To Sell
- Listing terms: Cash,Conventional,FHA,VA Loan
Estimated market value
Not available
Estimated sales range
Not available
Not available
Price history
| Date | Event | Price |
|---|---|---|
| 10/4/2026 | Listed for sale | $414,999+50.9%$383/sqft |
Source:  LVR #2823982 Report a problem | ||
| 8/24/2026 | Sold | $275,000-4.8%$254/sqft |
Source: LVR #2807364 Report a problem | ||
| 8/13/2026 | Pending sale | $289,000$267/sqft |
Source: LVR #2807364 Report a problem | ||
| 8/8/2026 | Listed for sale | $289,000$267/sqft |
Source: LVR #2807364 Report a problem | ||
Public tax history
| Year | Property taxes | Tax assessment |
|---|---|---|
| 2026 | $774 +3% | $44,297 -1.5% |
| 2025 | $751 +2.9% | $44,968 -3.9% |
| 2024 | $730 +3% | $46,817 +12.6% |
| 2023 | $709 +3% | $41,585 +15.2% |
| 2022 | $688 +3.1% | $36,100 +2.8% |
| 2021 | $667 +3.1% | $35,126 +9% |
| 2020 | $647 +3% | $32,223 +3.8% |
| 2019 | $629 +5.7% | $31,029 |
| 2018 | $595 | $31,029 +7.4% |
| 2017 | $595 | $28,901 +15.2% |
| 2016 | $595 +0.4% | $25,095 +0.6% |
| 2015 | $592 +3% | $24,943 +41% |
| 2014 | $575 | $17,695 |
| 2013 | -- | $17,695 +7.1% |
| 2012 | -- | $16,524 -5.8% |
| 2011 | -- | $17,538 +6.2% |
| 2010 | -- | $16,510 -49.2% |
| 2009 | -- | $32,530 |
| 2008 | -- | $32,530 -41.3% |
| 2007 | -- | $55,378 +29.7% |
| 2006 | -- | $42,684 +32.8% |
| 2005 | -- | $32,137 +10.4% |
| 2004 | -- | $29,110 +0.7% |
| 2003 | -- | $28,917 -0.4% |
| 2002 | -- | $29,040 +11.2% |
| 2001 | -- | $26,110 |
Find assessor info on the county website
Monthly payment
Est. payment
Payment breakdown
Explore the cost of this home by adjusting the details. Changes won't be saved.Climate risks
Neighborhood: Sunrise
Nearby schools
Schools provided by the listing agent
- Elementary: Earl, Marion B.,Earl, Marion B.
- Middle: O Callaghan M
- High: Eldorado
Source: LVR. This data may not be complete. We recommend contacting the local school district to confirm school assignments for this home.

Similar homes
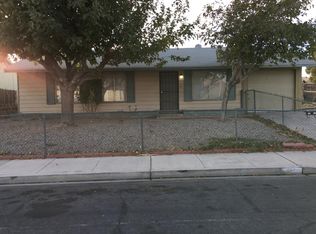
- $450,0003 bd2 ba1.5k sqft6058 Mirror Lake Dr, Las Vegas, NV 89110For Sale
 MLS ID #2815909, Eileen M. Guilbeault, IS Luxury. LVR
- $385,0004 bd2 ba1.3k sqft420 Battle Mountain Dr, Las Vegas, NV 89110For Sale
 MLS ID #2812656, Geovanny Alvizures, Keller Williams VIP. LVR
- $374,9003 bd2 ba1.2k sqft4416 E Wyoming Ave, Sunrise Manor Town, NV 89104For Sale
 MLS ID #2823623, Ben Correa, Real Broker LLC. LVR
- $434,0004 bd2 ba1.4k sqft4825 Patterson Ave, Las Vegas, NV 89104For Sale
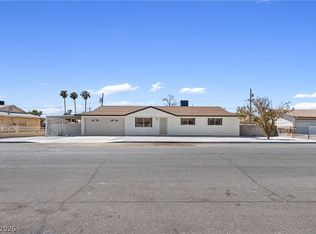 MLS ID #2815703, Sophia Avila Ruelas, Simply Vegas. LVR
