Beautifully remodeled single-story home in the classic Twin Lakes area! This move-in-ready property features a brand-new roof, brand-new AC unit, stylish updated finishes, 4 full bedrooms, wood-look flooring, a refreshed designer color palette, and an updated primary bath. Enjoy the sparkling 10-foot-deep pool with east-to-west sun exposure, perfect for relaxing and entertaining. Conveniently located near the Las Vegas Medical District, Downtown, shopping, dining, and freeway access. Fresh, updated, and ready for its next owner!
Active
$435,000
2004 W Mesquite Ave, Las Vegas, NV 89106
4beds
1,366sqft
Single Family Residence
Built in 1965
6,534 Square Feet Lot
$427,900 Zestimate®
$318/sqft
$-- HOA
What's special
- 45 days
- 576
- 36
Zillow last checked:
Listing updated:
Listed by:
Mayte P. Miranda BS.0145917 702-573-4206,
Tripoint Realty & Property Mgt
Source: LVR,MLS#: 2803151 Originating MLS: Greater Las Vegas Association of Realtors Inc
Originating MLS: Greater Las Vegas Association of Realtors IncFacts & features
Interior
Bedrooms & bathrooms
- Bedrooms: 4
- Bathrooms: 2
- 3/4 bathrooms: 2
Primary bedroom
- Description: Ceiling Fan,Closet,Downstairs
- Dimensions: 12x12
Bedroom 2
- Description: Ceiling Fan,Ceiling Light,Closet,Downstairs,Mirrored Door
- Dimensions: 12x11
Bedroom 3
- Description: Closet,Downstairs
- Dimensions: 11x11
Bedroom 4
- Description: Closet,Downstairs
- Dimensions: 11x11
Primary bathroom
- Description: Shower Only
- Dimensions: 8x6
Kitchen
- Description: Breakfast Bar/Counter,Breakfast Nook/Eating Area,Granite Countertops,Lighting Recessed,Luxury Vinyl Plank,Stainless Steel Appliances
Heating
- Central, Electric, Solar
Cooling
- Central Air, Electric
Appliances
- Included: Dryer, Dishwasher, Electric Range, Disposal, Microwave, Refrigerator, Water Purifier, Washer
- Laundry: Electric Dryer Hookup, In Garage
Features
- Ceiling Fan(s), Primary Downstairs, Window Treatments, Programmable Thermostat
- Flooring: Ceramic Tile, Luxury Vinyl Plank, Tile
- Windows: Blinds, Window Treatments
- Has fireplace: No
Interior area
- Total structure area: 1,366
- Total interior livable area: 1,366 sqft
Video & virtual tour
Property
Parking
- Total spaces: 2
- Parking features: Attached, Finished Garage, Garage, Garage Door Opener, Inside Entrance, Private
- Attached garage spaces: 2
Features
- Stories: 1
- Patio & porch: Covered, Patio
- Exterior features: Patio, Private Yard, Shed, Sprinkler/Irrigation
- Has private pool: Yes
- Pool features: In Ground, Private
- Fencing: Block,Back Yard
Lot
- Size: 6,534 Square Feet
- Features: Drip Irrigation/Bubblers, Desert Landscaping, Landscaped, Sprinklers Timer, Trees, < 1/4 Acre
Details
- Additional structures: Shed(s)
- Parcel number: 13928410106
- Zoning description: Single Family
- Horse amenities: None
Construction
Type & style
- Home type: SingleFamily
- Architectural style: One Story
- Property subtype: Single Family Residence
Materials
- Roof: Tile
Condition
- Resale
- Year built: 1965
Utilities & green energy
- Electric: Photovoltaics Third-Party Owned
- Sewer: Public Sewer
- Water: Public
- Utilities for property: Cable Available, Electricity Available
Green energy
- Energy efficient items: Solar Panel(s)
Community & HOA
Community
- Security: Prewired
- Subdivision: Twin Lakes Village
HOA
- Has HOA: No
- Amenities included: None
Location
- Region: Las Vegas
Financial & listing details
- Price per square foot: $318/sqft
- Tax assessed value: $195,077
- Annual tax amount: $1,181
- Date on market: 7/24/2026
- Listing agreement: Exclusive Right To Sell
- Listing terms: Cash,Conventional,FHA,VA Loan
- Ownership: Single Family Residential
- Electric utility on property: Yes
Estimated market value
$427,900
$407,000 - $449,000
$3,739/mo
Price history
| Date | Event | Price |
|---|---|---|
| 7/24/2026 | Listed for sale | $435,000+55.4%$318/sqft |
Source:  LVR #2803151 Report a problem LVR #2803151 Report a problem | ||
| 1/4/2021 | Sold | $279,900$205/sqft |
Source: LVR #2240558 Report a problem | ||
| 11/2/2020 | Pending sale | $279,900$205/sqft |
Source: Barrett & Co, Inc #2240558 Report a problem | ||
| 10/21/2020 | Listed for sale | $279,900+30.2%$205/sqft |
Source: Barrett & Co, Inc #2240558 Report a problem | ||
| 2/27/2018 | Sold | $214,999$157/sqft |
Source: LVR #1961277 Report a problem | ||
| 1/23/2018 | Listed for sale | $214,999$157/sqft |
Source: Realty ONE Group, Inc #1961277 Report a problem | ||
Public tax history
| Year | Property taxes | Tax assessment |
|---|---|---|
| 2026 | $1,184 +3% | $68,277 +0.2% |
| 2025 | $1,149 +3% | $68,169 +16.4% |
| 2024 | $1,116 +3% | $58,588 +15.6% |
| 2023 | $1,084 +3% | $50,687 +6.4% |
| 2022 | $1,052 +3.1% | $47,639 +8.6% |
| 2021 | $1,021 +23.5% | $43,870 +10.7% |
| 2020 | $827 +19.6% | $39,624 +39% |
| 2019 | $691 -16.2% | $28,498 -22.5% |
| 2018 | $825 | $36,748 +3.2% |
| 2017 | $825 | $35,617 +11.1% |
| 2016 | $825 +0.2% | $32,054 +9% |
| 2015 | $823 +3.1% | $29,410 +12.8% |
| 2014 | $799 | $26,068 |
| 2013 | -- | $26,068 -1.5% |
| 2012 | -- | $26,474 +2.1% |
| 2011 | -- | $25,930 -10.5% |
| 2010 | -- | $28,985 -24.5% |
| 2009 | -- | $38,399 |
| 2008 | -- | $38,399 -24.8% |
| 2007 | -- | $51,072 +13.6% |
| 2006 | -- | $44,951 +28.3% |
| 2005 | -- | $35,035 +11.4% |
| 2004 | -- | $31,448 +2.6% |
| 2003 | -- | $30,646 -0.9% |
| 2002 | -- | $30,920 +9.6% |
| 2001 | -- | $28,210 |
Find assessor info on the county website
Monthly payment
Est. payment
Payment breakdown
Explore the cost of this home by adjusting the details. Changes won't be saved.Climate risks
Neighborhood: University Medical Center
Nearby schools
Schools provided by the listing agent
- Elementary: Wasden, Howard,Wasden, Howard
- Middle: Hyde Park
- High: Clark Ed. W.
Source: LVR. This data may not be complete. We recommend contacting the local school district to confirm school assignments for this home.

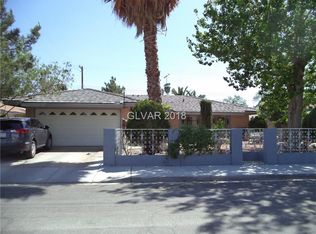
Similar homes
- $407,0004 bd3 ba1.7k sqft1404 Robin St, Las Vegas, NV 89106For Sale
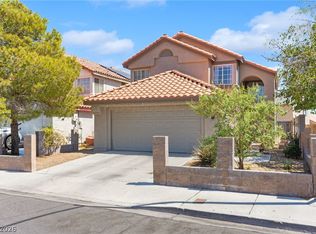 MLS ID #2812759, Giovanni Casas, Huntington & Ellis, A Real Est. LVR
 - $459,0004 bd2 ba1.7k sqft1707 S 8th St, Las Vegas, NV 89104For Sale
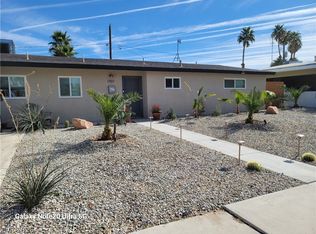 MLS ID #2813711, Tammy L. Abbott, Results Realty. LVR
 - $434,9993 bd4 ba1.4k sqft4870 E Colorado Ave, Las Vegas, NV 89104For Sale
 MLS ID #2815687, Lisaneth Carbonell Delgado, Golden Stars Realty Group LLC. LVR
 - $399,9953 bd2 ba1.4k sqft1421 Norman Ave, Las Vegas, NV 89104For Sale
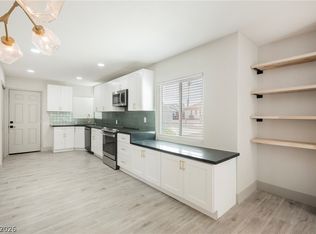 MLS ID #2815722, Kevin Goujon, Infinity Brokerage. LVR
