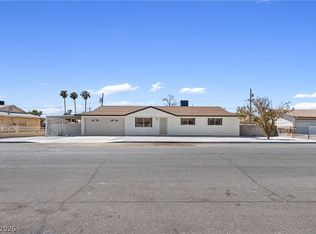
Gorgeous wood cеіlіng beam sеrveѕ as a focal deѕign еlement in this fully remodeled one-story residence located in Las Vegas. The home features four bedrooms, two bathrooms, and upgrades throughout, including upgraded tile flooring. The kitchen is equipped with stainless steel appliances and an oversized island that can double as dining area.
Designed for functional living, the interior spaces are appointed with blinds, ceiling fans, and window coverings throughout. The bathrooms have custom extensive tile, fixtures, and mirrors. A dedicated laundry room offers convenience with an included washer, dryer, and additional storage space.
The exterior offers a serene setting for outdoor enjoyment, highlighted by a private yard, a deck, and a patio. The outdoor oasis features an easy maintenance yard that is fully landscaped and alongside a large, beautiful pool.
Active
Price cut: $10K (9/19)
$449,000
1707 S 8th St, Las Vegas, NV 89104
4beds
1,780sqft
Single Family Residence
Built in 1958
6,970 Square Feet Lot
$-- Zestimate®
$252/sqft
$-- HOA
What's special
Large beautiful poolPrivate yardFour bedroomsTwo bathroomsUpgraded tile flooring
- 47 days
- 551
- 88
Likely to sell faster than
Zillow last checked:
Listing updated:
Listed by:
Tammy L. Abbott B.0033087 702-685-9999,
Results Realty
Source: LVR,MLS#: 2813711 Originating MLS: Greater Las Vegas Association of Realtors Inc
Facts & features
Interior
Bedrooms & bathrooms
- Bedrooms: 4
- Bathrooms: 2
- Full bathrooms: 2
Primary bedroom
- Description: Bedroom With Bath Downstairs
- Dimensions: 20x30
Bedroom 2
- Description: Downstairs
- Dimensions: 15x15
Bedroom 3
- Description: Downstairs
- Dimensions: 12x10
Bedroom 4
- Description: Closet
- Dimensions: 10x15
Kitchen
- Description: Breakfast Bar/Counter
Heating
- Central, Electric
Cooling
- Central Air, Electric
Appliances
- Included: Dryer, Dishwasher, Electric Range, Disposal, Microwave, Refrigerator, Washer
- Laundry: Electric Dryer Hookup, Laundry Room
Features
- Ceiling Fan(s), Primary Downstairs, Window Treatments
- Flooring: Laminate, Tile
- Windows: Blinds, Double Pane Windows, Window Treatments
- Number of fireplaces: 1
- Fireplace features: Great Room, Wood Burning
Interior area
- Total structure area: 1,780
- Total interior livable area: 1,780 sqft
Video & virtual tour
Property
Parking
- Parking features: Garage, Private
Features
- Stories: 1
- Patio & porch: Deck, Patio
- Exterior features: Deck, Patio, Private Yard, Sprinkler/Irrigation
- Has private pool: Yes
- Pool features: In Ground, Private
- Fencing: Back Yard,Wood
- Has view: Yes
- View description: Mountain(s)
Lot
- Size: 6,970 Square Feet
- Features: Drip Irrigation/Bubblers, Desert Landscaping, Landscaped, < 1/4 Acre
Details
- Parcel number: 16203701004
- Zoning description: Single Family
- Horse amenities: None
Construction
Type & style
- Home type: SingleFamily
- Architectural style: One Story
- Property subtype: Single Family Residence
Materials
- Roof: Flat
Condition
- Resale
- Year built: 1958
Utilities & green energy
- Electric: Photovoltaics None
- Sewer: Public Sewer
- Water: Public
- Utilities for property: Electricity Available
Green energy
- Energy efficient items: Windows
Community & HOA
Community
- Subdivision: None
HOA
- Has HOA: No
- Amenities included: None
Location
- Region: Las Vegas
Financial & listing details
- Price per square foot: $252/sqft
- Tax assessed value: $188,971
- Annual tax amount: $1,171
- Date on market: 9/1/2026
- Listing agreement: Exclusive Right To Sell
- Listing terms: Cash,Conventional,FHA,VA Loan
- Electric utility on property: Yes
Estimated market value
Not available
Estimated sales range
Not available
Not available
Price history
| Date | Event | Price |
|---|---|---|
| 9/19/2026 | Price change | $449,000-2.2%$252/sqft |
Source:  LVR #2813711 Report a problem | ||
| 9/1/2026 | Listed for sale | $459,000-7.3%$258/sqft |
Source: LVR #2813711 Report a problem | ||
| 4/24/2026 | Listing removed | $2,695$2/sqft |
Source: Zillow Rentals Report a problem | ||
| 3/1/2026 | Listed for rent | $2,695$2/sqft |
Source: LVR #2758492 Report a problem | ||
| 4/11/2025 | Sold | $495,000-2.9%$278/sqft |
Source: LVR #2633490 Report a problem | ||
| 3/15/2025 | Pending sale | $510,000$287/sqft |
Source: LVR #2633490 Report a problem | ||
| 2/19/2025 | Price change | $510,000-1.9%$287/sqft |
Source: LVR #2633490 Report a problem | ||
| 11/17/2024 | Listed for sale | $520,000-10.2%$292/sqft |
Source: LVR #2633490 Report a problem | ||
| 6/7/2024 | Listing removed | -- |
Source: LVR #2547610 Report a problem | ||
| 3/3/2024 | Price change | $579,000-3.3%$325/sqft |
Source: LVR #2547610 Report a problem | ||
| 12/22/2023 | Listed for sale | $599,000+33.1%$337/sqft |
Source: LVR #2547610 Report a problem | ||
| 9/24/2021 | Sold | $450,000+80%$253/sqft |
Source: LVR #2329219 Report a problem | ||
| 5/11/2017 | Sold | $250,000-7.4%$140/sqft |
Source: LVR #1863856 Report a problem | ||
| 4/10/2017 | Pending sale | $269,900$152/sqft |
Source: Maxim Properties #1863856 Report a problem | ||
| 3/30/2017 | Price change | $269,900-3.6%$152/sqft |
Source: Maxim Properties #1863856 Report a problem | ||
| 3/24/2017 | Price change | $279,900-3.4%$157/sqft |
Source: Maxim Properties #1863856 Report a problem | ||
| 2/18/2017 | Price change | $289,900-3.4%$163/sqft |
Source: Maxim Properties #1863856 Report a problem | ||
| 2/9/2017 | Price change | $300,000-3.2%$169/sqft |
Source: Maxim Properties #1863856 Report a problem | ||
| 1/20/2017 | Price change | $309,900-3.1%$174/sqft |
Source: Maxim Properties #1863856 Report a problem | ||
| 12/5/2016 | Price change | $319,900-1.5%$180/sqft |
Source: Maxim Properties #1847524 Report a problem | ||
| 11/4/2016 | Listed for sale | $324,900+185%$183/sqft |
Source: Maxim Properties #1847524 Report a problem | ||
| 9/2/2014 | Sold | $114,000-4.1%$64/sqft |
Source: Public Record Report a problem | ||
| 6/28/2008 | Listing removed | $118,900$67/sqft |
Source: Coldwell Banker** #829762 Report a problem | ||
| 6/2/2008 | Listed for sale | $118,900-41.1%$67/sqft |
Source: Coldwell Banker** #829762 Report a problem | ||
| 5/21/2008 | Sold | $201,875+9.1%$113/sqft |
Source: Public Record Report a problem | ||
| 5/27/2004 | Sold | $185,000$104/sqft |
Source: Public Record Report a problem | ||
Public tax history
| Year | Property taxes | Tax assessment |
|---|---|---|
| 2026 | $1,231 -8% | $66,140 -8.1% |
| 2025 | $1,337 -12.6% | $71,980 +4.2% |
| 2024 | $1,530 +42.4% | $69,056 +27.7% |
| 2023 | $1,075 +3% | $54,069 +3.9% |
| 2022 | $1,043 -0.5% | $52,034 -1.4% |
| 2021 | $1,049 +6.8% | $52,777 +13.7% |
| 2020 | $982 +4.8% | $46,430 +9.5% |
| 2019 | $938 +6.9% | $42,407 |
| 2018 | $877 | $42,407 +11.3% |
| 2017 | $877 | $38,086 +13.8% |
| 2016 | $877 -39% | $33,463 +9.9% |
| 2015 | $1,438 | $30,448 +21.5% |
| 2014 | $1,438 | $25,069 |
| 2013 | -- | $25,069 +1.8% |
| 2012 | -- | $24,618 +5.5% |
| 2011 | -- | $23,338 -7.6% |
| 2010 | -- | $25,265 -27.8% |
| 2009 | -- | $35,009 |
| 2008 | -- | $35,009 -36% |
| 2007 | -- | $54,701 +23% |
| 2006 | -- | $44,475 +46.2% |
| 2005 | -- | $30,415 +9% |
| 2004 | -- | $27,895 -0.4% |
| 2003 | -- | $27,993 -5.9% |
| 2002 | -- | $29,760 +5.7% |
| 2001 | -- | $28,150 |
Find assessor info on the county website
Monthly payment
Est. payment
Payment breakdown
Explore the cost of this home by adjusting the details. Changes won't be saved.Climate risks
Neighborhood: Huntridge
Nearby schools
Schools provided by the listing agent
- Elementary: Park, John S.,Park, John S.
- Middle: Fremont John C.
- High: Valley
Source: LVR. This data may not be complete. We recommend contacting the local school district to confirm school assignments for this home.
Similar homes
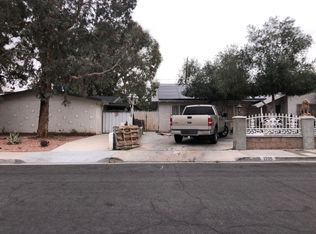
- $450,0004 bd3 ba2.4k sqft1924 S 6th St, Las Vegas, NV 89104For Sale
 MLS ID #2793695, Blanca Monroy-Romero, Keller Williams MarketPlace. LVR
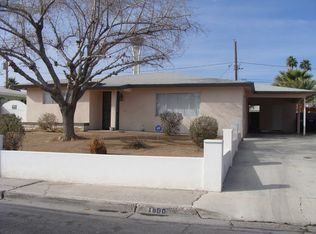
- $484,0003 bd2 ba2k sqft909 Canosa Ave, Las Vegas, NV 89104For Sale
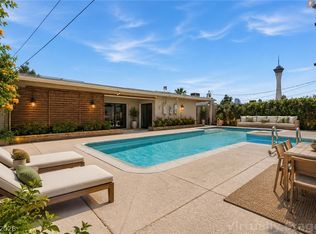 MLS ID #2783834, Stephen G. Bland, Keller Williams VIP. LVR
- $434,9983 bd2 ba1.4k sqft1813 Bracken Ave, Las Vegas, NV 89104For Sale
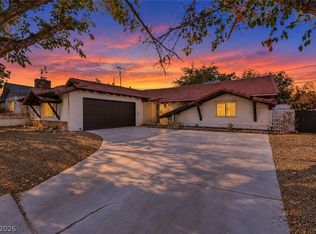 MLS ID #2816687, Sohail Rezaie, Galindo Group Real Estate. LVR
- $434,0004 bd2 ba1.4k sqft4825 Patterson Ave, Las Vegas, NV 89104For Sale
 MLS ID #2815703, Sophia Avila Ruelas, Simply Vegas. LVR
