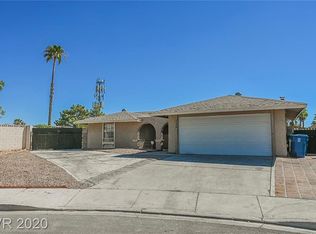
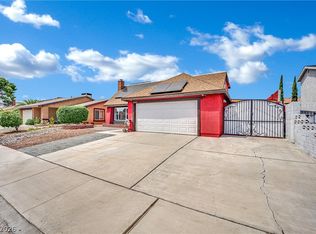
Welcome to this beautifully updated single-story home located in the heart of Spring Valley! Enjoy a convenient location near La Bonita Market, parks, schools, banks, shopping, dining, and more. This home features 4 bedrooms, 2 bathrooms, a 2-car garage, and RV parking with an RV gate. The open floor plan offers a spacious family room plus an extended Nevada room, providing flexible space for a game room, home gym, office, or additional living area. The updated kitchen features stainless steel appliances, quartz countertops, white shaker cabinets, and modern black fixtures. Additional upgrades include new roof shingles and fresh touch-up paint. Going outside to a spacious backyard with a covered patio and storage shed, offering plenty of room to relax and entertain. Move-in ready and conveniently located—come see it today
Active
$455,000
4442 Eureka Cir, Las Vegas, NV 89103
3beds
1,516sqft
Single Family Residence
Built in 1978
8,276 Square Feet Lot
$448,900 Zestimate®
$300/sqft
$-- HOA
What's special
Modern black fixturesWhite shaker cabinetsQuartz countertopsSpacious backyardCovered patioStorage shedUpdated kitchen
- 15 days
- 340
- 17
Likely to sell faster than
Zillow last checked:
Listing updated:
Listed by:
Zihao Gu B.0145186 702-538-0307,
HomePlus Realty LLC
Source: LVR,MLS#: 2824728 Originating MLS: Greater Las Vegas Association of Realtors Inc
Facts & features
Interior
Bedrooms & bathrooms
- Bedrooms: 3
- Bathrooms: 2
- Full bathrooms: 2
Primary bedroom
- Description: Walk-In Closet(s)
- Dimensions: 11x11
Bedroom 2
- Description: Closet
- Dimensions: 11x10
Bedroom 3
- Description: Closet
- Dimensions: 11x10
Primary bathroom
- Description: Tub/Shower Combo
Dining room
- Description: Dining Area
- Dimensions: 10x10
Family room
- Description: Downstairs
- Dimensions: 18x16
Kitchen
- Description: Breakfast Bar/Counter,Island,Quartz Countertops
Heating
- Central, Electric
Cooling
- Central Air, Electric
Appliances
- Included: Dryer, Electric Range, Disposal, Refrigerator, Washer
- Laundry: Electric Dryer Hookup, In Garage
Features
- Bathroom on Main Level, Bedroom on Main Level, Full Bath on Main Level, Primary Downstairs, None
- Flooring: Carpet, Laminate
- Number of fireplaces: 1
- Fireplace features: Family Room, Wood Burning
Interior area
- Total structure area: 1,516
- Total interior livable area: 1,516 sqft
Video & virtual tour
Property
Parking
- Total spaces: 2
- Parking features: Garage, Inside Entrance, Private, RV Gated, RV Access/Parking, RV Paved
- Garage spaces: 2
Features
- Stories: 1
- Patio & porch: Covered, Patio
- Exterior features: Patio, Shed
- Fencing: Block,Back Yard
Lot
- Size: 8,276 Square Feet
- Features: Desert Landscaping, Landscaped, < 1/4 Acre
Details
- Additional structures: Shed(s)
- Parcel number: 16323614014
- Zoning description: Single Family
- Horse amenities: None
Construction
Type & style
- Home type: SingleFamily
- Architectural style: One Story
- Property subtype: Single Family Residence
Materials
- Roof: Composition,Shingle
Condition
- Resale
- Year built: 1978
Utilities & green energy
- Electric: Photovoltaics None
- Sewer: Public Sewer
- Water: Public
- Utilities for property: Underground Utilities
Community & HOA
Community
- Subdivision: Ridgecrest
HOA
- Has HOA: No
- Amenities included: None
Location
- Region: Las Vegas
Financial & listing details
- Price per square foot: $300/sqft
- Tax assessed value: $217,840
- Annual tax amount: $1,960
- Date on market: 10/7/2026
- Listing agreement: Exclusive Right To Sell
- Listing terms: Cash,Conventional,FHA,VA Loan
Estimated market value
$448,900
$426,000 - $471,000
$1,913/mo
Price history
| Date | Event | Price |
|---|---|---|
| 10/7/2026 | Listed for sale | $455,000-2.2%$300/sqft |
Source:  LVR #2824728 Report a problem | ||
| 7/5/2026 | Listing removed | $465,000$307/sqft |
Source: LVR #2778172 Report a problem | ||
| 7/2/2026 | Listed for sale | $465,000$307/sqft |
Source: LVR #2778172 Report a problem | ||
| 6/2/2026 | Listing removed | $465,000$307/sqft |
Source: LVR #2778172 Report a problem | ||
| 5/1/2026 | Listed for sale | $465,000-7%$307/sqft |
Source: LVR #2778172 Report a problem | ||
| 11/26/2024 | Listing removed | $500,000$330/sqft |
Source: LVR #2587908 Report a problem | ||
| 5/31/2024 | Listed for sale | $500,000+30.5%$330/sqft |
Source: LVR #2587908 Report a problem | ||
| 11/7/2022 | Sold | $383,000-4.2%$253/sqft |
Source: LVR #2440363 Report a problem | ||
| 10/5/2022 | Pending sale | $399,995$264/sqft |
Source: LVR #2440363 Report a problem | ||
| 9/3/2022 | Listed for sale | $399,995+25%$264/sqft |
Source: LVR #2435230 Report a problem | ||
| 6/21/2022 | Sold | $320,000+4.9%$211/sqft |
Source: LVR #2391491 Report a problem | ||
| 6/6/2022 | Pending sale | $305,000$201/sqft |
Source: LVR #2391491 Report a problem | ||
| 5/2/2022 | Listed for sale | $305,000+15453.3%$201/sqft |
Source: LVR #2391491 Report a problem | ||
| 6/16/2014 | Sold | $1,961-98.3%$1/sqft |
Source: Public Record Report a problem | ||
| 10/10/1997 | Sold | $112,500$74/sqft |
Source: Public Record Report a problem | ||
Public tax history
| Year | Property taxes | Tax assessment |
|---|---|---|
| 2026 | $1,963 +8% | $76,244 +12.3% |
| 2025 | $1,818 +29.4% | $67,912 +6.7% |
| 2024 | $1,405 +5.2% | $63,665 +29.7% |
| 2023 | $1,336 -11.1% | $49,076 +11% |
| 2022 | $1,502 +65.5% | $44,214 +0.2% |
| 2021 | $908 -18.2% | $44,134 +10.2% |
| 2020 | $1,109 +3.5% | $40,051 +5% |
| 2019 | $1,072 +6% | $38,154 |
| 2018 | $1,011 | $38,154 +5.2% |
| 2017 | $1,011 | $36,260 +11.4% |
| 2016 | $1,011 +0.3% | $32,541 +5.5% |
| 2015 | $1,008 +2.4% | $30,843 +5.2% |
| 2014 | $985 | $29,327 |
| 2013 | -- | $29,327 +24.6% |
| 2012 | -- | $23,534 -25.1% |
| 2011 | -- | $31,419 -3.6% |
| 2010 | -- | $32,586 -16.8% |
| 2009 | -- | $39,181 |
| 2008 | -- | $39,181 -39.7% |
| 2007 | -- | $64,965 +13.1% |
| 2006 | -- | $57,421 +20.5% |
| 2005 | -- | $47,653 +39.6% |
| 2004 | -- | $34,143 +6.7% |
| 2003 | -- | $32,001 +2.9% |
| 2002 | -- | $31,090 +4.5% |
| 2001 | -- | $29,750 |
Find assessor info on the county website
Monthly payment
Est. payment
Payment breakdown
Explore the cost of this home by adjusting the details. Changes won't be saved.Climate risks
Neighborhood: Spring Valley
Nearby schools
Schools provided by the listing agent
- Elementary: Dondero, Harvey,Dondero, Harvey
- Middle: Guinn Kenny C.
- High: Durango
Source: LVR. This data may not be complete. We recommend contacting the local school district to confirm school assignments for this home.

Similar homes
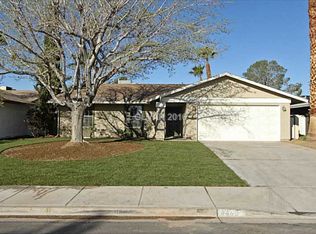
- $489,0003 bd2 ba1.6k sqft5816 W Cherokee Ave, Las Vegas, NV 89103For Sale
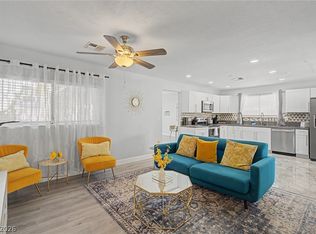 MLS ID #2759018, Leonamy Sala, Scofield Group LLC. LVR
- $470,0003 bd2 ba1.4k sqft3504 Cherokee Ave E, Las Vegas, NV 89121For Sale
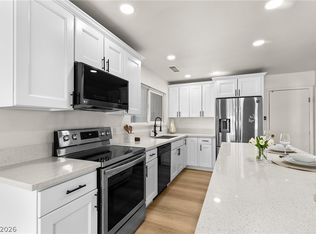 MLS ID #2815732, Sophia Avila Ruelas, Simply Vegas. LVR
- $470,0004 bd2 ba1.6k sqft7700 Peacock Ave, Las Vegas, NV 89145For Sale
 MLS ID #2827559, Heilly Neiman, Neiman LV Homes. LVR
- $465,0004 bd3 ba1.7k sqft4823 Castle Rock Ct, Spring Valley, NV 89147For Sale
 MLS ID #2808351, Brianna Graziano, Huntington & Ellis, A Real Est. LVR
