Welcome to 3313 El Camino Real, a beautifully updated 1,698 sq ft single-story home on a spacious 8,712 sq ft corner lot with NO HOA! This move-in-ready home features an open-concept floor plan, upgraded flooring, recessed lighting, and a skylight that fills the living space with natural light. The remodeled kitchen offers modern cabinetry, updated countertops, and included appliances. Enjoy 3 bedrooms, 2 bathrooms, a 2-car garage, and a large driveway with RV/boat parking. Step outside to a resort-style backyard featuring a sparkling freeform pool with a custom rock grotto, waterfall, and waterslide. Sellers invested over $30,000 in recent pool upgrades, including new plumbing, fresh plaster, upgraded tile, and slide enhancements. Additional features include solar panels, a whole-home water treatment system, and a prime central Las Vegas location just minutes from the Strip, Harry Reid International Airport, major freeways, shopping, dining, and Sunrise Hospital. Don't miss this rare opportunity to own a beautifully updated home with resort-style amenities, RV parking with NO HOA restrictions. Contact us today with any questions or to schedule your private showing before it's gone!
Active
$469,000
3313 El Camino Real, Las Vegas, NV 89121
3beds
1,698sqft
:
Get pre-qualified$2,959/mo
Single Family Residence
Built in 1963
8,712 Square Feet Lot
$463,200 Zestimate®
$276/sqft
$-- HOA
What's special
Sparkling freeform poolModern cabinetryResort-style backyardCustom rock grottoRemodeled kitchenRecessed lightingOpen-concept floor plan
- 51 days |
- 728 |
- 58 |
Likely to sell faster than
Zillow last checked:
Listing updated:
Listed by:
Julio C. Carrillo S.0182425 (702)321-5893,
United Realty Group
Source: LVR,MLS#: 2788253 Originating MLS: Greater Las Vegas Association of Realtors Inc
Originating MLS: Greater Las Vegas Association of Realtors IncFacts & features
Interior
Bedrooms & bathrooms
- Bedrooms: 3
- Bathrooms: 2
- Full bathrooms: 2
Primary bedroom
- Description: Ceiling Fan,Ceiling Light,Closet
- Dimensions: 16x14
Bedroom 2
- Description: Ceiling Fan,Ceiling Light,Closet,Mirrored Door
- Dimensions: 12x11
Bedroom 3
- Description: Ceiling Fan,Ceiling Light,Closet,Mirrored Door
- Dimensions: 12x12
Primary bathroom
- Description: Shower Only
Kitchen
- Description: Custom Cabinets,Granite Countertops,Hardwood Flooring,Walk-in Pantry
- Dimensions: 10x8
Living room
- Description: Front
- Dimensions: 18x16
Heating
- Central, Electric
Cooling
- Central Air, Electric
Appliances
- Included: Dryer, Dishwasher, Electric Range, Microwave, Refrigerator, Washer
- Laundry: Electric Dryer Hookup, Main Level
Features
- Bedroom on Main Level, Ceiling Fan(s), Primary Downstairs, Window Treatments
- Flooring: Hardwood
- Windows: Blinds
- Has fireplace: No
Interior area
- Total structure area: 1,698
- Total interior livable area: 1,698 sqft
Video & virtual tour
Property
Parking
- Total spaces: 2
- Parking features: Attached, Garage, Private, RV Potential, RV Gated, RV Access/Parking, RV Paved
- Attached garage spaces: 2
Features
- Stories: 1
- Exterior features: Private Yard
- Has private pool: Yes
- Pool features: Waterfall
- Fencing: Block,Back Yard
Lot
- Size: 8,712 Square Feet
- Features: Desert Landscaping, Landscaped, < 1/4 Acre
Details
- Parcel number: 16118113030
- Zoning description: Single Family
- Horse amenities: None
Construction
Type & style
- Home type: SingleFamily
- Architectural style: One Story
- Property subtype: Single Family Residence
Materials
- Roof: Composition,Shingle
Condition
- Resale
- Year built: 1963
Utilities & green energy
- Sewer: Public Sewer
- Water: Public
- Utilities for property: Underground Utilities
Community & HOA
Community
- Security: Security System Leased
- Subdivision: Paradise Manor Tr 1
HOA
- Has HOA: No
- Amenities included: None
Location
- Region: Las Vegas
Financial & listing details
- Price per square foot: $276/sqft
- Tax assessed value: $195,320
- Annual tax amount: $1,300
- Date on market: 6/10/2026
- Listing agreement: Exclusive Right To Sell
- Listing terms: Cash,Conventional,FHA,VA Loan
Estimated market value
$463,200
$440,000 - $486,000
$2,773/mo
Price history
| Date | Event | Price |
|---|---|---|
| 6/10/2026 | Listed for sale | $469,000-0.2%$276/sqft |
Source:  LVR #2788253 Report a problem LVR #2788253 Report a problem | ||
| 5/26/2026 | Listing removed | $470,000$277/sqft |
Source: LVR #2775016 Report a problem | ||
| 4/27/2026 | Listed for sale | $470,000-3.1%$277/sqft |
Source: LVR #2775016 Report a problem | ||
| 4/20/2026 | Listing removed | $485,000$286/sqft |
Source: LVR #2753475 Report a problem | ||
| 2/6/2026 | Listed for sale | $485,000+30.4%$286/sqft |
Source: LVR #2753475 Report a problem | ||
| 7/12/2021 | Sold | $372,000+3.6%$219/sqft |
Source: LVR #2297557 Report a problem | ||
| 6/2/2021 | Pending sale | $359,000$211/sqft |
Source: LVR #2297557 Report a problem | ||
| 5/21/2021 | Listed for sale | $359,000+28.4%$211/sqft |
Source: LVR #2297557 Report a problem | ||
| 3/16/2020 | Sold | $279,650$165/sqft |
Source: LVR #2166025 Report a problem | ||
| 1/19/2020 | Listed for sale | $279,650+33.2%$165/sqft |
Source: Galindo Group Real Estate #2166025 Report a problem | ||
| 11/26/2019 | Sold | $210,000-12.5%$124/sqft |
Source: LVR #2136582 Report a problem | ||
| 11/13/2019 | Pending sale | $240,000$141/sqft |
Source: Cornel Realty LLC #2136582 Report a problem | ||
| 10/22/2019 | Listed for sale | $240,000$141/sqft |
Source: Cornel Realty LLC #2136582 Report a problem | ||
| 9/24/2019 | Pending sale | $240,000$141/sqft |
Source: Cornel Realty LLC #2136582 Report a problem | ||
| 9/19/2019 | Listed for sale | $240,000$141/sqft |
Source: Cornel Realty LLC #2136582 Report a problem | ||
Public tax history
| Year | Property taxes | Tax assessment |
|---|---|---|
| 2026 | $1,303 -14.8% | $68,362 +1.2% |
| 2025 | $1,529 +36.8% | $67,576 -1.7% |
| 2024 | $1,117 +8% | $68,711 +14.3% |
| 2023 | $1,035 +8% | $60,102 +17.8% |
| 2022 | $959 +7.8% | $51,042 +5.7% |
| 2021 | $890 +6.8% | $48,300 +8.9% |
| 2020 | $833 +3% | $44,338 +8.8% |
| 2019 | $809 +11.2% | $40,739 |
| 2018 | $728 | $40,739 +2.9% |
| 2017 | $728 | $39,582 +24.4% |
| 2016 | $728 +0.3% | $31,809 +1.8% |
| 2015 | $725 +3% | $31,244 +13.2% |
| 2014 | $704 | $27,595 |
| 2013 | -- | $27,595 +16% |
| 2012 | -- | $23,788 -8.6% |
| 2011 | -- | $26,035 -1.8% |
| 2010 | -- | $26,509 -29.2% |
| 2009 | -- | $37,428 |
| 2008 | -- | $37,428 -32.7% |
| 2007 | -- | $55,583 +23.5% |
| 2006 | -- | $45,004 +38.2% |
| 2005 | -- | $32,561 +16.6% |
| 2004 | -- | $27,927 +0.2% |
| 2003 | -- | $27,867 -2.5% |
| 2002 | -- | $28,590 -0.2% |
| 2001 | -- | $28,640 |
Find assessor info on the county website
Monthly payment
Est. payment
Payment breakdown
Explore the cost of this home by adjusting the details. Changes won't be saved.Climate risks
Neighborhood: Paradise
Nearby schools
GreatSchools rating
- 3/10George E Harris Elementary SchoolGrades: PK-5Distance: 0.5 mi
- 4/10C W Woodbury Middle SchoolGrades: 6-8Distance: 1.6 mi
- 2/10Chaparral High SchoolGrades: 9-12Distance: 0.8 mi
Schools provided by the listing agent
- Elementary: Harris, George E.,Harris, George E.
- Middle: Woodbury C. W.
- High: Chaparral
Source: LVR. This data may not be complete. We recommend contacting the local school district to confirm school assignments for this home.
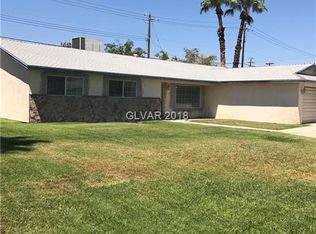
- $465,6003 bd2 ba1.6k sqft3325 El Camino Real, Las Vegas, NV 89121Off Market
- $460,0004 bd2 ba2.2k sqft3314 Wayne St, Las Vegas, NV 89121Sold

- $386,7004 bd2 ba1.5k sqft3326 Wayne St, Las Vegas, NV 89121Off Market
- $399,8003 bd2 ba1.7k sqft3337 El Camino Real, Las Vegas, NV 89121Off Market
- $441,4004 bd2 ba1.9k sqft3338 Wayne St, Las Vegas, NV 89121Off Market
- $405,0003 bd2 ba1.6k sqft3314 El Camino Real, Las Vegas, NV 89121Sold
- $471,0004 bd3 ba2k sqft3617 Applewood Ave, Las Vegas, NV 89121Off Market
- $428,3004 bd2 ba1.9k sqft3627 Applewood Ave, Las Vegas, NV 89121Off Market
A local agent can set up tours, give advice and negotiate with sellers.
Similar homes
- $499,9994 bd3 ba1.9k sqft3068 Topaz St, Las Vegas, NV 89121For Sale
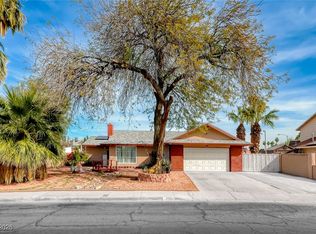 MLS ID #2752103, Julieta Hart, Brazill Team Real Estate. LVR
 - $495,0004 bd4 ba1.9k sqft2503 Siesta Ave, Las Vegas, NV 89121For Sale
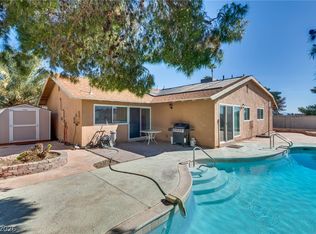 MLS ID #2762113, Mark Ray L. Cruz, AMaxima Realty and Property Ma. LVR
 - $395,0003 bd2 ba1.8k sqft4211 Flamingo Crest Dr, Las Vegas, NV 89121For Sale
 MLS ID #2799424, Steve P. Hawks, Platinum Real Estate Prof. LVR
 - $492,9004 bd2 ba1.6k sqft4715 Idaho Ave, Las Vegas, NV 89104For Sale
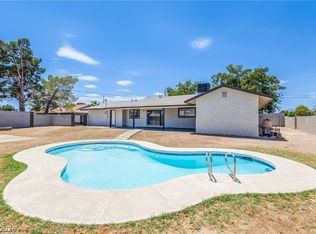 MLS ID #2793261, Joshua LaFond, Platinum Real Estate Prof. LVR
 - $405,0004 bd3 ba2k sqft3750 Pilgrim St, Las Vegas, NV 89121For SaleMLS ID #2793102, Ashley S. Lee, Keller Williams Realty Las Veg. LVR
- $434,9993 bd2 ba1.5k sqft801 Greenbrook St, Las Vegas, NV 89110For SaleMLS ID #2795539, Zareth Arnold, Toro Realty. LVR
- $435,0004 bd2 ba1.3k sqft2004 W Mesquite Ave, Las Vegas, NV 89106For SaleMLS ID #2803151, Mayte P. Miranda, Tripoint Realty & Property Mgt. LVR
- $428,8883 bd2 ba1.2k sqft4717 Cinderella Ln, Las Vegas, NV 89102For SaleMLS ID #2802718, Craig Tann, Huntington & Ellis, A Real Est. LVR
- $469,9003 bd3 ba1.6k sqft5348 Desert Blossom Rd, Las Vegas, NV 89107For SaleMLS ID #2802257, Georgiana Vasilescu, Prestige Realty & Property Mgt. LVR
- $390,0003 bd2 ba1.9k sqft1119 S 16th St, Las Vegas, NV 89104For SaleMLS ID #2798890, Jasmine Espinoza, Excellence Fine Living Realty. LVR
- $475,0004 bd3 ba2k sqft4412 Denia Cir, Las Vegas, NV 89108For SaleMLS ID #2795848, Christian Lux, United Realty Group. LVR
- $469,9994 bd2 ba1.7k sqft5204 Holmby Ave, Las Vegas, NV 89146For SaleMLS ID #2769581, Josue Towers Torres, Sell For One Realty. LVR
- $415,0003 bd2 ba1.7k sqft4785 Canna Dr, Las Vegas, NV 89122For SaleMLS ID #2748158, Ana Vida Santos, AMaxima Realty and Property Ma. LVR
- $498,0003 bd2 ba1.6k sqft5816 W Cherokee Ave, Las Vegas, NV 89103For SaleMLS ID #2759018, Leonamy Sala, Scofield Group LLC. LVR
- $549,9953 bd2 ba1.6k sqft7989 Red Barn Dr, Las Vegas, NV 89123For SaleMLS ID #2785132, Allison H. Jung, Elite Realty. LVR
- $349,9003 bd2 ba2k sqft3928 Edgemoor Way, Las Vegas, NV 89121For SaleMLS ID #2770152, Berenice Garcia Guerrero, Realty ONE Group, Inc. LVR
- $369,0003 bd2 ba1.4k sqft4421 Ash Ave, Las Vegas, NV 89110For SaleMLS ID #2795282, Connie Muy, Realty ONE Group, Inc. LVR
- $439,0004 bd2 ba1.5k sqft3111 Belvedere Dr, Henderson, NV 89014For SaleMLS ID #2784539, Anahuac Ybarra Rojas, Sphere Real Estate. LVR
- $499,0003 bd2 ba1.2k sqft1289 Recital Way, Las Vegas, NV 89119For SaleMLS ID #2796313, Anthony C. Marulli, LIFE Realty District. LVR
- $434,9003 bd2 ba2.1k sqft613 Biljac St, Las Vegas, NV 89145For SaleMLS ID #2787862, Brayan Valdovinos-Saucedo, The Agency Las Vegas. LVR
