Available Fully Furnished | Single-Story | 2025 Pool & Yard Remodel | Turnkey Investment Opportunity |Assumable FHA loan at 4.125% for qualified borrowers Welcome to this beautifully updated single-story, fully furnished 3-bedroom, 2-bath home, offering true turnkey living for both homeowners and investors alike. The backyard was completely redesigned in 2025, featuring a fully renovated pool with quartz plaster backed by a 15-year warranty, a brand-new pool pump, and newly redone pool decking and landscaping, creating a private, modern outdoor retreat ideal for entertaining or relaxing year-round. Inside, the home is warm, functional, and stylish, showcasing stainless steel appliances, along with a washer and dryer less than one year old. The open, single-level layout is perfect for families, guests, or furnished rental use. Whether you’re looking for a turnkey primary residence, a furnished rental, or a low-maintenance investment, this property checks every box—no updates needed, no setup required.
Active
$499,000
1289 Recital Way, Las Vegas, NV 89119
3beds
1,238sqft
Single Family Residence
Built in 1989
4,791 Square Feet Lot
$-- Zestimate®
$403/sqft
$-- HOA
What's special
Fully furnishedBrand-new pool pumpStainless steel appliancesOpen single-level layout
- 103 days
- 375
- 36
Zillow last checked:
Listing updated:
Listed by:
Anthony C. Marulli S.0185443 (702)701-2101,
LIFE Realty District
Source: LVR,MLS#: 2796313 Originating MLS: Greater Las Vegas Association of Realtors Inc
Originating MLS: Greater Las Vegas Association of Realtors IncFacts & features
Interior
Bedrooms & bathrooms
- Bedrooms: 3
- Bathrooms: 2
- Full bathrooms: 2
Primary bedroom
- Description: Closet,Downstairs
- Dimensions: 12x11
Bedroom 2
- Description: Closet
- Dimensions: 10x10
Bedroom 3
- Description: Closet
- Dimensions: 10x10
Kitchen
- Description: Breakfast Bar/Counter,Granite Countertops,Stainless Steel Appliances
Heating
- Central, Gas
Cooling
- Central Air, Electric
Appliances
- Included: Dryer, Dishwasher, Disposal, Gas Range, Microwave, Refrigerator, Washer
- Laundry: Gas Dryer Hookup, Main Level
Features
- Bathroom on Main Level, Bedroom on Main Level, Ceiling Fan(s), Handicap Access, Primary Downstairs, Window Treatments
- Flooring: Luxury Vinyl Plank
- Windows: Blinds, Window Treatments
- Number of fireplaces: 1
- Fireplace features: Gas, Great Room
- Furnished: Yes
Interior area
- Total structure area: 1,238
- Total interior livable area: 1,238 sqft
Video & virtual tour
Property
Parking
- Total spaces: 2
- Parking features: Attached, Garage, Private
- Attached garage spaces: 2
Features
- Stories: 1
- Exterior features: Private Yard, Sprinkler/Irrigation
- Has private pool: Yes
- Pool features: In Ground, Private
- Fencing: Brick,Back Yard
Lot
- Size: 4,791 Square Feet
- Features: Drip Irrigation/Bubblers, Front Yard, Sprinklers In Front, Synthetic Grass, < 1/4 Acre
Details
- Parcel number: 17702314014
- Zoning description: Single Family
- Horse amenities: None
Construction
Type & style
- Home type: SingleFamily
- Architectural style: One Story
- Property subtype: Single Family Residence
- Attached to another structure: Yes
Materials
- Roof: Tile
Condition
- Resale
- Year built: 1989
Utilities & green energy
- Electric: Photovoltaics None
- Sewer: Public Sewer
- Water: Public
- Utilities for property: Underground Utilities
Community & HOA
Community
- Subdivision: Symphaseony
HOA
- Has HOA: No
- Amenities included: None
Location
- Region: Las Vegas
Financial & listing details
- Price per square foot: $403/sqft
- Tax assessed value: $226,046
- Annual tax amount: $1,784
- Date on market: 7/1/2026
- Listing agreement: Exclusive Right To Sell
- Listing terms: Assumable,Cash,Conventional,FHA,USDA Loan,VA Loan
- Ownership: Single Family Residential
Estimated market value
Not available
Estimated sales range
Not available
Not available
Price history
| Date | Event | Price |
|---|---|---|
| 7/1/2026 | Listed for sale | $499,000$403/sqft |
Source:  LVR #2796313 Report a problem LVR #2796313 Report a problem | ||
| 7/1/2026 | Listing removed | $499,000$403/sqft |
Source: LVR #2743969 Report a problem | ||
| 4/29/2026 | Listed for sale | $499,000$403/sqft |
Source: LVR #2743969 Report a problem | ||
| 1/29/2026 | Listing removed | $499,000$403/sqft |
Source: LVR #2743969 Report a problem | ||
| 12/30/2025 | Listed for sale | $499,000+33.1%$403/sqft |
Source: LVR #2743969 Report a problem | ||
| 10/14/2021 | Sold | $375,000$303/sqft |
Source: LVR #2329891 Report a problem | ||
| 9/13/2021 | Contingent | $375,000$303/sqft |
Source: LVR #2329891 Report a problem | ||
| 9/10/2021 | Listed for sale | $375,000$303/sqft |
Source: LVR #2329891 Report a problem | ||
| 9/8/2021 | Contingent | $375,000$303/sqft |
Source: LVR #2329891 Report a problem | ||
| 9/3/2021 | Listed for sale | $375,000+25%$303/sqft |
Source: LVR #2329891 Report a problem | ||
| 8/31/2019 | Listing removed | $1,595$1/sqft |
Source: Maxim Properties #2129033 Report a problem | ||
| 8/27/2019 | Listed for rent | $1,595$1/sqft |
Source: Maxim Properties #2129033 Report a problem | ||
| 7/16/2019 | Listing removed | $299,900$242/sqft |
Source: Maxim Properties #2113301 Report a problem | ||
| 7/8/2019 | Listed for sale | $299,900+45%$242/sqft |
Source: Maxim Properties #2113301 Report a problem | ||
| 2/25/2019 | Sold | $206,819-7.6%$167/sqft |
Source: Public Record Report a problem | ||
| 2/24/2018 | Listing removed | $223,728+77.6%$181/sqft |
Source: Auction.com Report a problem | ||
| 6/16/2017 | Listed for sale | -- |
Source: Auction.com Report a problem | ||
| 7/26/1996 | Sold | $126,000+7.7%$102/sqft |
Source: Public Record Report a problem | ||
| 1/27/1995 | Sold | $117,000$95/sqft |
Source: Public Record Report a problem | ||
Public tax history
| Year | Property taxes | Tax assessment |
|---|---|---|
| 2026 | $1,506 -15.6% | $79,116 -3.7% |
| 2025 | $1,784 +25.7% | $82,156 +11.1% |
| 2024 | $1,420 +3% | $73,953 +17.9% |
| 2023 | $1,379 +3% | $62,717 +3.1% |
| 2022 | $1,339 +7.7% | $60,818 0% |
| 2021 | $1,242 +0.6% | $60,823 +5.5% |
| 2020 | $1,234 +11.1% | $57,666 +8.7% |
| 2019 | $1,111 +6.9% | $53,075 |
| 2018 | $1,039 | $53,075 +2.5% |
| 2017 | $1,039 | $51,761 +4.9% |
| 2016 | $1,039 +0.3% | $49,326 +18.3% |
| 2015 | $1,036 +3% | $41,689 +25.3% |
| 2014 | $1,006 | $33,272 |
| 2013 | -- | $33,272 -8.3% |
| 2012 | -- | $36,294 -14.9% |
| 2011 | -- | $42,668 -7.5% |
| 2010 | -- | $46,145 -15.5% |
| 2009 | -- | $54,637 |
| 2008 | -- | $54,637 -37% |
| 2007 | -- | $86,696 +12.6% |
| 2006 | -- | $77,026 +35.7% |
| 2005 | -- | $56,781 +18.1% |
| 2004 | -- | $48,076 +7.9% |
| 2003 | -- | $44,555 +3.4% |
| 2002 | -- | $43,110 +9.9% |
| 2001 | -- | $39,230 |
Find assessor info on the county website
Monthly payment
Est. payment
Payment breakdown
Explore the cost of this home by adjusting the details. Changes won't be saved.Climate risks
Neighborhood: Paradise
Nearby schools
Schools provided by the listing agent
- Elementary: Wiener, Louis,Wiener, Louis
- Middle: Schofield Jack Lund
- High: Silverado
Source: LVR. This data may not be complete. We recommend contacting the local school district to confirm school assignments for this home.
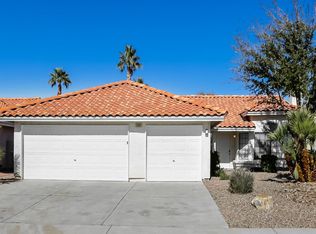

Similar homes
- $439,0003 bd3 ba1.5k sqft1658 Garden Path Ct, Las Vegas, NV 89119For Sale
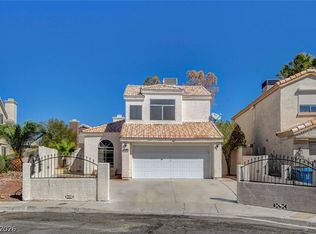 MLS ID #2822865, Martha D. Egidio, Hudson Real Estate. LVR
 - $404,9003 bd3 ba1.5k sqft7164 Paradise Bay Dr, Las Vegas, NV 89119For Sale
 MLS ID #2811461, M Oraline Ortiz, Crossover Realty. LVR
 - $455,0003 bd2 ba1.2k sqft375 Golden Shore Dr, Las Vegas, NV 89123For Sale
 MLS ID #2816634, Craig Tann, Huntington & Ellis, A Real Est. LVR
 - $350,0003 bd2 ba1.5k sqft2035 E Warm Springs Rd Unit 1005, Las Vegas, NV 89119For Sale
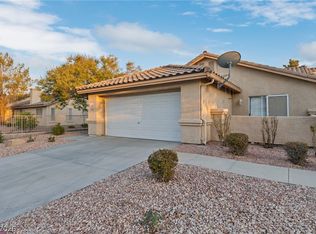 MLS ID #2813367, Sandra Salsbury, Centennial Real Estate. LVR
