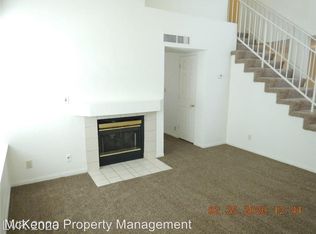
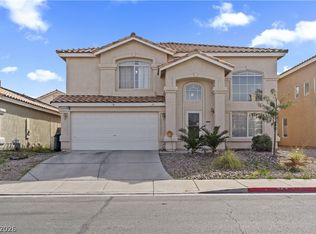
Great two-story hοmе lοcated іn Greеn Valley neighborhoοd with ΝO HOA! This spacious floor plan offers 4 bedrooms and 3 bathrooms, featuring a primary suite downstairs along with a second downstairs bedroom that would make a great home office, guest room, or flex space. Upstairs, you'll find two additional bedrooms connected by an upgraded Jack-and-Jill bathroom. Soaring vaulted ceilings create an open and airy feel, while ceiling fans add comfort throughout. The kitchen features a sliding glass door leading to a private patio with additional storage. Just off the dining room, another sliding glass door opens to a covered patio and a great sized backyard, offering plenty of room for outdoor entertaining. The laundry room includes both a gas dryer hookup and a 220-volt electric connection for added convenience. The washer, dryer and refrigerator are all included with the home, and the curtains throughout the home will also stay. Conveniently located near shopping, restaurants, parks, and top-rated schools, this Green Valley home offers an excellent combination of space, functionality, and location. Don't miss your opportunity to own this fantastic NO HOA property!
Active
Price cut: $5.1K (9/1)
$429,900
1714 La Cruz Dr, Henderson, NV 89014
4beds
1,605sqft
Single Family Residence
Built in 1989
4,356 Square Feet Lot
$-- Zestimate®
$268/sqft
$-- HOA
What's special
Primary suite downstairsUpgraded jack-and-jill bathroomSpacious floor plan
- 78 days
- 481
- 55
Zillow last checked:
Listing updated:
Listed by:
Connie Byler S.0063165 (702)249-4856,
LIFE Realty District
Source: LVR,MLS#: 2805433 Originating MLS: Greater Las Vegas Association of Realtors Inc
Originating MLS: Greater Las Vegas Association of Realtors IncFacts & features
Interior
Bedrooms & bathrooms
- Bedrooms: 4
- Bathrooms: 3
- Full bathrooms: 2
- 1/2 bathrooms: 1
Primary bedroom
- Description: Ceiling Fan,Downstairs
- Dimensions: 13x11
Bedroom 2
- Description: Downstairs,No Closet
- Dimensions: 10x10
Bedroom 3
- Description: Ceiling Fan
- Dimensions: 10x10
Bedroom 4
- Description: Ceiling Fan
- Dimensions: 10x12
Dining room
- Description: Dining Area
- Dimensions: 10x10
Kitchen
- Description: Island
Living room
- Description: Entry Foyer
- Dimensions: 14x14
Heating
- Central, Gas
Cooling
- Central Air, Electric
Appliances
- Included: Dryer, Disposal, Gas Range, Microwave, Refrigerator, Washer
- Laundry: Gas Dryer Hookup, Main Level, Laundry Room
Features
- BathroomonMainLevel, Bedroom on Main Level, Primary Downstairs, Window Treatments
- Flooring: Carpet, Ceramic Tile
- Windows: Drapes
- Number of fireplaces: 1
- Fireplace features: Gas, Living Room
Interior area
- Total structure area: 1,605
- Total interior livable area: 1,605 sqft
Video & virtual tour
Property
Parking
- Total spaces: 2
- Parking features: Attached, Garage, Inside Entrance, Open, Private
- Attached garage spaces: 2
- Has uncovered spaces: Yes
Features
- Stories: 2
- Patio & porch: Porch
- Exterior features: Porch
- Fencing: Block,Back Yard
Lot
- Size: 4,356 Square Feet
- Features: Desert Landscaping, Landscaped, Trees, < 1/4 Acre
Details
- Parcel number: 17809211004
- Zoning description: Single Family
- Horse amenities: None
Construction
Type & style
- Home type: SingleFamily
- Architectural style: Two Story
- Property subtype: Single Family Residence
Materials
- Roof: Pitched
Condition
- Resale
- Year built: 1989
Utilities & green energy
- Sewer: Public Sewer
- Water: Public
- Utilities for property: Underground Utilities
Community & HOA
Community
- Subdivision: Park Mesa
HOA
- Has HOA: No
- Amenities included: None
Location
- Region: Henderson
Financial & listing details
- Price per square foot: $268/sqft
- Tax assessed value: $223,220
- Annual tax amount: $1,517
- Date on market: 8/3/2026
- Listing agreement: Exclusive Right To Sell
- Listing terms: Cash,Conventional,FHA,VA Loan
Estimated market value
Not available
Estimated sales range
Not available
Not available
Price history
| Date | Event | Price |
|---|---|---|
| 9/1/2026 | Price change | $429,900-1.2%$268/sqft |
Source:  LVR #2805433 Report a problem LVR #2805433 Report a problem | ||
| 8/3/2026 | Listed for sale | $435,000+1.2%$271/sqft |
Source: LVR #2805433 Report a problem | ||
| 7/19/2024 | Sold | $430,000+1.2%$268/sqft |
Source: LVR #2592569 Report a problem | ||
| 7/1/2024 | Contingent | $425,000$265/sqft |
Source: LVR #2592569 Report a problem | ||
| 6/20/2024 | Listed for sale | $425,000+54.5%$265/sqft |
Source: LVR #2592569 Report a problem | ||
| 7/27/2020 | Sold | $275,000+1.9%$171/sqft |
Source: LVR #2170697 Report a problem | ||
| 5/15/2020 | Price change | $269,900-1.9%$168/sqft |
Source: Act 1 Realty #2170697 Report a problem | ||
| 4/1/2020 | Price change | $274,999-3.5%$171/sqft |
Source: Act 1 Realty #2170697 Report a problem | ||
| 2/24/2020 | Price change | $284,999-5%$178/sqft |
Source: Act 1 Realty #2170697 Report a problem | ||
| 2/3/2020 | Listed for sale | $299,900+11.1%$187/sqft |
Source: Act 1 Realty #2170697 Report a problem | ||
| 12/3/2018 | Listing removed | $270,000$168/sqft |
Source: Act 1 Realty #2039636 Report a problem | ||
| 10/16/2018 | Listed for sale | $270,000+38.5%$168/sqft |
Source: Act 1 Realty #2039636 Report a problem | ||
| 8/24/2016 | Sold | $195,000+18.2%$121/sqft |
Source: Public Record Report a problem | ||
| 1/19/2016 | Sold | $165,000-8.3%$103/sqft |
Source: LVR #1393815 Report a problem | ||
| 12/10/2015 | Pending sale | $179,900$112/sqft |
Source: Act 1 Realty #1393815 Report a problem | ||
| 12/10/2015 | Price change | $179,900+176.8%$112/sqft |
Source: Act 1 Realty #1393815 Report a problem | ||
| 11/18/2015 | Price change | $65,000-63.9%$40/sqft |
Source: Auction.com Report a problem | ||
| 11/5/2015 | Pending sale | $179,900$112/sqft |
Source: Act 1 Realty #1393815 Report a problem | ||
| 11/5/2015 | Price change | $179,900+176.8%$112/sqft |
Source: Act 1 Realty #1393815 Report a problem | ||
| 10/28/2015 | Price change | $65,000-3.7%$40/sqft |
Source: Auction.com Report a problem | ||
| 10/16/2015 | Price change | $67,500-62.5%$42/sqft |
Source: Auction.com Report a problem | ||
| 10/2/2015 | Price change | $179,900+166.5%$112/sqft |
Source: Act 1 Realty #1393815 Report a problem | ||
| 9/30/2015 | Price change | $67,500-48.1%$42/sqft |
Source: Auction.com Report a problem | ||
| 9/30/2015 | Pending sale | $130,000+92.6%$81/sqft |
Source: Act 1 Realty #1393815 Report a problem | ||
| 9/11/2015 | Price change | $67,500-48.1%$42/sqft |
Source: Auction.com Report a problem | ||
| 9/2/2015 | Pending sale | $130,000$81/sqft |
Source: Act 1 Realty #1393815 Report a problem | ||
| 9/2/2015 | Listed for sale | $130,000+44.4%$81/sqft |
Source: Act 1 Realty #1393815 Report a problem | ||
| 6/27/2002 | Sold | $90,000$56/sqft |
Source: Public Record Report a problem | ||
Public tax history
| Year | Property taxes | Tax assessment |
|---|---|---|
| 2026 | $1,520 +3% | $78,127 -3.1% |
| 2025 | $1,476 +3% | $80,637 +6.4% |
| 2024 | $1,433 -1.8% | $75,794 +15.3% |
| 2023 | $1,459 +8% | $65,764 +7.8% |
| 2022 | $1,351 +7.7% | $61,013 +2.4% |
| 2021 | $1,254 +6.7% | $59,605 +5% |
| 2020 | $1,175 +4.8% | $56,788 +7.1% |
| 2019 | $1,121 +5.7% | $53,026 |
| 2018 | $1,061 | $53,026 +0.1% |
| 2017 | $1,061 | $52,988 +8.4% |
| 2016 | $1,061 +0.3% | $48,900 +17.2% |
| 2015 | $1,058 +3.2% | $41,735 +12.3% |
| 2014 | $1,025 | $37,148 |
| 2013 | -- | $37,148 +12.7% |
| 2012 | -- | $32,948 -28.2% |
| 2011 | -- | $45,890 +6.8% |
| 2010 | -- | $42,987 -21% |
| 2009 | -- | $54,442 |
| 2008 | -- | $54,442 -32.4% |
| 2007 | -- | $80,590 +7.4% |
| 2006 | -- | $75,066 +46.4% |
| 2005 | -- | $51,289 +10.7% |
| 2004 | -- | $46,316 +5.6% |
| 2003 | -- | $43,859 +4% |
| 2002 | -- | $42,180 +8.1% |
| 2001 | -- | $39,030 |
Find assessor info on the county website
Monthly payment
Est. payment
Payment breakdown
Explore the cost of this home by adjusting the details. Changes won't be saved.Climate risks
Neighborhood: Green Valley North
Nearby schools
Schools provided by the listing agent
- Elementary: McDoniel, Estes,McDoniel, Estes
- Middle: Greenspun
- High: Green Valley
Source: LVR. This data may not be complete. We recommend contacting the local school district to confirm school assignments for this home.

Similar homes
- $474,9004 bd2 ba1.8k sqft1146 Teal Point Dr, Henderson, NV 89074For Sale
 MLS ID #2819471, Robert W. Morganti, LIFE Realty District. LVR
 - $399,9994 bd3 ba1.9k sqft6684 Mojave Blush Dr, Las Vegas, NV 89122For Sale
 MLS ID #2827778, Katie Doody, Real Broker LLC. LVR
 - $560,0005 bd3 ba2.1k sqft337 Greenleaf Glen St, Henderson, NV 89014For Sale
 MLS ID #2797595, Frances T Jones, LPT Realty, LLC. LVR
 - $439,0003 bd3 ba1.6k sqft1419 Red Sunset Ave, Henderson, NV 89074For Sale
 MLS ID #2759136, Irma Duafala, Royal Diamond Realty. LVR
