Single-story Henderson gem with a sparkling pool, 3-car garage, $34K in PAID-OFF solar, and NO HOA! Enjoy low energy bills with owned solar installed in 2023 and an HVAC system that's only 2 years old. The updated kitchen has new cabinets that go all the way to the ceiling and a fresh backsplash. This 3 bed, 2 bath home has 1,652 sq ft, a formal living room, and a separate family room with a cozy gas fireplace. The remodeled primary shower feels like a spa. The bright sunroom opens to the backyard, making it the perfect hangout for pool days and swim nights, a shady spot to cool off, snack, and keep an eye on the fun. The air-conditioned garage is great for a home gym, workshop, or hobby space. Out back, enjoy the in-ground pool with a newly redone pool deck, plus a Jacuzzi for relaxing under the stars. Move-in ready, so schedule your private showing today!
Active
$499,900
969 High Plains Dr, Henderson, NV 89002
3beds
1,652sqft
Single Family Residence
Built in 1999
6,534 Square Feet Lot
$-- Zestimate®
$303/sqft
$-- HOA
What's special
Sparkling poolIn-ground poolNewly redone pool deckAir-conditioned garageUpdated kitchenSeparate family roomCozy gas fireplace
- 7 days
- 624
- 41
Likely to sell faster than
Zillow last checked:
Listing updated:
Listed by:
Daniela Biby S.0197657 725-777-6791,
LPT Realty, LLC
Source: LVR,MLS#: 2827589 Originating MLS: Greater Las Vegas Association of Realtors Inc
Facts & features
Interior
Bedrooms & bathrooms
- Bedrooms: 3
- Bathrooms: 2
- Full bathrooms: 2
Primary bedroom
- Description: Ceiling Fan,Closet,Walk-In Closet(s)
- Dimensions: 15x12
Primary bedroom
- Description: Ceiling Fan
- Dimensions: 15x12
Bedroom 2
- Description: Ceiling Fan,Closet
- Dimensions: 12x10
Bedroom 3
- Description: Closet
- Dimensions: 12x10
Family room
- Description: Ceiling Fan
- Dimensions: 17x14
Kitchen
- Description: Other
Living room
- Description: None
- Dimensions: 15x12
Heating
- Central, Gas
Cooling
- Central Air, Electric
Appliances
- Included: Dryer, Dishwasher, Disposal, Gas Range, Microwave, Refrigerator, Washer
- Laundry: Gas Dryer Hookup, Main Level, Laundry Room
Features
- Bedroom on Main Level, Ceiling Fan(s), Primary Downstairs, Window Treatments
- Flooring: Carpet, Linoleum, Vinyl
- Windows: Blinds
- Number of fireplaces: 1
- Fireplace features: Free Standing, Living Room
Interior area
- Total structure area: 1,652
- Total interior livable area: 1,652 sqft
Video & virtual tour
Property
Parking
- Total spaces: 3
- Parking features: Air Conditioned Garage, Attached, Garage, Open, Storage
- Attached garage spaces: 3
- Has uncovered spaces: Yes
Features
- Stories: 1
- Patio & porch: Enclosed, Patio
- Has private pool: Yes
- Pool features: In Ground, Private
- Has spa: Yes
- Spa features: Above Ground
- Fencing: Brick,Back Yard
Lot
- Size: 6,534 Square Feet
- Features: Desert Landscaping, Landscaped, < 1/4 Acre
Details
- Parcel number: 17928416021
- Zoning description: Single Family
- Horse amenities: None
Construction
Type & style
- Home type: SingleFamily
- Architectural style: One Story
- Property subtype: Single Family Residence
Materials
- Roof: Tile
Condition
- Resale
- Year built: 1999
Utilities & green energy
- Electric: Photovoltaics Seller Owned
- Sewer: Public Sewer
- Water: Public
- Utilities for property: Underground Utilities
Green energy
- Energy efficient items: Solar Panel(s)
Community & HOA
Community
- Subdivision: Ash Creek-Phase 4 Formerly Known Desert Highlands
HOA
- Has HOA: No
- Amenities included: None
Location
- Region: Henderson
Financial & listing details
- Price per square foot: $303/sqft
- Tax assessed value: $305,117
- Annual tax amount: $2,119
- Date on market: 10/17/2026
- Listing agreement: Exclusive Right To Sell
- Listing terms: Cash,Conventional,FHA,VA Loan
- Ownership: Single Family Residential
Estimated market value
Not available
Estimated sales range
Not available
Not available
Price history
| Date | Event | Price |
|---|---|---|
| 10/17/2026 | Listed for sale | $499,900+127.2%$303/sqft |
Source:  LVR #2827589 Report a problem | ||
| 7/10/2008 | Sold | $220,000-6%$133/sqft |
Source: Public Record Report a problem | ||
| 4/3/2008 | Sold | $234,000-30.6%$142/sqft |
Source: Public Record Report a problem | ||
| 11/8/2004 | Sold | $337,000+147.8%$204/sqft |
Source: Public Record Report a problem | ||
| 11/6/1998 | Sold | $136,000$82/sqft |
Source: Public Record Report a problem | ||
Public tax history
| Year | Property taxes | Tax assessment |
|---|---|---|
| 2026 | $2,122 +3% | $106,791 -2.5% |
| 2025 | $2,060 +3% | $109,536 -1.5% |
| 2024 | $2,000 +2.7% | $111,208 +15.6% |
| 2023 | $1,947 +8.1% | $96,183 +3.4% |
| 2022 | $1,801 +8% | $92,985 +4% |
| 2021 | $1,668 +6.9% | $89,420 +3.1% |
| 2020 | $1,560 +4.8% | $86,701 +14.1% |
| 2019 | $1,488 +1.6% | $76,001 -3.4% |
| 2018 | $1,465 | $78,701 +0.2% |
| 2017 | $1,465 | $78,516 +12.1% |
| 2016 | $1,465 +0.2% | $70,072 +20.2% |
| 2015 | $1,462 +3% | $58,312 +22.7% |
| 2014 | $1,419 | $47,525 |
| 2013 | -- | $47,525 -6.2% |
| 2012 | -- | $50,668 -12.5% |
| 2011 | -- | $57,889 -14.4% |
| 2010 | -- | $67,647 -17% |
| 2009 | -- | $81,508 |
| 2008 | -- | $81,508 -30.2% |
| 2007 | -- | $116,837 +5.1% |
| 2006 | -- | $111,143 +31.5% |
| 2005 | -- | $84,543 +29.3% |
| 2004 | -- | $65,366 +10.9% |
| 2003 | -- | $58,923 +11.4% |
| 2002 | -- | $52,910 +7.9% |
| 2001 | -- | $49,030 |
Find assessor info on the county website
Monthly payment
Est. payment
Payment breakdown
Explore the cost of this home by adjusting the details. Changes won't be saved.Climate risks
Neighborhood: Highland Hills
Nearby schools
Schools provided by the listing agent
- Elementary: Galloway, Fay,Galloway, Fay
- Middle: Brown B. Mahlon
- High: Foothill
Source: LVR. This data may not be complete. We recommend contacting the local school district to confirm school assignments for this home.
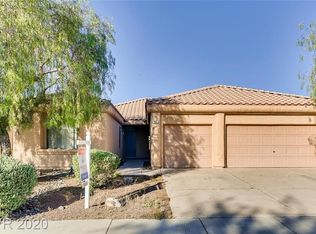
Similar homes
- $480,0003 bd2 ba2k sqft613 Valley View Dr, Henderson, NV 89002For Sale
 MLS ID #2824845, Earl E. White, BHHS Nevada Properties. LVR
- $525,0003 bd2 ba1.5k sqft125 Heather Dr, Henderson, NV 89002For Sale
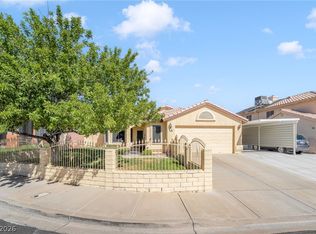 MLS ID #2823406, Lisa A. Wilson, Simply Vegas. LVR
- $569,9004 bd4 ba2.4k sqft836 Vermillion Dr, Henderson, NV 89002For Sale
 MLS ID #2814623, Alyson Norris, Since 1917 Realty. LVR
- $440,0003 bd2 ba1.7k sqft1017 Amber Gate St, Henderson, NV 89002For Sale
 MLS ID #2821797, Debra Perna, Lyons Share Real Estate. LVR
