Beautiful 3 bedroom, 2 bathroom home with 1,730 square feet and a great layout! The home also features a den that can easily function as a 4th bedroom, office, or additional living space. The kitchen has been remodeled and offers plenty of space for cooking and entertaining. Tall ceilings throughout the home create a great sense of openness, and the bedrooms are all spacious and accommodating. The large backyard offers plenty of room to enjoy and includes a built-in grill and hot tub, perfect for relaxing at the end of the day. Located in a great, quiet neighborhood with NO HOA! This is a well-rounded home with plenty of space inside and out and a layout that offers a lot of flexibility.
Schedule your appointment today!
Active
Price cut: $5K (10/26)
$430,000
928 Ashford Way, Henderson, NV 89015
3beds
1,730sqft
Single Family Residence
Built in 1996
5,662 Square Feet Lot
$425,400 Zestimate®
$249/sqft
$-- HOA
What's special
- 41 days
- 512
- 52
Zillow last checked:
Listing updated:
Listed by:
Jayden Cook S.0186768 (702)569-0566,
Real Broker LLC
Source: LVR,MLS#: 2821023 Originating MLS: Greater Las Vegas Association of Realtors Inc
Facts & features
Interior
Bedrooms & bathrooms
- Bedrooms: 3
- Bathrooms: 2
- Full bathrooms: 2
Primary bedroom
- Description: Downstairs,Walk-In Closet(s)
- Dimensions: 16x13
Bedroom 2
- Description: Closet,Downstairs
- Dimensions: 10x10
Bedroom 3
- Description: Closet,Downstairs
- Dimensions: 10x10
Primary bathroom
- Description: Double Sink,Separate Shower,Separate Tub
Dining room
- Description: Kitchen/Dining Room Combo
- Dimensions: 10x8
Family room
- Description: Downstairs,Separate Family Room
- Dimensions: 17x13
Kitchen
- Description: Breakfast Bar/Counter,Stainless Steel Appliances,Tile Flooring
Living room
- Description: Entry Foyer,Front
- Dimensions: 15x13
Heating
- Central, Gas
Cooling
- Central Air, Electric
Appliances
- Included: Dryer, Dishwasher, Disposal, Gas Range, Microwave, Refrigerator, Washer
- Laundry: Gas Dryer Hookup, Main Level, Laundry Room
Features
- Bedroom on Main Level, Primary Downstairs, Window Treatments
- Flooring: Laminate, Tile
- Windows: Blinds, Double Pane Windows
- Number of fireplaces: 1
- Fireplace features: Family Room, Gas
Interior area
- Total structure area: 1,730
- Total interior livable area: 1,730 sqft
Video & virtual tour
Property
Parking
- Total spaces: 2
- Parking features: Attached, Garage, Garage Door Opener, Inside Entrance, Private
- Attached garage spaces: 2
Features
- Stories: 1
- Patio & porch: Patio
- Exterior features: Patio, Private Yard
- Fencing: Block,Back Yard
Lot
- Size: 5,662 Square Feet
- Features: Desert Landscaping, Landscaped, Rocks, < 1/4 Acre
Details
- Parcel number: 17916112043
- Zoning description: Single Family
- Horse amenities: None
Construction
Type & style
- Home type: SingleFamily
- Architectural style: One Story
- Property subtype: Single Family Residence
Materials
- Roof: Tile
Condition
- Year built: 1996
Utilities & green energy
- Sewer: Public Sewer
- Water: Public
- Utilities for property: Underground Utilities
Green energy
- Energy efficient items: Solar Panel(s), Windows
Community & HOA
Community
- Subdivision: Lakeside Highlands North
HOA
- Has HOA: No
- Amenities included: None
Location
- Region: Henderson
Financial & listing details
- Price per square foot: $249/sqft
- Tax assessed value: $247,531
- Annual tax amount: $1,627
- Date on market: 10/12/2026
- Listing agreement: Exclusive Right To Sell
- Listing terms: Cash,Conventional,FHA,VA Loan
Estimated market value
$425,400
$404,000 - $447,000
$2,144/mo
Price history
| Date | Event | Price |
|---|---|---|
| 10/26/2026 | Price change | $430,000-1.1%$249/sqft |
Source:  LVR #2821023 Report a problem | ||
| 10/5/2026 | Listed for sale | $435,000+124.8%$251/sqft |
Source: LVR #2821023 Report a problem | ||
| 11/5/2014 | Sold | $193,500-0.8%$112/sqft |
Source: LVR #1479672 Report a problem | ||
| 10/15/2014 | Pending sale | $195,000$113/sqft |
Source: Coldwell Banker Premier Realty #1479672 Report a problem | ||
| 10/1/2014 | Price change | $195,000-2%$113/sqft |
Source: Coldwell Banker Premier Realty #1479672 Report a problem | ||
| 9/13/2014 | Listed for sale | $199,000+61.8%$115/sqft |
Source: Coldwell Banker Premier Realty #1479672 Report a problem | ||
| 9/11/2014 | Listing removed | $1,165$1/sqft |
Source: Owner Report a problem | ||
| 9/8/2014 | Price change | $1,165-2.9%$1/sqft |
Source: Owner Report a problem | ||
| 8/13/2014 | Price change | $1,200-4%$1/sqft |
Source: Owner Report a problem | ||
| 7/21/2014 | Price change | $1,250-3.8%$1/sqft |
Source: Owner Report a problem | ||
| 7/16/2014 | Listed for rent | $1,300$1/sqft |
Source: Owner Report a problem | ||
| 5/30/2014 | Listing removed | -- |
Source: Auction.com Report a problem | ||
| 5/30/2014 | Price change | $123,021+33%$71/sqft |
Source: Auction.com Report a problem | ||
| 5/15/2014 | Price change | $92,500-20.9%$53/sqft |
Source: Auction.com Report a problem | ||
| 5/12/2014 | Listed for sale | -- |
Source: Auction.com Report a problem | ||
| 10/30/2012 | Sold | $117,000$68/sqft |
Source: LVR #1269399 Report a problem | ||
| 7/22/2012 | Listed for sale | $117,000-68.9%$68/sqft |
Source: Keller Williams Realty Report a problem | ||
| 6/15/2012 | Sold | $376,650+198.9%$218/sqft |
Source: Public Record Report a problem | ||
| 1/23/1996 | Sold | $126,000+0.4%$73/sqft |
Source: Public Record Report a problem | ||
| 10/19/1995 | Sold | $125,500$73/sqft |
Source: Public Record Report a problem | ||
Public tax history
| Year | Property taxes | Tax assessment |
|---|---|---|
| 2026 | $1,630 +3% | $86,636 -0.1% |
| 2025 | $1,583 +3% | $86,721 +2.3% |
| 2024 | $1,537 +3% | $84,756 +9.9% |
| 2023 | $1,492 +3% | $77,094 +9.2% |
| 2022 | $1,449 +7.7% | $70,617 +1.3% |
| 2021 | $1,345 +6.7% | $69,712 +6.4% |
| 2020 | $1,260 +4.8% | $65,538 +9.9% |
| 2019 | $1,202 +6.9% | $59,653 |
| 2018 | $1,125 | $59,653 +1.9% |
| 2017 | $1,125 | $58,533 +10.6% |
| 2016 | $1,125 +0.3% | $52,938 +31.9% |
| 2015 | $1,122 +3.2% | $40,145 +6.6% |
| 2014 | $1,087 | $37,655 |
| 2013 | -- | $37,655 +7.8% |
| 2012 | -- | $34,931 -17.3% |
| 2011 | -- | $42,219 -16.7% |
| 2010 | -- | $50,665 -23.7% |
| 2009 | -- | $66,359 |
| 2008 | -- | $66,359 -28.2% |
| 2007 | -- | $92,459 +4.6% |
| 2006 | -- | $88,419 +26.7% |
| 2005 | -- | $69,797 +32.7% |
| 2004 | -- | $52,591 +9.3% |
| 2003 | -- | $48,104 +12.3% |
| 2002 | -- | $42,840 +3.4% |
| 2001 | -- | $41,450 |
Find assessor info on the county website
Monthly payment
Est. payment
Payment breakdown
Explore the cost of this home by adjusting the details. Changes won't be saved.Climate risks
Neighborhood: Foothills
Nearby schools
Schools provided by the listing agent
- Elementary: Morrow, Sue H.,Morrow, Sue H.
- Middle: Brown B. Mahlon
- High: Basic Academy
Source: LVR. This data may not be complete. We recommend contacting the local school district to confirm school assignments for this home.
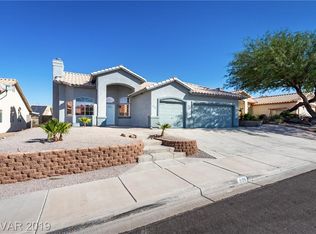

Similar homes
- $369,9003 bd2 ba1.3k sqft504 Fork Mesa Ct, Henderson, NV 89015For Sale
 MLS ID #2828934, DeShawna M. Whitmore, Realty ONE Group, Inc. LVR
- $380,0003 bd2 ba1.3k sqft262 Lilium St, Henderson, NV 89015For Sale
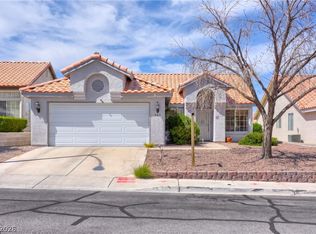 MLS ID #2813455, Michael Marino, Realty ONE Group, Inc. LVR
- $485,0003 bd2 ba1.6k sqft424 Waterwheel Falls Dr, Henderson, NV 89015For Sale
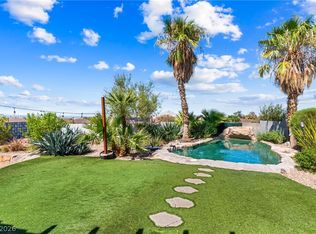 MLS ID #2821813, Fernanda A. Kriese, Redfin. LVR
- $440,0003 bd2 ba1.7k sqft1017 Amber Gate St, Henderson, NV 89002For Sale
 MLS ID #2821797, Debra Perna, Lyons Share Real Estate. LVR
