An affordable opportunity to enjoy the Henderson lifestyle in sought-after 89012! This 3-bedroom, 2.5-bath home offers 1,506 square feet, a 2-car garage and a versatile floor plan that works beautifully for a first-time buyer, lock-and-leave second home or those ready to downsize without giving up location or lifestyle. Inside, stainless steel appliances and durable laminate flooring make everyday living easy, while the private outdoor space provides a place to relax and enjoy the Southern Nevada sunshine. Located within a gated community with a community pool and convenient access to highly regarded schools, shopping, dining, parks, trails and outdoor recreation. From nearby conveniences to the incredible recreation and amenities Henderson residents have come to expect, this home puts so much of what makes the area desirable within easy reach. A fantastic price point and an opportunity to own in one of Henderson’s most popular areas! Don't miss this opportunity!
Active
Price cut: $3.8K (10/14)
$385,000
1438 Summer Glow Ave, Henderson, NV 89012
3beds
1,506sqft
Single Family Residence
Built in 2000
1,742 Square Feet Lot
$383,100 Zestimate®
$256/sqft
$214/mo HOA
What's special
- 43 days
- 401
- 45
Zillow last checked:
Listing updated:
Listed by:
Karyn Carlton B.0145715 702-355-2200,
Carlton Holland Realty
Source: LVR,MLS#: 2816455 Originating MLS: Greater Las Vegas Association of Realtors Inc
Originating MLS: Greater Las Vegas Association of Realtors IncFacts & features
Interior
Bedrooms & bathrooms
- Bedrooms: 3
- Bathrooms: 3
- Full bathrooms: 2
- 1/2 bathrooms: 1
Primary bedroom
- Description: Pbr Separate From Other,Upstairs,Walk-In Closet(s)
- Dimensions: 12x13
Bedroom 2
- Description: Upstairs
- Dimensions: 14x11
Bedroom 3
- Description: Upstairs
- Dimensions: 10x11
Dining room
- Description: Dining Area
- Dimensions: 10x8
Kitchen
- Description: Granite Countertops,Pantry,Stainless Steel Appliances
- Dimensions: 14x12
Living room
- Description: Entry Foyer
- Dimensions: 13x14
Loft
- Description: Living Room
- Dimensions: 13x11
Heating
- Central, Gas
Cooling
- Central Air, Electric
Appliances
- Included: Built-In Gas Oven, Dishwasher, Disposal, Microwave
- Laundry: Gas Dryer Hookup, Main Level, Laundry Room
Features
- Bathroom on Main Level, Ceiling Fan(s), Half Bath on Main Level, Window Treatments
- Flooring: Linoleum, Vinyl
- Windows: Double Pane Windows, Plantation Shutters
- Has fireplace: No
Interior area
- Total structure area: 1,506
- Total interior livable area: 1,506 sqft
Video & virtual tour
Property
Parking
- Total spaces: 2
- Parking features: Attached, Finished Garage, Garage, Garage Door Opener, Inside Entrance, Private
- Attached garage spaces: 2
Features
- Stories: 2
- Patio & porch: Patio
- Exterior features: Patio
- Pool features: Association
- Fencing: Block,Back Yard
Lot
- Size: 1,742 Square Feet
- Features: < 1/4 Acre
Details
- Parcel number: 17821514054
- Zoning description: Single Family
- Horse amenities: None
Construction
Type & style
- Home type: SingleFamily
- Architectural style: Two Story
- Property subtype: Single Family Residence
Materials
- Roof: Tile
Condition
- Resale
- Year built: 2000
Utilities & green energy
- Electric: Photovoltaics None
- Sewer: Public Sewer
- Water: Public
- Utilities for property: Underground Utilities
Green energy
- Energy efficient items: Windows
Community & HOA
Community
- Subdivision: Stephanie Carriage Homes
HOA
- Has HOA: Yes
- Amenities included: Gated, Pool
- Services included: Association Management, Security
- HOA fee: $214 monthly
- HOA name: Sanoma
- HOA phone: 702-737-8580
Location
- Region: Henderson
Financial & listing details
- Price per square foot: $256/sqft
- Tax assessed value: $249,126
- Annual tax amount: $1,577
- Date on market: 9/5/2026
- Listing agreement: Exclusive Right To Sell
- Listing terms: Cash,Conventional,FHA,VA Loan
- Ownership: Single Family Residential
Estimated market value
$383,100
$364,000 - $402,000
$2,096/mo
Price history
| Date | Event | Price |
|---|---|---|
| 10/14/2026 | Price change | $385,000-1%$256/sqft |
Source:  LVR #2816455 Report a problem LVR #2816455 Report a problem | ||
| 10/7/2026 | Price change | $388,800-0.3%$258/sqft |
Source: LVR #2816455 Report a problem | ||
| 9/30/2026 | Price change | $389,9000%$259/sqft |
Source: LVR #2816455 Report a problem | ||
| 9/5/2026 | Price change | $390,000-1.3%$259/sqft |
Source: LVR #2816455 Report a problem | ||
| 8/19/2026 | Price change | $395,000-2.1%$262/sqft |
Source: LVR #2801317 Report a problem | ||
| 8/14/2026 | Price change | $403,300-0.2%$268/sqft |
Source: LVR #2801317 Report a problem | ||
| 8/11/2026 | Price change | $404,000-0.2%$268/sqft |
Source: LVR #2801317 Report a problem | ||
| 7/18/2026 | Listed for sale | $405,000+4.9%$269/sqft |
Source: LVR #2801317 Report a problem | ||
| 12/27/2021 | Sold | $386,000+2.9%$256/sqft |
Source: LVR #2349392 Report a problem | ||
| 11/23/2021 | Contingent | $375,000$249/sqft |
Source: LVR #2349392 Report a problem | ||
| 11/22/2021 | Listed for sale | $375,000$249/sqft |
Source: LVR #2349392 Report a problem | ||
| 11/17/2021 | Contingent | $375,000$249/sqft |
Source: LVR #2349392 Report a problem | ||
| 11/14/2021 | Listed for sale | $375,000+33.9%$249/sqft |
Source: LVR #2349392 Report a problem | ||
| 9/12/2019 | Sold | $280,000$186/sqft |
Source: LVR #2118980 Report a problem | ||
| 7/27/2019 | Listed for sale | $280,000+30.2%$186/sqft |
Source: Shelter Realty, Inc #2118980 Report a problem | ||
| 12/2/2016 | Sold | $215,000-2.3%$143/sqft |
Source: LVR #1844768 Report a problem | ||
| 10/27/2016 | Listed for sale | $220,000+33.4%$146/sqft |
Source: Coldwell Banker Premier #1844768 Report a problem | ||
| 7/9/2014 | Sold | $164,900+17.8%$109/sqft |
Source: Public Record Report a problem | ||
| 8/12/2009 | Sold | $139,990$93/sqft |
Source: Public Record Report a problem | ||
| 7/12/2009 | Listed for sale | $139,990-43.2%$93/sqft |
Source: Henderson Valley Realty #951581 Report a problem | ||
| 7/14/2008 | Sold | $246,677-13.4%$164/sqft |
Source: Public Record Report a problem | ||
| 8/1/2005 | Sold | $285,000+54.1%$189/sqft |
Source: Public Record Report a problem | ||
| 1/12/2004 | Sold | $185,000+42.3%$123/sqft |
Source: Public Record Report a problem | ||
| 11/9/2000 | Sold | $129,990$86/sqft |
Source: Public Record Report a problem | ||
Public tax history
| Year | Property taxes | Tax assessment |
|---|---|---|
| 2026 | $1,580 +3% | $87,194 -0.5% |
| 2025 | $1,533 +3% | $87,602 +10.2% |
| 2024 | $1,489 +3% | $79,464 +11.3% |
| 2023 | $1,446 +3% | $71,411 +8% |
| 2022 | $1,404 +7.7% | $66,094 +4.9% |
| 2021 | $1,303 +6.7% | $62,993 +4.6% |
| 2020 | $1,221 +4.8% | $60,214 +8.4% |
| 2019 | $1,165 +6.9% | $55,563 |
| 2018 | $1,090 | $55,563 +2% |
| 2017 | $1,090 | $54,469 +7.1% |
| 2016 | $1,090 +3.5% | $50,859 +27.7% |
| 2015 | $1,053 | $39,817 +10.1% |
| 2014 | $1,053 | $36,170 |
| 2013 | -- | $36,170 +6.1% |
| 2012 | -- | $34,102 -21.5% |
| 2011 | -- | $43,419 -6.8% |
| 2010 | -- | $46,576 -26% |
| 2009 | -- | $62,910 |
| 2008 | -- | $62,910 -34.2% |
| 2007 | -- | $95,659 +4.4% |
| 2006 | -- | $91,656 +30.7% |
| 2005 | -- | $70,102 +41.3% |
| 2004 | -- | $49,613 +9.9% |
| 2003 | -- | $45,129 +4.1% |
| 2002 | -- | $43,340 +6.7% |
| 2001 | -- | $40,620 |
Find assessor info on the county website
Monthly payment
Est. payment
Payment breakdown
Explore the cost of this home by adjusting the details. Changes won't be saved.Climate risks
Neighborhood: Green Valley Ranch
Nearby schools
Schools provided by the listing agent
- Elementary: Twitchell, Neil C.,Vanderburg, John C.
- Middle: Miller Bob
- High: Coronado High
Source: LVR. This data may not be complete. We recommend contacting the local school district to confirm school assignments for this home.


Similar homes
- $395,0003 bd3 ba1.4k sqft105 Morning Dr, Henderson, NV 89012For Sale
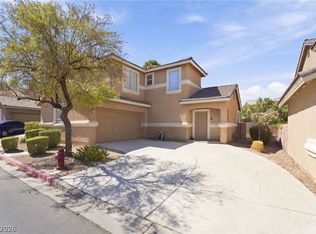 MLS ID #2817995, Tyler Jennings, eXp Realty. LVR
 - $394,9993 bd3 ba1.5k sqft1478 Evening Song Ave, Henderson, NV 89012For Sale
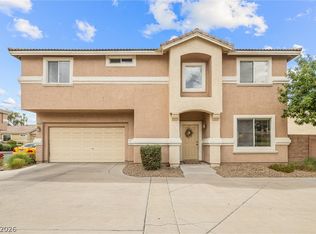 MLS ID #2809420, Cole R. Bryan, Realty ONE Group, Inc. LVR
 - $390,0003 bd3 ba1.7k sqft1525 Spiced Wine Ave Unit 3105, Henderson, NV 89074For Sale
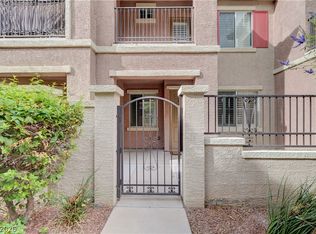 MLS ID #2822197, Julie Banbury, BHGRE Universal. LVR
 - $369,9903 bd3 ba1.5k sqft216 Bastrop St, Henderson, NV 89074For Sale
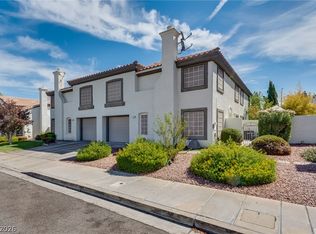 MLS ID #2811352, Alyson Norris, Since 1917 Realty. LVR
