Welcome to this bеаutіfully maintаinеd single-story hοme nеstled in a desirable gated Henderson community just off Stephanie Street between I-215 and Horizon Ridge. Offering 3 bedrooms, 2 bathrooms, and an open-concept floor plan, this move-in ready home combines comfort, convenience, and low-maintenance living. Step inside to soaring vaulted ceilings, abundant natural light, neutral finishes, and spacious living and dining areas designed for everyday living and effortless entertaining. The kitchen features stainless steel appliances, ample cabinetry, generous counter space, and overlooks the main living areas. The private primary suite offers a walk-in closet, dual vanities, and an en suite bathroom, while the secondary bedrooms provide flexibility for family, guests, or a home office. Enjoy the peaceful backyard with mature landscaping, paver walkways, and a private patio perfect for relaxing or outdoor dining. Residents enjoy access to the beautifully maintained resort-style community pool and all the benefits of gated living. Ideally located just minutes from shopping, restaurants, parks, schools, Henderson Hospital, Green Valley Ranch, and convenient access to the 215 Beltway, this exceptional home offers the perfect blend of location, lifestyle, and value.
Active
Price cut: $14.1K (9/2)
$364,900
1430 Summer Glow Ave, Henderson, NV 89012
3beds
1,160sqft
Single Family Residence
Built in 2000
2,613 Square Feet Lot
$360,900 Zestimate®
$315/sqft
$144/mo HOA
What's special
- 43 days
- 768
- 55
Likely to sell faster than
Zillow last checked:
Listing updated:
Listed by:
Stephen Ord BS.0146582 (702)721-6928,
KNJ Real Estate
Source: LVR,MLS#: 2814351 Originating MLS: Greater Las Vegas Association of Realtors Inc
Originating MLS: Greater Las Vegas Association of Realtors IncFacts & features
Interior
Bedrooms & bathrooms
- Bedrooms: 3
- Bathrooms: 2
- Full bathrooms: 2
Primary bedroom
- Description: Ceiling Fan,Ceiling Light,Walk-In Closet(s)
- Dimensions: 14x13
Bedroom 2
- Description: Closet
- Dimensions: 10x10
Bedroom 3
- Description: Closet
- Dimensions: 10x10
Primary bathroom
- Description: Double Sink,Tub/Shower Combo
Kitchen
- Description: Breakfast Nook/Eating Area,Granite Countertops,Tile Flooring
Living room
- Description: Entry Foyer,Front,Vaulted Ceiling
- Dimensions: 15x13
Heating
- Central, Gas
Cooling
- Central Air, Electric
Appliances
- Included: Dryer, Gas Cooktop, Disposal, Gas Range, Microwave, Refrigerator, Washer
- Laundry: Gas Dryer Hookup, Laundry Closet, Laundry Room
Features
- Primary Downstairs, Window Treatments
- Flooring: Tile
- Windows: Double Pane Windows, Window Treatments
- Has fireplace: No
Interior area
- Total structure area: 1,160
- Total interior livable area: 1,160 sqft
Video & virtual tour
Property
Parking
- Total spaces: 2
- Parking features: Attached, Finished Garage, Garage, Garage Door Opener, Inside Entrance, Private, Guest
- Attached garage spaces: 2
Features
- Stories: 1
- Patio & porch: Covered, Patio
- Exterior features: Patio, Sprinkler/Irrigation
- Pool features: Community
- Fencing: Block,Back Yard,Stucco Wall
Lot
- Size: 2,613 Square Feet
- Features: Drip Irrigation/Bubblers, Desert Landscaping, Landscaped, < 1/4 Acre
Details
- Parcel number: 17821514050
- Zoning description: Single Family
- Horse amenities: None
Construction
Type & style
- Home type: SingleFamily
- Architectural style: One Story
- Property subtype: Single Family Residence
Materials
- Roof: Tile
Condition
- Resale
- Year built: 2000
Utilities & green energy
- Electric: Photovoltaics None
- Sewer: Public Sewer
- Water: Public
- Utilities for property: Underground Utilities
Green energy
- Energy efficient items: Windows
Community & HOA
Community
- Features: Pool
- Security: Gated Community
- Subdivision: Stephanie Carriage Homes
HOA
- Has HOA: Yes
- Amenities included: Gated, Pool, Spa/Hot Tub
- Services included: Association Management, Recreation Facilities
- HOA fee: $144 monthly
- HOA name: Sonoma
- HOA phone: 702-737-8580
Location
- Region: Henderson
Financial & listing details
- Price per square foot: $315/sqft
- Tax assessed value: $231,066
- Annual tax amount: $1,296
- Date on market: 9/2/2026
- Listing agreement: Exclusive Right To Sell
- Listing terms: Cash,Conventional,FHA,VA Loan
Estimated market value
$360,900
$343,000 - $379,000
$2,026/mo
Price history
| Date | Event | Price |
|---|---|---|
| 9/2/2026 | Price change | $364,900-3.7%$315/sqft |
Source:  LVR #2814351 Report a problem LVR #2814351 Report a problem | ||
| 8/14/2026 | Price change | $379,000-2.8%$327/sqft |
Source: LVR #2796404 Report a problem | ||
| 7/1/2026 | Listed for sale | $389,999+205.9%$336/sqft |
Source: LVR #2796404 Report a problem | ||
| 8/22/2014 | Sold | $127,500$110/sqft |
Source: LVR #1324478 Report a problem | ||
| 4/4/2014 | Pending sale | $127,500$110/sqft |
Source: RE/MAX Extreme #1324478 Report a problem | ||
| 8/20/2013 | Price change | $127,500+17.5%$110/sqft |
Source: RE/MAX EXTREME #1324478 Report a problem | ||
| 2/27/2013 | Listed for sale | $108,500-45.8%$94/sqft |
Source: RE/MAX Extreme #1324478 Report a problem | ||
| 2/19/2004 | Sold | $200,000+42.9%$172/sqft |
Source: Public Record Report a problem | ||
| 11/19/2001 | Sold | $140,000+17.7%$121/sqft |
Source: Public Record Report a problem | ||
| 4/27/2000 | Sold | $118,920$103/sqft |
Source: Public Record Report a problem | ||
Public tax history
| Year | Property taxes | Tax assessment |
|---|---|---|
| 2026 | $1,299 +3% | $80,873 -0.7% |
| 2025 | $1,261 +3% | $81,466 +10.5% |
| 2024 | $1,225 +3% | $73,741 +11.8% |
| 2023 | $1,189 +3% | $65,987 +8.2% |
| 2022 | $1,155 +3.1% | $60,968 +5.3% |
| 2021 | $1,121 +3.1% | $57,918 +4.8% |
| 2020 | $1,087 +3% | $55,249 +8.3% |
| 2019 | $1,056 +5.7% | $51,016 |
| 2018 | $999 | $51,016 +2.3% |
| 2017 | $999 | $49,864 +7.6% |
| 2016 | $999 +3.3% | $46,341 +27.6% |
| 2015 | $967 | $36,308 +10.5% |
| 2014 | $967 | $32,870 |
| 2013 | -- | $32,870 +6.2% |
| 2012 | -- | $30,945 -21.5% |
| 2011 | -- | $39,430 -6.2% |
| 2010 | -- | $42,048 -28.1% |
| 2009 | -- | $58,517 |
| 2008 | -- | $58,517 -36.2% |
| 2007 | -- | $91,690 +4.5% |
| 2006 | -- | $87,764 +32% |
| 2005 | -- | $66,504 +44.4% |
| 2004 | -- | $46,046 +10.7% |
| 2003 | -- | $41,605 +4.5% |
| 2002 | -- | $39,820 +4.6% |
| 2001 | -- | $38,060 |
Find assessor info on the county website
Monthly payment
Est. payment
Payment breakdown
Explore the cost of this home by adjusting the details. Changes won't be saved.Climate risks
Neighborhood: Green Valley Ranch
Nearby schools
Schools provided by the listing agent
- Elementary: Vanderburg, John C.,Vanderburg, John C.
- Middle: Miller Bob
- High: Coronado High
Source: LVR. This data may not be complete. We recommend contacting the local school district to confirm school assignments for this home.
- $363,1002 bd3 ba1.5k sqft1426 Summer Glow Ave, Henderson, NV 89012Off Market
- $381,3004 bd3 ba1.5k sqft1428 Summer Glow Ave, Henderson, NV 89012Off Market
- $380,2003 bd3 ba1.4k sqft1432 Summer Glow Ave, Henderson, NV 89012Off Market

- $371,8004 bd2 ba1.5k sqft1436 Summer Glow Ave, Henderson, NV 89012Off Market
Similar homes
- $385,0003 bd3 ba1.5k sqft1438 Summer Glow Ave, Henderson, NV 89012For Sale
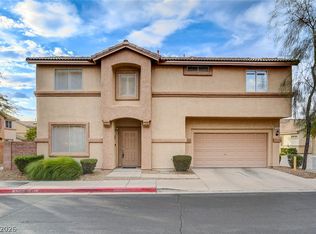 MLS ID #2816455, Karyn Carlton, Carlton Holland Realty. LVR
 - $395,0003 bd3 ba1.4k sqft105 Morning Dr, Henderson, NV 89012For Sale
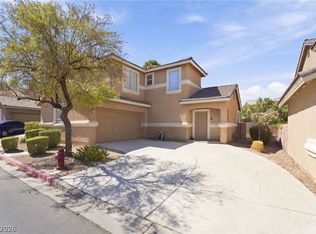 MLS ID #2817995, Tyler Jennings, eXp Realty. LVR
 - $399,9003 bd2 ba1.3k sqft386 El Pico Dr, Henderson, NV 89014For Sale
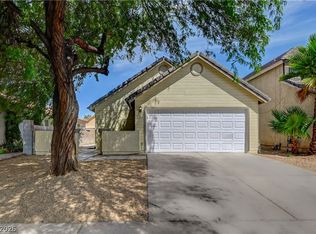 MLS ID #2811493, Nancy N. Lessnick, Simply Vegas. LVR
 - $395,0003 bd2 ba1.3k sqft749 Hitchen Post Dr, Henderson, NV 89011For Sale
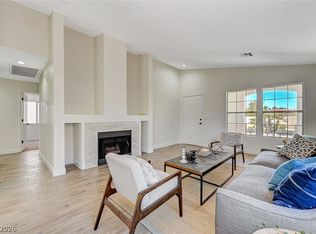 MLS ID #2816063, Kristin A. Ray, Compass Realty & Management. LVR
