Rare opportunity in this community to own a home with its own, non-shared driveway! Step inside to an inviting open floor plan featuring a beautifully updated kitchen. The first floor also offers a bedroom and full bathroom, providing added convenience and privacy for guests. Upstairs, the spacious primary suite showcases stunning views of the Las Vegas Strip and features a newly renovated bathroom with dual vanities and an upgraded walk-in shower. The low-maintenance backyard is complete with a covered patio, turf, and desert landscaping, creating the perfect space to relax and entertain. This home has been meticulously maintained, and along with the kitchen and bathroom upgrades, a new HVAC system was installed 2 years ago! Don't miss the opportunity to make this beautiful home yours!
Active
Price cut: $5K (10/15)
$395,000
105 Morning Dr, Henderson, NV 89012
3beds
1,408sqft
Single Family Residence
Built in 2001
2,178 Square Feet Lot
$-- Zestimate®
$281/sqft
$214/mo HOA
What's special
Desert landscapingLow-maintenance backyardDual vanitiesCovered patioSpacious primary suiteInviting open floor planUpgraded walk-in shower
- 39 days
- 639
- 66
Zillow last checked:
Listing updated:
Listed by:
Tyler Jennings S.0203310 (702)468-6717,
eXp Realty
Source: LVR,MLS#: 2817995 Originating MLS: Greater Las Vegas Association of Realtors Inc
Facts & features
Interior
Bedrooms & bathrooms
- Bedrooms: 3
- Bathrooms: 3
- Full bathrooms: 3
Primary bedroom
- Description: Ceiling Fan,Upstairs
- Dimensions: 13x14
Bedroom 2
- Description: Closet,Upstairs
- Dimensions: 11x15
Bedroom 3
- Description: Downstairs
- Dimensions: 9x10
Kitchen
- Description: Quartz Countertops,Stainless Steel Appliances
- Dimensions: 11x11
Heating
- Central, Gas
Cooling
- Central Air, Electric
Appliances
- Included: Dryer, Dishwasher, Disposal, Gas Range, Microwave, Refrigerator, Washer
- Laundry: Electric Dryer Hookup, Gas Dryer Hookup, Main Level
Features
- Bathroom on Main Level, Bedroom on Main Level, Ceiling Fan(s), Full Bath on Main Level, Window Treatments
- Flooring: Carpet, Linoleum, Vinyl
- Windows: Blinds
- Has fireplace: No
Interior area
- Total structure area: 1,408
- Total interior livable area: 1,408 sqft
Video & virtual tour
Property
Parking
- Total spaces: 2
- Parking features: Attached, Garage, Private
- Attached garage spaces: 2
Features
- Stories: 2
- Patio & porch: Covered, Patio
- Exterior features: Patio
- Pool features: Community
- Fencing: Block,Back Yard
- Has view: Yes
- View description: City, Mountain(s), Strip View
Lot
- Size: 2,178 Square Feet
- Features: Synthetic Grass, < 1/4 Acre
Details
- Parcel number: 17821515023
- Zoning description: Single Family
- Horse amenities: None
Construction
Type & style
- Home type: SingleFamily
- Architectural style: Two Story
- Property subtype: Single Family Residence
Materials
- Frame, Stucco
- Roof: Composition,Shingle
Condition
- Resale
- Year built: 2001
Utilities & green energy
- Electric: Photovoltaics None
- Sewer: Public Sewer
- Water: Public
- Utilities for property: Underground Utilities
Community & HOA
Community
- Features: Pool
- Security: Gated Community
- Subdivision: Stephanie Carriage Homes Phase 2
HOA
- Has HOA: Yes
- Amenities included: Gated, Pool
- Services included: Maintenance Grounds
- HOA fee: $214 monthly
- HOA name: Sonoma
- HOA phone: 702-737-8580
Location
- Region: Henderson
Financial & listing details
- Price per square foot: $281/sqft
- Tax assessed value: $248,783
- Annual tax amount: $1,461
- Date on market: 9/14/2026
- Listing agreement: Exclusive Right To Sell
- Listing terms: Cash,Conventional,FHA,VA Loan
- Ownership: Single Family Residential
Estimated market value
Not available
Estimated sales range
Not available
$2,104/mo
Price history
| Date | Event | Price |
|---|---|---|
| 10/15/2026 | Price change | $395,000-1.3%$281/sqft |
Source:  LVR #2817995 Report a problem | ||
| 10/8/2026 | Price change | $400,000-1.2%$284/sqft |
Source: LVR #2817995 Report a problem | ||
| 10/1/2026 | Price change | $405,000-2.4%$288/sqft |
Source: LVR #2817995 Report a problem | ||
| 9/14/2026 | Listed for sale | $415,000+50.9%$295/sqft |
Source: LVR #2817995 Report a problem | ||
| 7/2/2019 | Sold | $275,000-0.7%$195/sqft |
Source: LVR #2082581 Report a problem | ||
| 5/30/2019 | Pending sale | $276,900$197/sqft |
Source: Realty Executives Southern #2082581 Report a problem | ||
| 5/20/2019 | Price change | $276,900-2.8%$197/sqft |
Source: Realty Executives Southern #2082581 Report a problem | ||
| 4/18/2019 | Listed for sale | $284,900+28.4%$202/sqft |
Source: Realty Executives Southern #2082581 Report a problem | ||
| 12/31/2018 | Sold | $221,800-18.6%$158/sqft |
Source: Public Record Report a problem | ||
| 10/19/2018 | Listed for sale | -- |
Source: Auction.com Report a problem | ||
| 4/3/2008 | Sold | $272,500-0.5%$194/sqft |
Source: Public Record Report a problem | ||
| 11/30/2004 | Sold | $274,000+99.7%$195/sqft |
Source: Public Record Report a problem | ||
| 3/2/2001 | Sold | $137,217$97/sqft |
Source: Public Record Report a problem | ||
Public tax history
| Year | Property taxes | Tax assessment |
|---|---|---|
| 2026 | $1,464 +3% | $87,074 -0.7% |
| 2025 | $1,421 +3% | $87,662 +10.3% |
| 2024 | $1,380 +3% | $79,490 +11.4% |
| 2023 | $1,340 +3% | $71,339 +8.1% |
| 2022 | $1,301 +3% | $66,002 +5% |
| 2021 | $1,262 +3% | $62,830 +4.5% |
| 2020 | $1,225 +4.8% | $60,111 +8.4% |
| 2019 | $1,169 +6.9% | $55,472 |
| 2018 | $1,094 | $55,472 +2% |
| 2017 | $1,094 | $54,362 +7.4% |
| 2016 | $1,094 +3.5% | $50,625 +27.7% |
| 2015 | $1,057 | $39,636 +10.5% |
| 2014 | $1,057 | $35,874 |
| 2013 | -- | $35,874 +6% |
| 2012 | -- | $33,828 -21.4% |
| 2011 | -- | $43,065 -6.5% |
| 2010 | -- | $46,083 -26.2% |
| 2009 | -- | $62,420 |
| 2008 | -- | $62,420 -34.1% |
| 2007 | -- | $94,691 +4.4% |
| 2006 | -- | $90,703 +31% |
| 2005 | -- | $69,213 +42.1% |
| 2004 | -- | $48,706 +10% |
| 2003 | -- | $44,282 +4.2% |
| 2002 | -- | $42,490 |
Find assessor info on the county website
Monthly payment
Est. payment
Payment breakdown
Explore the cost of this home by adjusting the details. Changes won't be saved.Climate risks
Neighborhood: Green Valley Ranch
Nearby schools
Schools provided by the listing agent
- Elementary: Twitchell, Neil C.,Twitchell, Neil C.
- Middle: Miller Bob
- High: Coronado High
Source: LVR. This data may not be complete. We recommend contacting the local school district to confirm school assignments for this home.

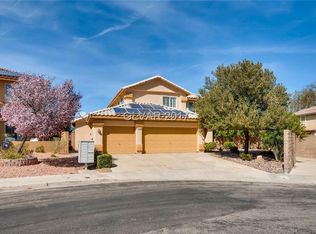
Similar homes
- $394,9993 bd3 ba1.5k sqft1478 Evening Song Ave, Henderson, NV 89012For Sale
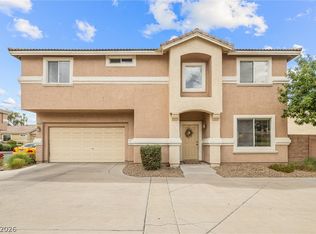 MLS ID #2809420, Cole R. Bryan, Realty ONE Group, Inc. LVR
- $385,0003 bd3 ba1.5k sqft1438 Summer Glow Ave, Henderson, NV 89012For Sale
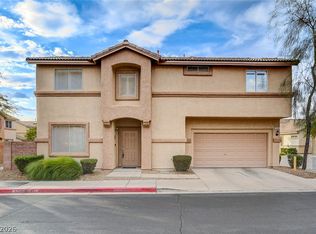 MLS ID #2816455, Karyn Carlton, Carlton Holland Realty. LVR
- $364,9003 bd2 ba1.1k sqft1430 Summer Glow Ave, Henderson, NV 89012For Sale
 MLS ID #2814351, Stephen Ord, KNJ Real Estate. LVR
- $390,0003 bd3 ba1.7k sqft1525 Spiced Wine Ave Unit 3105, Henderson, NV 89074For Sale
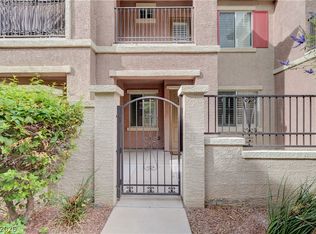 MLS ID #2822197, Julie Banbury, BHGRE Universal. LVR
