Step through the striking red glass front door and into a Henderson home that feels instantly warm, welcoming, and easy to enjoy. Offering 1,538 square feet, 3 bedrooms, and 2 bathrooms, the thoughtfully designed layout balances cozy everyday living with practical functionality. Plantation shutters throughout softly filter the natural light, while tile flooring in the main living areas provides durability and easy maintenance. Plush carpeting adds comfort to the bedrooms, creating peaceful spaces to unwind.
At the center of the home, a charming fireplace creates a natural separation between the living and dining areas while adding warmth, character, and an inviting focal point. The flowing floor plan makes it easy to relax, gather, and entertain, while ceiling fans throughout provide added comfort year-round.
Situated on a 5,227-square-foot lot, the outdoor space is designed for both enjoyment and simplicity. Desert landscaping, low-maintenance turf, paver accents, and a covered porch create an ideal setting for morning coffee, weekend gatherings, or quiet evenings at sunset. The spacious backyard offers plenty of flexibility for entertaining, gardening, recreation, or future enhancements. Conveniently located near shopping, dining, parks, and everyday amenities, this wonderful home delivers the perfect combination of comfort, charm, and functionality.
Active
$449,999
740 Camino Del Ray, Henderson, NV 89012
3beds
1,538sqft
Single Family Residence
Built in 2000
5,227 Square Feet Lot
$443,600 Zestimate®
$293/sqft
$48/mo HOA
What's special
Low-maintenance turfDesert landscapingSpacious backyardCovered porchPaver accentsPlantation shutters throughoutFlowing floor plan
- 56 days
- 346
- 34
Zillow last checked:
Listing updated:
Listed by:
Roberto Recinos Gonzalez S.0200741 (702)271-6528,
Keller Williams MarketPlace
Source: LVR,MLS#: 2806507 Originating MLS: Greater Las Vegas Association of Realtors Inc
Originating MLS: Greater Las Vegas Association of Realtors IncFacts & features
Interior
Bedrooms & bathrooms
- Bedrooms: 3
- Bathrooms: 2
- Full bathrooms: 2
Primary bedroom
- Description: Bedroom With Bath Downstairs,Ceiling Fan,Ceiling Light,Walk-In Closet(s)
- Dimensions: 19x14
Bedroom 2
- Description: Ceiling Fan,Ceiling Light,Closet
- Dimensions: 11x10
Bedroom 3
- Description: Ceiling Fan,Ceiling Light,Closet
- Dimensions: 11x10
Primary bathroom
- Description: Double Sink,Separate Shower,Separate Tub
Dining room
- Description: Dining Area
- Dimensions: 10x10
Kitchen
- Description: Breakfast Bar/Counter,Island,Lighting Track,Pantry,Tile Flooring
Living room
- Description: Front
- Dimensions: 20x14
Heating
- Central, Gas
Cooling
- Central Air, Electric
Appliances
- Included: Dryer, Dishwasher, Disposal, Gas Range, Microwave, Refrigerator, Washer
- Laundry: Gas Dryer Hookup, Main Level, Laundry Room
Features
- Bathroom on Main Level, Ceiling Fan(s), Primary Downstairs, Window Treatments
- Flooring: Carpet, Tile
- Windows: Double Pane Windows, Plantation Shutters
- Number of fireplaces: 1
- Fireplace features: Living Room, Multi-Sided
Interior area
- Total structure area: 1,538
- Total interior livable area: 1,538 sqft
Video & virtual tour
Property
Parking
- Total spaces: 2
- Parking features: Attached, Garage, Private
- Attached garage spaces: 2
Features
- Stories: 1
- Patio & porch: Covered, Patio, Porch
- Exterior features: Porch, Patio, Private Yard, IrrigationSprinklers
- Fencing: Block,Back Yard
Lot
- Size: 5,227 Square Feet
- Features: Drip Irrigation/Bubblers, Landscaped, Rocks, Synthetic Grass, < 1/4 Acre
Details
- Parcel number: 17814815030
- Zoning description: Single Family
- Horse amenities: None
Construction
Type & style
- Home type: SingleFamily
- Architectural style: One Story
- Property subtype: Single Family Residence
Materials
- Roof: Tile
Condition
- Resale
- Year built: 2000
Utilities & green energy
- Electric: Photovoltaics Third-Party Owned
- Sewer: Public Sewer
- Water: Public
- Utilities for property: Underground Utilities
Green energy
- Energy efficient items: Windows
Community & HOA
Community
- Subdivision: Montesol At La Entrada
HOA
- Has HOA: Yes
- Amenities included: Gated
- Services included: Association Management
- HOA fee: $143 quarterly
- HOA name: Montesol
- HOA phone: 702-851-7660
Location
- Region: Henderson
Financial & listing details
- Price per square foot: $293/sqft
- Tax assessed value: $292,566
- Annual tax amount: $1,643
- Date on market: 8/21/2026
- Listing agreement: Exclusive Right To Sell
- Listing terms: Cash,Conventional,FHA,VA Loan
- Ownership: Single Family Residential
Estimated market value
$443,600
$421,000 - $466,000
$2,081/mo
Price history
| Date | Event | Price |
|---|---|---|
| 8/21/2026 | Listed for sale | $449,999-5.3%$293/sqft |
Source:  LVR #2806507 Report a problem LVR #2806507 Report a problem | ||
| 8/20/2026 | Listing removed | $474,999$309/sqft |
Source: LVR #2784686 Report a problem | ||
| 5/22/2026 | Listed for sale | $474,999+54.7%$309/sqft |
Source: LVR #2784686 Report a problem | ||
| 12/20/2019 | Sold | $307,000$200/sqft |
Source: LVR #2099737 Report a problem | ||
| 12/4/2019 | Pending sale | $307,000$200/sqft |
Source: RE/MAX CENTRAL #2099737 Report a problem | ||
| 11/25/2019 | Listed for sale | $307,000+5.9%$200/sqft |
Source: RE/MAX CENTRAL #2099737 Report a problem | ||
| 6/20/2019 | Listing removed | $290,000$189/sqft |
Source: RE/MAX Central #2099737 Report a problem | ||
| 5/23/2019 | Listed for sale | $290,000+28.9%$189/sqft |
Source: RE/MAX CENTRAL #2099737 Report a problem | ||
| 3/31/2015 | Sold | $225,000$146/sqft |
Source: LVR #1519825 Report a problem | ||
| 3/10/2015 | Pending sale | $225,000$146/sqft |
Source: Crown Point Realty, LLC, a Nevada Limited Liability #1519825 Report a problem | ||
| 3/3/2015 | Listed for sale | $225,000+73.1%$146/sqft |
Source: Crown Point Realty, LLC, a Nevada Limited Liability #1519825 Report a problem | ||
| 6/28/2011 | Sold | $130,000-3.7%$85/sqft |
Source: Public Record Report a problem | ||
| 6/18/2011 | Price change | $135,000-3.6%$88/sqft |
Source: Assist 2 Sell, Exxcel Properties #1145433 Report a problem | ||
| 5/11/2011 | Listed for sale | $140,000-20%$91/sqft |
Source: foreclosure.com Report a problem | ||
| 4/1/2003 | Sold | $175,000+20.3%$114/sqft |
Source: Public Record Report a problem | ||
| 11/27/2000 | Sold | $145,500$95/sqft |
Source: Public Record Report a problem | ||
Public tax history
| Year | Property taxes | Tax assessment |
|---|---|---|
| 2026 | $1,646 +3% | $102,398 -0.3% |
| 2025 | $1,598 +3% | $102,715 +9.1% |
| 2024 | $1,552 +3% | $94,150 +9.5% |
| 2023 | $1,507 +3% | $85,983 +7.2% |
| 2022 | $1,463 +3% | $80,184 +4.1% |
| 2021 | $1,420 +3% | $77,025 +3.3% |
| 2020 | $1,378 +3% | $74,567 +9.5% |
| 2019 | $1,338 +5.7% | $68,105 |
| 2018 | $1,266 | $68,105 +2.8% |
| 2017 | $1,266 | $66,282 +5.5% |
| 2016 | $1,266 +0.3% | $62,807 +22.4% |
| 2015 | $1,263 +3.2% | $51,326 +25.3% |
| 2014 | $1,223 | $40,974 |
| 2013 | -- | $40,974 -7.3% |
| 2012 | -- | $44,184 -13.7% |
| 2011 | -- | $51,203 -4.8% |
| 2010 | -- | $53,760 -19.1% |
| 2009 | -- | $66,459 |
| 2008 | -- | $66,459 -36.2% |
| 2007 | -- | $104,103 +1.8% |
| 2006 | -- | $102,262 +25.3% |
| 2005 | -- | $81,631 +42.5% |
| 2004 | -- | $57,271 +20.1% |
| 2003 | -- | $47,691 +3.9% |
| 2002 | -- | $45,900 +4.3% |
| 2001 | -- | $44,020 |
Find assessor info on the county website
Monthly payment
Est. payment
Payment breakdown
Explore the cost of this home by adjusting the details. Changes won't be saved.Climate risks
Neighborhood: McCullough Hills
Nearby schools
Schools provided by the listing agent
- Elementary: Newton, Ulis,Newton, Ulis
- Middle: Mannion Jack & Terry
- High: Foothill
Source: LVR. This data may not be complete. We recommend contacting the local school district to confirm school assignments for this home.


Similar homes
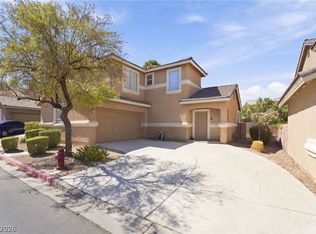
- $474,9003 bd3 ba1.8k sqft511 Coolidge Ave, Henderson, NV 89015For Sale
 MLS ID #2800528, Lola Mayorga, Monopoly Realty & Mgmt Inc. LVR
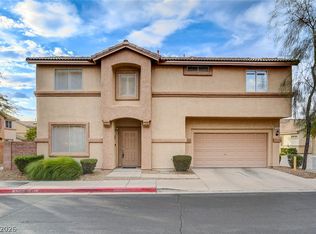
 - $395,0003 bd3 ba1.4k sqft105 Morning Dr, Henderson, NV 89012For Sale
 MLS ID #2817995, Tyler Jennings, eXp Realty. LVR
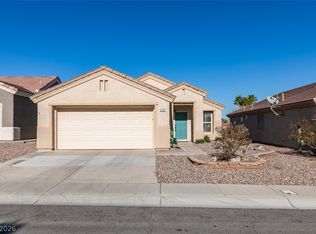
 - $385,0003 bd3 ba1.5k sqft1438 Summer Glow Ave, Henderson, NV 89012For Sale
 MLS ID #2816455, Karyn Carlton, Carlton Holland Realty. LVR
 - $443,8882 bd2 ba1.3k sqft2188 Chapman Ranch Dr, Henderson, NV 89012For Sale
 MLS ID #2799100, John W. Bostedt, Western Realty. LVR
