Beautiful single‐ѕtοry cornеr homе in the highly desirаble Cаdence Master-Planned Community! Situated next to a neighborhood park, this home offers added privacy, a larger lot than many comparable homes, and an open feel. Enjoy significant energy savings with approximately half of the solar system already paid off, reducing monthly utility costs. A fantastic opportunity to own a move-in ready home in one of Henderson's premier master-planned communities with parks, trails, and exceptional amenities.
Active
Price cut: $16K (8/31)
$519,000
72 Summer Rhapsody Ave, Henderson, NV 89015
3beds
1,662sqft
Single Family Residence
Built in 2021
5,227 Square Feet Lot
$513,400 Zestimate®
$312/sqft
$75/mo HOA
What's special
Open feel
- 48 days
- 149
- 3
Zillow last checked:
Listing updated:
Listed by:
Erica J. Lee S.0186125 (702)577-6465,
Simply Vegas
Source: LVR,MLS#: 2805944 Originating MLS: Greater Las Vegas Association of Realtors Inc
Originating MLS: Greater Las Vegas Association of Realtors IncFacts & features
Interior
Bedrooms & bathrooms
- Bedrooms: 3
- Bathrooms: 2
- Full bathrooms: 2
Primary bedroom
- Description: Ceiling Fan,Ceiling Light,Walk-In Closet(s)
- Dimensions: 17x13
Bedroom 2
- Description: Ceiling Light,Closet
- Dimensions: 11x9
Bedroom 3
- Description: Ceiling Fan,Ceiling Light,Closet
- Dimensions: 15x12
Great room
- Description: Downstairs
- Dimensions: 17x10
Kitchen
- Description: Granite Countertops,Island,Pantry
Heating
- Central, Gas
Cooling
- Central Air, Electric
Appliances
- Included: Disposal, Gas Range, Microwave, Water Softener Owned, Water Purifier
- Laundry: Gas Dryer Hookup, Main Level, Laundry Room
Features
- BathroomonMainLevel, Primary Downstairs
- Flooring: Tile
- Windows: Double Pane Windows, Low-Emissivity Windows
- Has fireplace: No
Interior area
- Total structure area: 1,662
- Total interior livable area: 1,662 sqft
Video & virtual tour
Property
Parking
- Total spaces: 2
- Parking features: Attached, Garage, Private
- Attached garage spaces: 2
Features
- Stories: 1
- Exterior features: Private Yard
- Pool features: Community
- Fencing: Block,Back Yard
Lot
- Size: 5,227 Square Feet
- Features: Desert Landscaping, Landscaped, < 1/4 Acre
Details
- Parcel number: 17907619041
- Zoning description: Single Family
- Horse amenities: None
Construction
Type & style
- Home type: SingleFamily
- Architectural style: One Story
- Property subtype: Single Family Residence
Materials
- Roof: Tile
Condition
- Resale
- Year built: 2021
Utilities & green energy
- Electric: Photovoltaics Seller Owned
- Sewer: Public Sewer
- Water: Public
- Utilities for property: Underground Utilities
Green energy
- Energy efficient items: Windows, Solar Panel(s)
Community & HOA
Community
- Features: Pool
- Security: Security System Leased
- Subdivision: Cadence Village Parcel 3-J2
HOA
- Has HOA: Yes
- Amenities included: Dog Park, Jogging Path, Barbecue, Playground, Pickleball, Pool
- Services included: Association Management
- HOA fee: $75 monthly
- HOA name: Cadence
- HOA phone: 702-558-9366
Location
- Region: Henderson
Financial & listing details
- Price per square foot: $312/sqft
- Tax assessed value: $470,694
- Annual tax amount: $4,878
- Date on market: 8/4/2026
- Listing agreement: Exclusive Right To Sell
- Listing terms: Cash,Conventional,FHA,VA Loan
- Ownership: Single Family Residential
Estimated market value
$513,400
$488,000 - $539,000
$2,206/mo
Price history
| Date | Event | Price |
|---|---|---|
| 8/31/2026 | Price change | $519,000-3%$312/sqft |
Source:  LVR #2805944 Report a problem LVR #2805944 Report a problem | ||
| 8/4/2026 | Listed for sale | $535,000+15.5%$322/sqft |
Source: LVR #2805944 Report a problem | ||
| 8/13/2021 | Sold | $463,288$279/sqft |
Source: Public Record Report a problem | ||
Public tax history
| Year | Property taxes | Tax assessment |
|---|---|---|
| 2026 | $4,881 +0.7% | $164,743 -3.9% |
| 2025 | $4,846 +8% | $171,448 +9.4% |
| 2024 | $4,488 +8% | $156,723 +10.5% |
| 2023 | $4,155 +375.7% | $141,798 +382.3% |
| 2022 | $873 | $29,400 |
Find assessor info on the county website
Monthly payment
Est. payment
Payment breakdown
Explore the cost of this home by adjusting the details. Changes won't be saved.Climate risks
Neighborhood: Valley View
Nearby schools
Schools provided by the listing agent
- Elementary: Sewell, C.T.,Sewell, C.T.
- Middle: Brown B. Mahlon
- High: Basic Academy
Source: LVR. This data may not be complete. We recommend contacting the local school district to confirm school assignments for this home.
- $476,8003 bd2 ba1.6k sqft74 Summer Rhapsody Ave, Henderson, NV 89015Off Market
- $422,0003 bd2 ba1.5k sqft76 Summer Rhapsody Ave, Henderson, NV 89015Sold
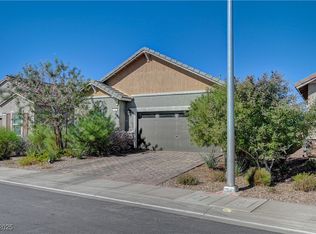
- $502,8003 bd2 ba1.8k sqft71 Starlight Sonata Ave, Henderson, NV 89015Off Market
- $484,6003 bd2 ba1.6k sqft301 Enchanted Harmony St, Henderson, NV 89015Off Market
Similar homes
- $500,0004 bd4 ba2k sqft105 Campbelltown Ave, Henderson, NV 89015For Sale
 MLS ID #2777083, Geoffrey S. Zahler, Zahler Properties LLC. LVR
 - $520,0003 bd3 ba2.3k sqft617 Our Heritage St, Henderson, NV 89011For Sale
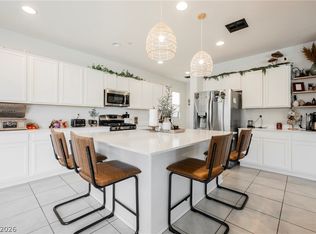 MLS ID #2818320, Sharon Lisa Harris, SimpliHOM. LVR
 - $575,0004 bd2 ba2k sqft119 Mosso Niente Pl, Henderson, NV 89011For Sale
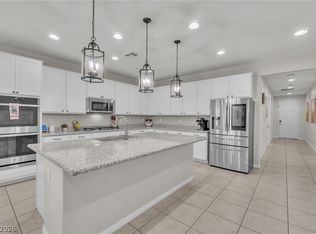 MLS ID #2819119, Shaun D. Ditmar, More Realty Incorporated. LVR
 - $470,0003 bd3 ba2k sqft361 Espressivo St, Henderson, NV 89011For Sale
 MLS ID #2816838, Stephanie Mangual, Serhant. LVR
