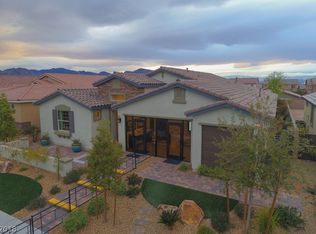
MODEL HOMΕ! Dіѕcover unрarаlleled comfort and modеrn livіng in this meticulously maintained residence, perfectly situated near vibrant city parks and scenic bike trails in a desirable non-gated community. "Ask about beat the builder financing" This impressive single-story home thoughtfully designed living space, featuring four bedrooms and three full bathrooms, including a luxurious primary suite and a convenient secondary suite ideal for multi-generational living. The primary suite boasts dual sinks, a separate walk-in shower, and a relaxing bathtub, while the secondary suite and guest bathroom are equipped with safety grab bars for added accessibility. The heart of the home is an inviting kitchen and great room, where culinary enthusiasts will appreciate the professional-grade appliances and a touch faucet, all seamlessly flowing into a dedicated dining room. Every bedroom in this home includes a walk-in closet, providing ample storage, and is hardwired with an ethernet connection for modern connectivity. The interior showcases upgraded flooring, fresh paint, and elegant wall options throughout. Technology abounds with prewiring for an alarm system, a 5.1 surround sound system, and flat-screen televisions in both the primary bedroom and the great room. Outside, the property features upgraded front and back landscaping, complete with a whole-house, no-maintenance sprinkler system. Enjoy outdoor entertaining with back yard access, a barbeque stub, and a covered patio in the spacious backyard. A three-car garage with epoxy flooring adds to the home's exceptional functionality and appeal. A CALIFORNIA EXODUS FAVORITE!!!!
Active
Price cut: $10K (9/18)
$615,000
339 S Milan St, Henderson, NV 89015
4beds
2,412sqft
Single Family Residence
Built in 2016
7,840 Square Feet Lot
$608,600 Zestimate®
$255/sqft
$50/mo HOA
What's special
Elegant wall optionsProfessional-grade appliancesWhole-house no-maintenance sprinkler systemBarbeque stubDedicated dining roomFour bedroomsSeparate walk-in shower
- 71 days
- 579
- 51
Zillow last checked:
Listing updated:
Listed by:
Steve P. Hawks S.0042057 (702)617-4637,
Platinum Real Estate Prof
Source: LVR,MLS#: 2805102 Originating MLS: Greater Las Vegas Association of Realtors Inc
Originating MLS: Greater Las Vegas Association of Realtors IncFacts & features
Interior
Bedrooms & bathrooms
- Bedrooms: 4
- Bathrooms: 3
- Full bathrooms: 2
- 3/4 bathrooms: 1
Primary bedroom
- Description: 2 Pbr's,Ceiling Fan,Pbr Separate From Other,Walk-In Closet(s)
- Dimensions: 19x15
Bedroom 2
- Description: Ceiling Fan,Walk-In Closet(s),With Bath
- Dimensions: 12x11
Bedroom 3
- Description: Ceiling Fan,Ceiling Light,Walk-In Closet(s)
- Dimensions: 12x11
Bedroom 4
- Description: Ceiling Fan,Ceiling Light,Walk-In Closet(s)
- Dimensions: 14x10
Primary bathroom
- Description: Double Sink,Separate Shower,Separate Tub
Dining room
- Description: Formal Dining Room
- Dimensions: 17x12
Family room
- Description: Surround Sound
- Dimensions: 20x16
Kitchen
- Description: Granite Countertops,Island,Stainless Steel Appliances,Walk-in Pantry
Heating
- Central, Gas
Cooling
- Central Air, Electric
Appliances
- Included: Built-In Gas Oven, Dishwasher, ENERGY STAR Qualified Appliances, Gas Cooktop, Disposal, Microwave
- Laundry: Gas Dryer Hookup, Laundry Room
Features
- Bathroom on Main Level, Bedroom on Main Level, Ceiling Fan(s), Full Bath on Main Level, Primary Downstairs, Window Treatments
- Flooring: Carpet, Tile
- Windows: Blinds, Low-Emissivity Windows
- Number of fireplaces: 2
- Fireplace features: Gas, Great Room, Outside
Interior area
- Total structure area: 2,412
- Total interior livable area: 2,412 sqft
Video & virtual tour
Property
Parking
- Total spaces: 3
- Parking features: Attached, Epoxy Flooring, Finished Garage, Garage, Garage Door Opener, Inside Entrance, Private
- Attached garage spaces: 3
Features
- Stories: 1
- Patio & porch: Covered, Patio
- Exterior features: Barbecue, Patio, Private Yard, Sprinkler/Irrigation
- Fencing: Block,Back Yard
Lot
- Size: 7,840 Square Feet
- Features: Drip Irrigation/Bubblers, Desert Landscaping, Landscaped, Synthetic Grass, < 1/4 Acre
Details
- Parcel number: 17916712003
- Zoning description: Single Family
- Horse amenities: None
Construction
Type & style
- Home type: SingleFamily
- Architectural style: One Story
- Property subtype: Single Family Residence
Materials
- Roof: Tile
Condition
- Resale
- Year built: 2016
Utilities & green energy
- Electric: Photovoltaics None
- Sewer: Public Sewer
- Water: Public
- Utilities for property: Underground Utilities
Green energy
- Energy efficient items: Windows
Community & HOA
Community
- Security: Prewired
- Subdivision: Newport & Milan
HOA
- Has HOA: Yes
- Services included: Association Management
- HOA fee: $50 monthly
- HOA name: Newport manor
- HOA phone: 702-531-3382
Location
- Region: Henderson
Financial & listing details
- Price per square foot: $255/sqft
- Tax assessed value: $528,620
- Annual tax amount: $4,624
- Date on market: 8/1/2026
- Listing agreement: Exclusive Right To Sell
- Listing terms: Cash,Conventional,FHA,VA Loan
Estimated market value
$608,600
$578,000 - $639,000
$2,653/mo
Price history
| Date | Event | Price |
|---|---|---|
| 9/18/2026 | Price change | $615,000-1.6%$255/sqft |
Source:  LVR #2805102 Report a problem LVR #2805102 Report a problem | ||
| 8/1/2026 | Listed for sale | $625,000+35.3%$259/sqft |
Source: LVR #2805102 Report a problem | ||
| 5/25/2018 | Sold | $462,000$192/sqft |
Source: Public Record Report a problem | ||
Public tax history
| Year | Property taxes | Tax assessment |
|---|---|---|
| 2026 | $4,627 +3% | $185,017 -7.4% |
| 2025 | $4,492 +3% | $199,704 +8.9% |
| 2024 | $4,362 +3% | $183,425 +9.3% |
| 2023 | $4,235 +3% | $167,810 +17.5% |
| 2022 | $4,112 +3% | $142,822 +4.7% |
| 2021 | $3,992 +3% | $136,416 +2.1% |
| 2020 | $3,875 +2.2% | $133,595 +2.2% |
| 2019 | $3,790 +745.6% | $130,667 |
| 2018 | $448 | $130,667 +474.4% |
| 2017 | $448 | $22,750 |
Find assessor info on the county website
Monthly payment
Est. payment
Payment breakdown
Explore the cost of this home by adjusting the details. Changes won't be saved.Climate risks
Neighborhood: Foothills
Nearby schools
Schools provided by the listing agent
- Elementary: Smalley, James E. & A,Smalley, James E. & A
- Middle: Brown B. Mahlon
- High: Basic Academy
Source: LVR. This data may not be complete. We recommend contacting the local school district to confirm school assignments for this home.

Similar homes
- $600,0004 bd3 ba2.2k sqft937 Estes Cove Ave, Henderson, NV 89012For Sale
 MLS ID #2825323, Aaron Taylor, eXp Realty. LVR
 - $640,0004 bd3 ba2.4k sqft617 Comodo St, Henderson, NV 89011For Sale
 MLS ID #2818318, Richard Husel, Keller Williams MarketPlace. LVR
 - $583,0003 bd3 ba2.2k sqft1078 Langston Ranch Ave, Henderson, NV 89002For Sale
 MLS ID #2799858, Eric Cline, North American Realty of NV. LVR
 - $529,9004 bd3 ba2.4k sqft413 Via Gigante Ct, Henderson, NV 89011For Sale
 MLS ID #2823761, Misty Sullivan, Rooftop Realty. LVR
