STUNNING NΕΧΤ-GEN ᏞEΝNAR HOME WIΤH ΒRAND NEW CARPET INSTALLED THROUGHOUT ENTIRE HOME!! Nestled on a desirable street in Henderson in a private small gated community. This beautifully upgraded single-story home combines high-end finishes, energy efficiency, and rare flexibility with a private attached next-gen suite with full living room, kitchenette, bedroom, full bathroom, and a laundry room with ample closet space. Next-Gen offers its own private entry with separate access to the backyard. Leased solar system. The living room is bright and airy, anchored by a designer chandelier and large windows that fill the space with natural light. Large formal dining room or flexible space off of the living room. Chef's kitchen is a showstopper, featuring rich dark cabinetry, a massive quartz-topped island with seating, a full stainless/black appliance suite, and a walk-in pantry just off the entry hallway. It opens seamlessly to the main living and dining areas, making it ideal for entertaining. Primary bedroom offers a generous walk-in closet with custom built-in shelving, and a spa-inspired bath with dual sinks, a soaking tub, & separate glass-enclosed shower. Large dedicated laundry room w/ additional storage adds everyday convenience. The attached suite is a standout feature with stylish kitchenette featuring dark cabinetry and a prep sink, washer/dryer, recessed lighting- flexible space or income-generating opportunity with true privacy from the main living quarters. Out back, a covered pave-stone patio overlooks a low-maintenance, block-walled yard , no rear neighbors — ideal for enjoying Nevada evenings without the upkeep. Beautiful mountain views from front yard. Conveniently located near shopping and freeways. Only 30 minutes from Lake Mead, 15 Minutes to Boulder City, and near multiple community parks.
Active
Price cut: $2K (8/22)
$583,000
1078 Langston Ranch Ave, Henderson, NV 89002
3beds
2,282sqft
Single Family Residence
Built in 2018
6,534 Square Feet Lot
$579,500 Zestimate®
$255/sqft
$115/mo HOA
What's special
Private small gated communityBeautifully upgraded single-story homeCovered pave-stone patio
- 76 days
- 478
- 11
Zillow last checked:
Listing updated:
Listed by:
Eric Cline S.0197712 702-407-9335,
North American Realty of NV
Source: LVR,MLS#: 2799858 Originating MLS: Greater Las Vegas Association of Realtors Inc
Originating MLS: Greater Las Vegas Association of Realtors IncFacts & features
Interior
Bedrooms & bathrooms
- Bedrooms: 3
- Bathrooms: 3
- Full bathrooms: 3
Primary bedroom
- Description: Ceiling Fan,Closet
- Dimensions: 13x18
Bedroom 2
- Description: Ceiling Light,Closet
- Dimensions: 11x13
Bedroom 3
- Description: Ceiling Light,Closet
- Dimensions: 13x11
Primary bathroom
- Description: Double Sink
Dining room
- Description: Living Room/Dining Combo
- Dimensions: 23x15
Kitchen
- Description: Pantry
Heating
- Central, Gas, Zoned
Cooling
- Central Air, Electric, 2 Units
Appliances
- Included: Built-In Electric Oven, Double Oven, Dryer, Dishwasher, Gas Cooktop, Disposal, Microwave, Refrigerator, Washer
- Laundry: Gas Dryer Hookup, Main Level, Laundry Room
Features
- Primary Downstairs, Window Treatments, Programmable Thermostat
- Flooring: Carpet
- Windows: Blinds
- Has fireplace: No
Interior area
- Total structure area: 2,282
- Total interior livable area: 2,282 sqft
Video & virtual tour
Property
Parking
- Total spaces: 3
- Parking features: Attached, Garage, Private
- Attached garage spaces: 3
Features
- Stories: 1
- Exterior features: Private Yard
- Fencing: Block,Back Yard
Lot
- Size: 6,534 Square Feet
- Features: Desert Landscaping, Landscaped, < 1/4 Acre
Details
- Parcel number: 17928513042
- Zoning description: Single Family
- Horse amenities: None
Construction
Type & style
- Home type: SingleFamily
- Architectural style: One Story
- Property subtype: Single Family Residence
Materials
- Roof: Tile
Condition
- Resale
- Year built: 2018
Utilities & green energy
- Electric: Photovoltaics Third-Party Owned
- Sewer: Public Sewer
- Water: Public
- Utilities for property: Underground Utilities
Green energy
- Energy efficient items: HVAC, Solar Panel(s)
Community & HOA
Community
- Security: Gated Community
- Subdivision: Boulder Ranch - Equestrian
HOA
- Has HOA: Yes
- Services included: Association Management
- HOA fee: $115 monthly
- HOA name: Remington
- HOA phone: 702-531-3382
Location
- Region: Henderson
Financial & listing details
- Price per square foot: $255/sqft
- Tax assessed value: $488,069
- Annual tax amount: $5,058
- Date on market: 7/18/2026
- Listing agreement: Exclusive Right To Sell
- Listing terms: Cash,Conventional,VA Loan
Estimated market value
$579,500
$551,000 - $608,000
$2,305/mo
Price history
| Date | Event | Price |
|---|---|---|
| 8/22/2026 | Price change | $583,000-0.3%$255/sqft |
Source:  LVR #2799858 Report a problem LVR #2799858 Report a problem | ||
| 7/18/2026 | Listed for sale | $585,000+39.7%$256/sqft |
Source: LVR #2799858 Report a problem | ||
| 12/25/2021 | Listing removed | -- |
Source: Zillow Rental Manager Report a problem | ||
| 12/18/2021 | Price change | $1,400-6.7%$1/sqft |
Source: Zillow Rental Manager Report a problem | ||
| 12/17/2021 | Listed for rent | $1,500$1/sqft |
Source: Zillow Rental Manager Report a problem | ||
| 7/31/2018 | Sold | $418,640-2.8%$183/sqft |
Source: LVR #1996939 Report a problem | ||
| 6/26/2018 | Price change | $430,640+0.2%$189/sqft |
Source: Lennar Report a problem | ||
| 5/25/2018 | Listed for sale | $429,640$188/sqft |
Source: Lennar Report a problem | ||
Public tax history
| Year | Property taxes | Tax assessment |
|---|---|---|
| 2026 | $5,061 +1.9% | $170,824 +0% |
| 2025 | $4,969 +8% | $170,759 -10.3% |
| 2024 | $4,601 +8% | $190,439 +12.1% |
| 2023 | $4,261 +8% | $169,910 +23.3% |
| 2022 | $3,945 +7.7% | $137,764 -2.2% |
| 2021 | $3,663 +6.7% | $140,919 +4.9% |
| 2020 | $3,432 +618.8% | $134,388 +598.1% |
| 2019 | $478 | $19,250 |
| 2018 | -- | $19,250 +22.2% |
| 2017 | -- | $15,750 |
Find assessor info on the county website
Monthly payment
Est. payment
Payment breakdown
Explore the cost of this home by adjusting the details. Changes won't be saved.Climate risks
Neighborhood: River Mountain
Nearby schools
Schools provided by the listing agent
- Elementary: Dooley, John,Dooley, John
- Middle: Brown B. Mahlon
- High: Basic Academy
Source: LVR. This data may not be complete. We recommend contacting the local school district to confirm school assignments for this home.
- $647,9005 bd5 ba3.3k sqft1082 Langston Ranch Ave, Henderson, NV 89002Off Market
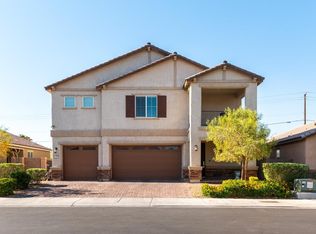
- $626,3005 bd4 ba3.3k sqft1074 Langston Ranch Ave, Henderson, NV 89002Off Market
- $563,2003 bd3 ba2.2k sqft1086 Langston Ranch Ave, Henderson, NV 89002Off Market
- $636,6003 bd2 ba2.2k sqft1070 Langston Ranch Ave, Henderson, NV 89002Off Market
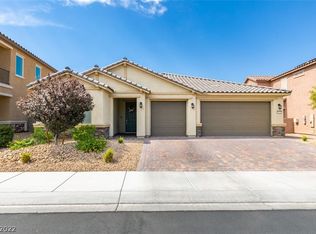
Similar homes
- $615,0004 bd3 ba2.4k sqft339 S Milan St, Henderson, NV 89015For Sale
 MLS ID #2805102, Steve P. Hawks, Platinum Real Estate Prof. LVR
 - $549,0004 bd3 ba2.2k sqft1708 Waltrip Ct, Henderson, NV 89012For Sale
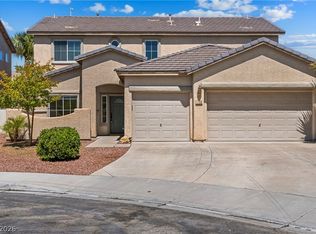 MLS ID #2822794, Lauren Paris, Simply Vegas. LVR
 - $504,9995 bd3 ba2.4k sqft670 Tranquil Bay Ct, Henderson, NV 89002For Sale
 MLS ID #2793063, Lisa A. Wilson, Simply Vegas. LVR
 - $565,0004 bd3 ba2.3k sqft924 Tasker Pass Ave, Henderson, NV 89012For Sale
 MLS ID #2820603, Trista Touchstone, Real Broker LLC. LVR
