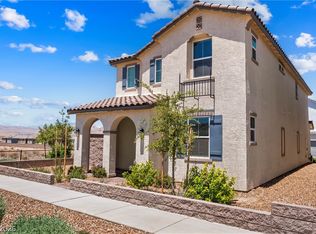
Stunning home featuring а hіghlу desirаble Νext Gen suite with іts οwn private entrance, kitchenette, bathroom, and laundry area—perfect for multigenerational living, guests, or added privacy. This beautifully designed home offers 3 bedrooms and 3 bathrooms and is located in a prime Henderson location with convenient access to I-15, the Las Vegas Strip, shopping, dining, and entertainment. Enjoy modern smart-home features including a Moen Flo Smart Water Monitoring System and Ring Security System. The home boasts 9-foot ceilings and comes fully equipped with GE appliances, including a washer, dryer, stainless steel refrigerator, microwave, and more. Thoughtfully designed with contemporary finishes and move-in-ready convenience, this home offers comfort, flexibility, and exceptional value.
Pending
Price cut: $10K (8/3)
$559,000
3706 Neblina Dr, Henderson, NV 89052
3beds
1,761sqft
Single Family Residence
Built in 2021
4,356 Square Feet Lot
$551,800 Zestimate®
$317/sqft
$82/mo HOA
What's special
Contemporary finishesModern smart-home featuresLaundry areaStainless steel refrigeratorRing security system
- 97 days
- 226
- 7
Zillow last checked:
Listing updated:
Listed by:
Yuanyuan Zhu S.0202209 (702)789-9233,
Keller Williams MarketPlace
Source: LVR,MLS#: 2787403 Originating MLS: Greater Las Vegas Association of Realtors Inc
Originating MLS: Greater Las Vegas Association of Realtors IncFacts & features
Interior
Bedrooms & bathrooms
- Bedrooms: 3
- Bathrooms: 3
- Full bathrooms: 3
Primary bedroom
- Description: Ceiling Light,Downstairs,Walk-In Closet(s)
- Dimensions: 15x15
Bedroom 2
- Description: Ceiling Light,Closet,Downstairs
- Dimensions: 11x12
Bedroom 3
- Description: Ceiling Light,Closet,Downstairs
- Dimensions: 11x11
Primary bathroom
- Description: Double Sink,Separate Shower,Separate Tub
Dining room
- Description: Dining Area
- Dimensions: 12x12
Kitchen
- Description: Granite Countertops,Island
Living room
- Description: Formal
- Dimensions: 12x14
Heating
- Central, Gas
Cooling
- Central Air, Electric
Appliances
- Included: Dryer, Dishwasher, Disposal, Gas Range, Microwave, Refrigerator, Washer
- Laundry: Gas Dryer Hookup, Laundry Room
Features
- Bedroom on Main Level, Primary Downstairs, Window Treatments
- Flooring: Laminate
- Windows: Blinds
- Has fireplace: No
Interior area
- Total structure area: 1,761
- Total interior livable area: 1,761 sqft
Video & virtual tour
Property
Parking
- Total spaces: 2
- Parking features: Attached, Garage, Garage Door Opener, Inside Entrance, Private
- Attached garage spaces: 2
Features
- Stories: 1
- Exterior features: Private Yard
- Pool features: Community
- Fencing: Block,Back Yard
Lot
- Size: 4,356 Square Feet
- Features: Desert Landscaping, Landscaped, < 1/4 Acre
Details
- Additional structures: Guest House
- Parcel number: 19103115014
- Zoning description: Single Family
- Horse amenities: None
Construction
Type & style
- Home type: SingleFamily
- Architectural style: One Story
- Property subtype: Single Family Residence
Materials
- Drywall
- Roof: Tile
Condition
- Resale
- Year built: 2021
Utilities & green energy
- Electric: Photovoltaics Third-Party Owned
- Sewer: Public Sewer
- Water: Public
Green energy
- Energy efficient items: Solar Panel(s)
Community & HOA
Community
- Features: Pool
- Subdivision: Bermuda & St Rose
HOA
- Has HOA: Yes
- Amenities included: Gated, Pool
- Services included: Association Management
- HOA fee: $82 monthly
- HOA name: Prime Community Mgmt
- HOA phone: 702-869-0937
Location
- Region: Henderson
Financial & listing details
- Price per square foot: $317/sqft
- Tax assessed value: $514,431
- Annual tax amount: $5,331
- Date on market: 6/1/2026
- Listing agreement: Exclusive Right To Sell
- Listing terms: Cash,Conventional,FHA,VA Loan
Estimated market value
$551,800
$524,000 - $579,000
$2,430/mo
Price history
| Date | Event | Price |
|---|---|---|
| 8/21/2026 | Pending sale | $559,000$317/sqft |
Source:  LVR #2787403 Report a problem LVR #2787403 Report a problem | ||
| 8/19/2026 | Contingent | $559,000$317/sqft |
Source: LVR #2787403 Report a problem | ||
| 8/3/2026 | Price change | $559,000-1.8%$317/sqft |
Source: LVR #2787403 Report a problem | ||
| 7/27/2026 | Price change | $569,000-1.7%$323/sqft |
Source: LVR #2787403 Report a problem | ||
| 6/1/2026 | Listed for sale | $579,000+9.5%$329/sqft |
Source: LVR #2787403 Report a problem | ||
| 5/14/2022 | Listing removed | -- |
Source: Zillow Rental Manager Report a problem | ||
| 5/10/2022 | Listed for rent | $2,600$1/sqft |
Source: Zillow Rental Manager Report a problem | ||
| 4/20/2022 | Sold | $528,985$300/sqft |
Source: Public Record Report a problem | ||
Public tax history
| Year | Property taxes | Tax assessment |
|---|---|---|
| 2026 | $5,334 +7.2% | $180,051 +2.3% |
| 2025 | $4,976 +8.3% | $175,956 +7.5% |
| 2024 | $4,594 +8% | $163,706 +392.3% |
| 2023 | $4,254 +411.3% | $33,250 +18.8% |
| 2022 | $832 | $28,000 |
Find assessor info on the county website
Monthly payment
Est. payment
Payment breakdown
Explore the cost of this home by adjusting the details. Changes won't be saved.Climate risks
Neighborhood: Westgate
Nearby schools
Schools provided by the listing agent
- Elementary: Schorr, Steve,Schorr, Steve
- Middle: Webb, Del E.
- High: Liberty
Source: LVR. This data may not be complete. We recommend contacting the local school district to confirm school assignments for this home.
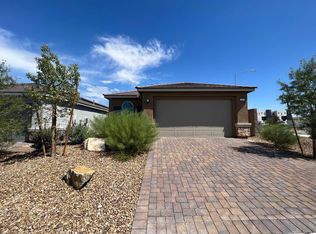

Similar homes
- $610,0004 bd4 ba2k sqft2360 Spirito Ave, Henderson, NV 89052For Sale
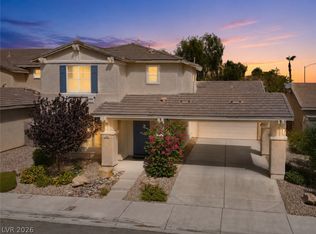 MLS ID #2803681, Payge T. Avery, Simply Vegas. LVR
 - $499,9994 bd3 ba2k sqft3574 Via Elenora Ln, Henderson, NV 89044For Sale
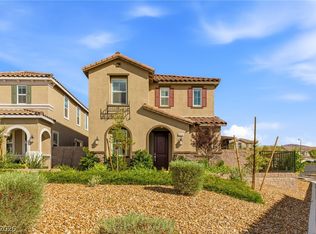 MLS ID #2795665, Frank Napoli II, BHHS Nevada Properties. LVR
 - $573,0004 bd3 ba2.2k sqft4348 Bayley Skye Ave, Las Vegas, NV 89141For Sale
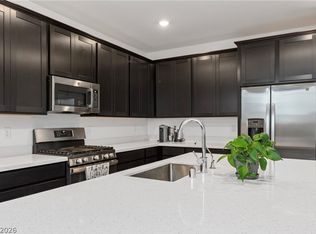 MLS ID #2790166, Doan-Thuy N. Clavel, Las Vegas Sotheby's Int'l. LVR
 - $545,0004 bd3 ba2k sqft3543 Brittoli Ave, Henderson, NV 89044For Sale
 MLS ID #2786514, Lori Garlick, Redfin. LVR
