Beautiful **4-bedroom, 3-bath home** in the highly desirable **Inspirada** community! Step inside to a spacious open floor plan designed for comfortable living and effortless entertaining. The living area flows seamlessly into the modern kitchen, featuring stainless steel appliances, a breakfast bar, and ample counter space for meal prep and gathering with family and friends.
Upstairs, a versatile loft provides the perfect space for a home office, media room, play area, or additional living space. The generously sized bedrooms offer comfort and flexibility, while the primary suite features dual sinks, a walk-in closet, and a private bath.
One of this home's standout features is its exceptional location within the community. With **no neighbors behind, in front, or on one side**, you'll enjoy a rare sense of openness, privacy, and abundant natural light. The backyard has been enhanced with **new pavers throughout**, creating a clean, low-maintenance outdoor space that's ready to enjoy from day one. Whether you're entertaining guests or relaxing outdoors, the possibilities are endless.
Combining comfort, style, and a premium open setting, this home offers the perfect blend of privacy, functionality, and modern living. Welcome home!
Active
$545,000
3543 Brittoli Ave, Henderson, NV 89044
4beds
2,040sqft
:
Get pre-qualified$3,561/mo
Single Family Residence
Built in 2024
3,049 Square Feet Lot
$537,600 Zestimate®
$267/sqft
$85/mo HOA
What's special
Dual sinksPrimary suiteClean low-maintenance outdoor spaceModern kitchenStainless steel appliancesGenerously sized bedroomsBreakfast bar
- 57 days |
- 159 |
- 6 |
Zillow last checked:
Listing updated:
Listed by:
Lori Garlick S.0055310 702-930-8408,
Redfin
Source: LVR,MLS#: 2786514 Originating MLS: Greater Las Vegas Association of Realtors Inc
Originating MLS: Greater Las Vegas Association of Realtors IncFacts & features
Interior
Bedrooms & bathrooms
- Bedrooms: 4
- Bathrooms: 3
- Full bathrooms: 3
Primary bedroom
- Description: Walk-In Closet(s)
- Dimensions: 22x13
Bedroom 2
- Description: Closet
- Dimensions: 12x10
Bedroom 3
- Description: Closet
- Dimensions: 14x10
Bedroom 4
- Description: Closet,Downstairs
- Dimensions: 12x10
Primary bathroom
- Description: Double Sink,Tub/Shower Combo
- Dimensions: 15x7
Dining room
- Description: Living Room/Dining Combo
- Dimensions: 13x12
Family room
- Description: Upstairs
- Dimensions: 13x12
Kitchen
- Description: Breakfast Bar/Counter
- Dimensions: 15x11
Living room
- Description: Entry Foyer,Front
- Dimensions: 15x11
Heating
- Central, Gas
Cooling
- Central Air, Electric
Appliances
- Included: Dryer, Dishwasher, Disposal, Gas Range, Microwave, Refrigerator, Water Softener Owned, Washer
- Laundry: Gas Dryer Hookup, Laundry Room, Upper Level
Features
- Bedroom on Main Level, Window Treatments
- Flooring: Laminate
- Windows: Blinds
- Has fireplace: No
Interior area
- Total structure area: 2,040
- Total interior livable area: 2,040 sqft
Property
Parking
- Total spaces: 2
- Parking features: Attached, Garage, Private
- Attached garage spaces: 2
Features
- Stories: 2
- Patio & porch: Patio
- Exterior features: Patio
- Pool features: Community
- Fencing: Block,Back Yard
Lot
- Size: 3,049 Square Feet
- Features: Desert Landscaping, Landscaped, < 1/4 Acre
Details
- Parcel number: 19115813074
- Zoning description: Single Family
- Horse amenities: None
Construction
Type & style
- Home type: SingleFamily
- Architectural style: Two Story
- Property subtype: Single Family Residence
Materials
- Drywall
- Roof: Tile
Condition
- Resale
- Year built: 2024
Utilities & green energy
- Electric: Photovoltaics None
- Sewer: Public Sewer
- Water: Public
- Utilities for property: Underground Utilities
Community & HOA
Community
- Features: Pool
- Subdivision: Inspirada Town Center - Parcel 1
HOA
- Has HOA: Yes
- Amenities included: Basketball Court, Dog Park, Barbecue, Playground, Park, Pool, Tennis Court(s)
- Services included: Association Management
- HOA fee: $255 quarterly
- HOA name: Inspirada
- HOA phone: 702-260-7939
Location
- Region: Henderson
Financial & listing details
- Price per square foot: $267/sqft
- Tax assessed value: $463,774
- Annual tax amount: $1,171
- Date on market: 6/3/2026
- Listing agreement: Exclusive Right To Sell
- Listing terms: Cash,Conventional,FHA,VA Loan
Estimated market value
$537,600
$511,000 - $564,000
$2,538/mo
Price history
| Date | Event | Price |
|---|---|---|
| 6/3/2026 | Listed for sale | $545,000+0.9%$267/sqft |
Source:  LVR #2786514 Report a problem LVR #2786514 Report a problem | ||
| 5/27/2026 | Listing removed | $2,565$1/sqft |
Source: Zillow Rentals Report a problem | ||
| 5/20/2026 | Price change | $2,565+2.6%$1/sqft |
Source: Zillow Rentals Report a problem | ||
| 5/7/2026 | Listed for rent | $2,500$1/sqft |
Source: Zillow Rentals Report a problem | ||
| 4/21/2025 | Listing removed | $2,500$1/sqft |
Source: LVR #2671154 Report a problem | ||
| 4/19/2025 | Listed for rent | $2,500$1/sqft |
Source: LVR #2671154 Report a problem | ||
| 4/19/2025 | Listing removed | $2,500$1/sqft |
Source: Zillow Rentals Report a problem | ||
| 4/4/2025 | Listed for rent | $2,500$1/sqft |
Source: Zillow Rentals Report a problem | ||
| 3/26/2025 | Listing removed | $540,000$265/sqft |
Source: LVR #2655924 Report a problem | ||
| 2/21/2025 | Listed for sale | $540,000+20.1%$265/sqft |
Source: LVR #2655924 Report a problem | ||
| 7/26/2024 | Sold | $449,674$220/sqft |
Source: Public Record Report a problem | ||
Public tax history
| Year | Property taxes | Tax assessment |
|---|---|---|
| 2026 | $4,830 +312.6% | $162,321 +294.8% |
| 2025 | $1,171 +7.9% | $41,112 +12.5% |
| 2024 | $1,085 +3.7% | $36,544 +3.4% |
| 2023 | $1,046 | $35,350 |
Find assessor info on the county website
Monthly payment
Est. payment
Payment breakdown
Explore the cost of this home by adjusting the details. Changes won't be saved.Climate risks
Neighborhood: West Henderson
Nearby schools
GreatSchools rating
- 7/10Robert and Sandy Ellis ElementaryGrades: PK-5Distance: 0.9 mi
- 7/10Del E Webb Middle SchoolGrades: 6-8Distance: 4.1 mi
- 5/10Liberty High SchoolGrades: 9-12Distance: 3.2 mi
Schools provided by the listing agent
- Elementary: Ellis, Robert and Sandy,Ellis, Robert and Sandy
- Middle: Webb, Del E.
- High: Liberty
Source: LVR. This data may not be complete. We recommend contacting the local school district to confirm school assignments for this home.
- $395,4193 bd2 ba1.6k sqft3541 Brittoli Ave, Henderson, NV 89044Sold
- $463,0523 bd2 ba2k sqft3539 Brittoli Ave, Henderson, NV 89044Sold
- $460,0783 bd2 ba2k sqft3542 Brittoli Ave, Henderson, NV 89044Sold
- $426,3433 bd2 ba1.8k sqft3540 Brittoli Ave, Henderson, NV 89044Sold
- $462,5003 bd3 ba1.7k sqft3538 Brittoli Ave, Henderson, NV 89044For Sale
- $395,1983 bd2 ba1.6k sqft2546 Amedeo Ln, Henderson, NV 89044Sold
- $412,2673 bd2 ba1.6k sqft2548 Amedeo Ln, Henderson, NV 89044Sold
- $418,1573 bd2 ba1.6k sqft2544 Amedeo Ln, Henderson, NV 89044Sold
A local agent can set up tours, give advice and negotiate with sellers.
Similar homes
- $525,0004 bd3 ba2k sqft3574 Via Elenora Ln, Henderson, NV 89044For Sale
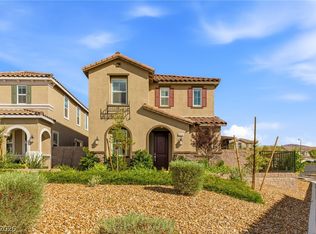 MLS ID #2795665, Frank Napoli II, BHHS Nevada Properties. LVR
 - $569,0005 bd3 ba2.4k sqft2277 Teatro Ave, Henderson, NV 89044For Sale
 MLS ID #2796791, Jason J. Schielke, Keller Williams Realty Las Veg. LVR
 - $550,0004 bd3 ba2.1k sqft3744 Frattina Ave, Henderson, NV 89044For Sale
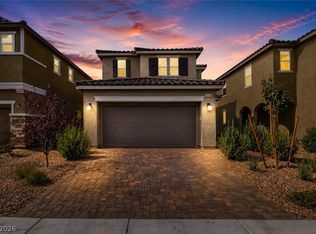 MLS ID #2802685, Jason J. Schielke, Keller Williams Realty Las Veg. LVR
 - $484,0004 bd3 ba2k sqft3653 Portici Ln, Henderson, NV 89044For Sale
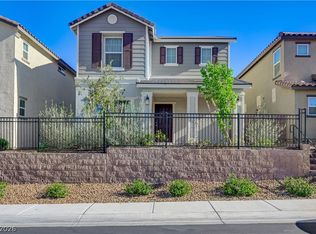 MLS ID #2766807, Annabelle Matsubara, Platinum Real Estate Prof. LVR
 - $475,0003 bd3 ba2k sqft3641 Portici Ln, Henderson, NV 89044For SaleMLS ID #2797321, Mike S. Roland, LPT Realty, LLC. LVR
- $598,3004 bd3 ba2.6k sqft3631 Dusted Glow Ave, Henderson, NV 89044New ConstructionLVR
- $419,0003 bd3 ba1.5k sqft3575 Sorridere Ln, Henderson, NV 89044For SaleMLS ID #2761701, Cindy D. Cifuentes Carino, Keller Williams MarketPlace. LVR
- $569,0003 bd3 ba1.7k sqft3706 Neblina Dr, Henderson, NV 89052For SaleMLS ID #2787403, Yuanyuan Zhu, Keller Williams MarketPlace. LVR
- $399,9903 bd3 ba1.8k sqft530 Ripple Brook Ct, Henderson, NV 89044For SaleMLS ID #2802461, Rahel K. Yohannes, Keller Williams MarketPlace. LVR
- $579,0004 bd3 ba2.2k sqft1708 Waltrip Ct, Henderson, NV 89012For SaleMLS ID #2778012, Lauren Paris, Simply Vegas. LVR
- $425,0003 bd3 ba1.6k sqft1109 Via Castelli, Henderson, NV 89052For SaleMLS ID #2802357, Ryan Crighton, Rothwell Gornt Companies. LVR
- $505,8504 bd3 ba2.1k sqft4096 Nopal Serrano Ave, Las Vegas, NV 89141For SaleMLS ID #2789386, Nero Li, TopSky Realty INC. LVR
- $514,9003 bd3 ba2.4k sqft11005 Jordyn Hill St, Enterprise, NV 89141For SaleMLS ID #2789816, Joefrey G. Revilla, Keller Williams VIP. LVR
- $368,5003 bd2 ba1.4k sqft535 Thistleberry Ave, Henderson, NV 89044For SaleMLS ID #2796097, Stacy L. Brazill, Brazill Team Real Estate. LVR
- $525,0005 bd3 ba2.4k sqft7018 Sylmar Ave, Las Vegas, NV 89113For SaleMLS ID #2798578, Nancy Li, Keller Williams MarketPlace. LVR
- $539,9995 bd3 ba2.4k sqft5016 Kaslo Ave, Las Vegas, NV 89139For SaleMLS ID #2778483, Wina Powell, Signature Real Estate Group. LVR
- $345,0003 bd2 ba1.3k sqft12726 Feathersong St, Henderson, NV 89044For SaleMLS ID #2793831, Jenny Li, BHHS Nevada Properties. LVR
- $526,9504 bd3 ba2.1k sqft7460 Proctor St, Las Vegas, NV 89120New ConstructionLVR
- $524,9904 bd3 ba1.8k sqft10513 Tranquil Cove Ct, Las Vegas, NV 89179New ConstructionMLS ID #2799216, Brian Krueger, Coldwell Banker Premier. LVR
- $579,9005 bd4 ba3k sqft11048 Prairie Grove Rd, Las Vegas, NV 89179For SaleMLS ID #2793595, Craig Tann, Huntington & Ellis, A Real Est. LVR
