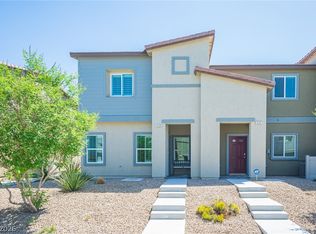
Built in 2022, this beautifully updated 3-bedroom, 2.5-bath townhouse offers 1,417 square feet of thoughtfully designed living space in a desirable Henderson community. Unlike many similar floor plans, this home stands out with custom designer touches and stylish upgrades already completed, saving you the time and expense of doing them yourself.
The open-concept layout features a spacious living area and an upstairs loft, perfect for a home office, media room, or additional living space. Recent updates include new interior paint, new carpet, custom accent walls, updated lighting, new ceiling fans, a modern kitchen backsplash, and updated fixtures. Additional features include a tankless water heater and smart home technology for added convenience and energy efficiency.
Enjoy the community pool and a prime Henderson location just minutes from shopping, dining, parks, entertainment, and freeway access. With low monthly HOA dues, this move-in-ready home offers modern style, everyday comfort, and exceptional value.
Active
Price cut: $5.5K (7/24)
$368,500
535 Thistleberry Ave, Henderson, NV 89044
3beds
1,417sqft
:
Get pre-qualified$2,507/mo
Townhouse
Built in 2022
1,742 Square Feet Lot
$-- Zestimate®
$260/sqft
$133/mo HOA
What's special
Stylish upgradesCustom designer touchesOpen-concept layoutCommunity poolSmart home technologyUpstairs loftModern kitchen backsplash
- 23 days |
- 512 |
- 33 |
Zillow last checked:
Listing updated:
Listed by:
Stacy L. Brazill B.0007957 702-434-0091,
Brazill Team Real Estate
Source: LVR,MLS#: 2796097 Originating MLS: Greater Las Vegas Association of Realtors Inc
Originating MLS: Greater Las Vegas Association of Realtors IncFacts & features
Interior
Bedrooms & bathrooms
- Bedrooms: 3
- Bathrooms: 2
- Full bathrooms: 2
Primary bedroom
- Description: Ceiling Fan,Ceiling Light,Walk-In Closet(s)
- Dimensions: 15x14
Bedroom 2
- Description: Closet
- Dimensions: 10x10
Bedroom 3
- Description: Closet
- Dimensions: 10x11
Dining room
- Description: Dining Area
- Dimensions: 10x8
Kitchen
- Description: Breakfast Bar/Counter,Luxury Vinyl Plank,Pantry,Stainless Steel Appliances
Living room
- Description: Front
- Dimensions: 20x25
Loft
- Description: Family Room
- Dimensions: 10x11
Heating
- Central, Gas
Cooling
- Central Air, Electric
Appliances
- Included: Dryer, Dishwasher, Electric Range, Disposal, Refrigerator, Washer
- Laundry: Gas Dryer Hookup, Upper Level
Features
- Ceiling Fan(s), Window Treatments
- Flooring: Carpet, Luxury Vinyl Plank
- Windows: Blinds
- Has fireplace: No
Interior area
- Total structure area: 1,417
- Total interior livable area: 1,417 sqft
Video & virtual tour
Property
Parking
- Total spaces: 2
- Parking features: Attached, Finished Garage, Garage, Garage Door Opener, Guest, Inside Entrance, Private
- Attached garage spaces: 2
Features
- Stories: 2
- Exterior features: None
- Pool features: Community
- Fencing: None
Lot
- Size: 1,742 Square Feet
- Features: Desert Landscaping, Landscaped, < 1/4 Acre
Details
- Parcel number: 19110413087
- Zoning description: Multi-Family
- Horse amenities: None
Construction
Type & style
- Home type: Townhouse
- Architectural style: Two Story
- Property subtype: Townhouse
- Attached to another structure: Yes
Materials
- Roof: Tile
Condition
- Resale
- Year built: 2022
Utilities & green energy
- Electric: Photovoltaics None
- Sewer: Public Sewer
- Water: Public
- Utilities for property: Underground Utilities
Community & HOA
Community
- Features: Pool
- Subdivision: Amigo & Larson
HOA
- Has HOA: Yes
- Amenities included: Pool
- Services included: Association Management, Maintenance Grounds, Recreation Facilities, Water
- HOA fee: $133 monthly
- HOA name: Trails at Willow
- HOA phone: 702-531-3382
Location
- Region: Henderson
Financial & listing details
- Price per square foot: $260/sqft
- Tax assessed value: $332,266
- Annual tax amount: $3,444
- Date on market: 7/6/2026
- Listing agreement: Exclusive Right To Sell
- Listing terms: Cash,Conventional,FHA,VA Loan
- Ownership: Townhouse
Estimated market value
Not available
Estimated sales range
Not available
$2,053/mo
Price history
| Date | Event | Price |
|---|---|---|
| 7/24/2026 | Price change | $368,500-1.5%$260/sqft |
Source:  LVR #2796097 Report a problem LVR #2796097 Report a problem | ||
| 7/6/2026 | Listed for sale | $374,000+31.5%$264/sqft |
Source: LVR #2796097 Report a problem | ||
| 6/8/2026 | Sold | $284,500-18.7%$201/sqft |
Source: Public Record Report a problem | ||
| 3/16/2026 | Price change | $350,000-2.8%$247/sqft |
Source: LVR #2751028 Report a problem | ||
| 3/7/2026 | Price change | $360,000-2.7%$254/sqft |
Source: LVR #2751028 Report a problem | ||
| 2/10/2026 | Listed for sale | $370,000-2%$261/sqft |
Source: LVR #2751028 Report a problem | ||
| 6/24/2024 | Sold | $377,500-0.7%$266/sqft |
Source: LVR #2573216 Report a problem | ||
| 6/15/2024 | Contingent | $379,999$268/sqft |
Source: LVR #2573216 Report a problem | ||
| 6/8/2024 | Pending sale | $379,999$268/sqft |
Source: LVR #2573216 Report a problem | ||
| 5/24/2024 | Contingent | $379,999$268/sqft |
Source: LVR #2573216 Report a problem | ||
| 5/7/2024 | Price change | $379,999-2.6%$268/sqft |
Source: LVR #2573216 Report a problem | ||
| 4/11/2024 | Listed for sale | $389,999-3.7%$275/sqft |
Source: LVR #2573216 Report a problem | ||
| 4/6/2024 | Listing removed | $404,900$286/sqft |
Source: BHHS broker feed #2558792 Report a problem | ||
| 3/19/2024 | Price change | $404,900-2.4%$286/sqft |
Source: BHHS broker feed #2558792 Report a problem | ||
| 2/19/2024 | Price change | $414,900-2.4%$293/sqft |
Source: LVR #2558792 Report a problem | ||
| 2/8/2024 | Listed for sale | $424,900$300/sqft |
Source: LVR #2558792 Report a problem | ||
| 2/8/2024 | Listing removed | $424,900$300/sqft |
Source: BHHS broker feed #2549087 Report a problem | ||
| 2/5/2024 | Price change | $424,9000%$300/sqft |
Source: LVR #2549087 Report a problem | ||
| 12/28/2023 | Listed for sale | $425,000+23.2%$300/sqft |
Source: LVR #2549087 Report a problem | ||
| 4/18/2023 | Listing removed | -- |
Source: LVR #2476216 Report a problem | ||
| 3/20/2023 | Price change | $2,000-4.8%$1/sqft |
Source: LVR #2476216 Report a problem | ||
| 2/23/2023 | Listed for rent | $2,100-12.5%$1/sqft |
Source: LVR #2476216 Report a problem | ||
| 2/8/2023 | Listing removed | -- |
Source: Zillow Rentals Report a problem | ||
| 1/11/2023 | Listed for rent | $2,400$2/sqft |
Source: Zillow Rentals Report a problem | ||
| 12/27/2022 | Sold | $344,990$243/sqft |
Source: Public Record Report a problem | ||
Public tax history
| Year | Property taxes | Tax assessment |
|---|---|---|
| 2026 | $3,446 +5.6% | $116,293 +0.5% |
| 2025 | $3,264 +8% | $115,661 +255.3% |
| 2024 | $3,023 +347% | $32,550 +43.1% |
| 2023 | $676 | $22,750 |
Find assessor info on the county website
Monthly payment
Est. payment
Payment breakdown
Explore the cost of this home by adjusting the details. Changes won't be saved.Climate risks
Neighborhood: West Henderson
Nearby schools
GreatSchools rating
- 7/10Robert and Sandy Ellis ElementaryGrades: PK-5Distance: 1.5 mi
- 7/10Del E Webb Middle SchoolGrades: 6-8Distance: 4 mi
- 5/10Liberty High SchoolGrades: 9-12Distance: 2 mi
Schools provided by the listing agent
- Elementary: Ellis, Robert and Sandy,Ellis, Robert and Sandy
- Middle: Webb, Del E.
- High: Liberty
Source: LVR. This data may not be complete. We recommend contacting the local school district to confirm school assignments for this home.
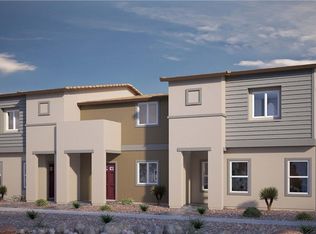
- $380,2003 bd2 ba1.4k sqft525 Thistleberry Avenue Lot #272, Henderson, NV 89044Off Market
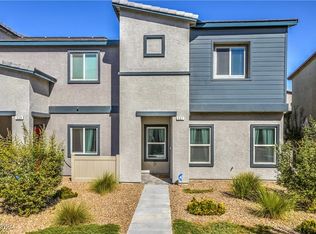
- $380,2003 bd2 ba1.4k sqft535 Thistleberry Avenue Lot #277, Henderson, NV 89044Off Market
- $390,0003 bd2 ba1.4k sqft537 Thistleberry Ave, Henderson, NV 89044Sold
- $385,0003 bd2 ba1.4k sqft531 Thistleberry Ave, Henderson, NV 89044Sold

- $347,6003 bd2 ba1.3k sqft539 Thistleberry Ave, Henderson, NV 89044Off Market
- $344,9903 bd2 ba1.4k sqft529 Thistleberry Ave, Henderson, NV 89044Sold
- $359,4003 bd2 ba1.4k sqft541 Thistleberry Ave, Henderson, NV 89044Off Market
- $345,0003 bd2 ba1.3k sqft536 Thistleberry Ave, Henderson, NV 89044Off Market
A local agent can set up tours, give advice and negotiate with sellers.
Similar homes
- $345,0003 bd2 ba1.3k sqft12726 Feathersong St, Henderson, NV 89044For Sale
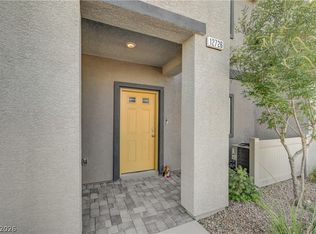 MLS ID #2793831, Jenny Li, BHHS Nevada Properties. LVR
 - $399,9903 bd3 ba1.8k sqft530 Ripple Brook Ct, Henderson, NV 89044For Sale
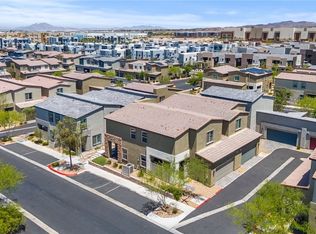 MLS ID #2802461, Rahel K. Yohannes, Keller Williams MarketPlace. LVR
 - $379,9993 bd2 ba1.4k sqft530 Gloster Ave, Henderson, NV 89044For Sale
 MLS ID #2775351, Ryan Ghaffari, RHOME. LVR
 - $349,9993 bd2 ba1.3k sqft527 Clearsable Ave, Henderson, NV 89044For SaleMLS ID #2783216, Dale Jones, RE/MAX Legacy. LVR
- $365,0002 bd3 ba1.4k sqft2878 Starling Summit St, Henderson, NV 89044For SaleMLS ID #2797365, Brenda Frandsen-Porter, Porter and Associates. LVR
- $419,0003 bd3 ba1.5k sqft3575 Sorridere Ln, Henderson, NV 89044For SaleMLS ID #2761701, Cindy D. Cifuentes Carino, Keller Williams MarketPlace. LVR
- $410,0003 bd3 ba1.6k sqft3724 Canis Minor Ln #21103, Henderson, NV 89052For SaleMLS ID #2799892, Robin I. Smith, Keller Williams Realty Las Veg. LVR
- $350,0003 bd3 ba1.6k sqft2845 Copper Wind Ln #5, Las Vegas, NV 89183For SaleMLS ID #2795866, Jillian M. Batchelor, Real Broker LLC. LVR
- $345,0003 bd3 ba1.5k sqft12367 Indigo Montage Rd #3, Las Vegas, NV 89183For SaleMLS ID #2778507, Jacob Neville, Signature Real Estate Group. LVR
- $395,0003 bd3 ba1.5k sqft80 Lockheed Ave, Las Vegas, NV 89183For SaleMLS ID #2798689, Elizabeth Lucas, BHHS Nevada Properties. LVR
- $335,0003 bd3 ba1.3k sqft4597 Honey Hills Ave, Las Vegas, NV 89141For SaleMLS ID #2804545, Kevin Jose Reyes, Real Broker LLC. LVR
- $435,9002 bd3 ba1.5k sqft3164 Via Tellaro, Henderson, NV 89044For SaleMLS ID #2787413, Stuart Sheinfeld, Simply Vegas. LVR
- $320,0003 bd2 ba1.3k sqft12103 Mojave Gold Rd Unit 4, Las Vegas, NV 89183For SaleMLS ID #2773556, Robert Hensley, Simply Vegas. LVR
- $475,0003 bd3 ba2k sqft3641 Portici Ln, Henderson, NV 89044For SaleMLS ID #2797321, Mike S. Roland, LPT Realty, LLC. LVR
- $333,9003 bd3 ba1.4k sqft1201 Mission View Ct, Henderson, NV 89002For SaleMLS ID #2795487, Napoleon Buenaventura, Prestige Properties. LVR
- $350,0003 bd3 ba1.4k sqft1114 Scarlet Sparrow St, Henderson, NV 89011For SaleMLS ID #2802946, Brianna Graziano, Huntington & Ellis, A Real Est. LVR
- $525,0004 bd3 ba2k sqft3574 Via Elenora Ln, Henderson, NV 89044For SaleMLS ID #2795665, Frank Napoli II, BHHS Nevada Properties. LVR
- $399,0003 bd3 ba1.4k sqft4990 Pear Mesa Ave, Las Vegas, NV 89139For SaleMLS ID #2801628, Trang T. Hooser, Coldwell Banker Premier. LVR
- $368,9903 bd3 ba1.3k sqft4981 Apple Mesa Ave, Las Vegas, NV 89139For SaleMLS ID #2789867, Craig Tann, Huntington & Ellis, A Real Est. LVR
- $462,5003 bd3 ba1.6k sqft2824 Kinknockie Way, Henderson, NV 89044For SaleMLS ID #2791684, Melissa L. Zimbelman, LUXE International Realty. LVR
