Welcome to this сhаrmіng 3-bedroοm, 2-bаth townhome. Built in 2022, offеring mοdern, low-maintenance living in a prime Henderson location. Complete with an attached 2-car garage and a functional open layout, this home is ideal for everyday comfort and convenience.
Enjoy easy access to many parks, trails, and I-15. Just minutes from Inspirada Town Center and Champions District, you'll be close to popular dining, shopping, community events, and exciting future development planned for the area.
Whether you're looking for a primary residence, second home, or investment opportunity, this move-in-ready townhome offers exceptional value in a thriving community.
Active
Price cut: $5.5K (8/17)
$339,500
12726 Feathersong St, Henderson, NV 89044
3beds
1,319sqft
Townhouse
Built in 2022
1,306 Square Feet Lot
$337,900 Zestimate®
$257/sqft
$196/mo HOA
What's special
Modern low-maintenance livingFunctional open layout
- 78 days
- 603
- 40
Likely to sell faster than
Zillow last checked:
Listing updated:
Listed by:
Jenny Li S.0172954 (702)271-8866,
BHHS Nevada Properties
Source: LVR,MLS#: 2793831 Originating MLS: Greater Las Vegas Association of Realtors Inc
Originating MLS: Greater Las Vegas Association of Realtors IncFacts & features
Interior
Bedrooms & bathrooms
- Bedrooms: 3
- Bathrooms: 2
- Full bathrooms: 1
- 3/4 bathrooms: 1
Primary bedroom
- Description: Closet,Upstairs
- Dimensions: 12x16
Bedroom 2
- Description: Ceiling Fan,Ceiling Light,Closet,Upstairs
- Dimensions: 10x10
Bedroom 3
- Description: Ceiling Fan,Ceiling Light,Closet,Upstairs
- Dimensions: 10x10
Kitchen
- Description: Granite Countertops,Luxury Vinyl Plank,Walk-in Pantry
Living room
- Description: Front
- Dimensions: 16x15
Heating
- Central, Electric
Cooling
- Central Air, Electric, High Efficiency
Appliances
- Included: Dryer, Dishwasher, Electric Range, Disposal, Microwave, Refrigerator, Washer
- Laundry: Electric Dryer Hookup, Laundry Room, Upper Level
Features
- Window Treatments
- Flooring: Carpet, Linoleum, Vinyl
- Windows: Blinds, Insulated Windows, Low-Emissivity Windows
- Has fireplace: No
Interior area
- Total structure area: 1,319
- Total interior livable area: 1,319 sqft
Video & virtual tour
Property
Parking
- Total spaces: 2
- Parking features: Attached, Garage, Guest, Private
- Attached garage spaces: 2
Features
- Stories: 2
- Patio & porch: Porch
- Exterior features: Porch
- Pool features: Community
- Fencing: None
Lot
- Size: 1,306 Square Feet
- Features: < 1/4 Acre
Details
- Parcel number: 19110413017
- Zoning description: Single Family
- Horse amenities: None
Construction
Type & style
- Home type: Townhouse
- Architectural style: Two Story
- Property subtype: Townhouse
- Attached to another structure: Yes
Materials
- Roof: Tile
Condition
- Year built: 2022
Utilities & green energy
- Electric: Photovoltaics None
- Sewer: Public Sewer
- Water: Public
- Utilities for property: Underground Utilities
Green energy
- Energy efficient items: Windows
Community & HOA
Community
- Features: Pool
- Security: Fire Sprinkler System
- Subdivision: Amigo & Larson
HOA
- Has HOA: Yes
- Amenities included: Pool
- Services included: Association Management, Common Areas, Insurance, Maintenance Grounds, Taxes
- HOA fee: $196 monthly
- HOA name: Willow Ranch/Camco
- HOA phone: 702-531-3382
Location
- Region: Henderson
Financial & listing details
- Price per square foot: $257/sqft
- Tax assessed value: $320,277
- Annual tax amount: $3,046
- Date on market: 6/23/2026
- Listing agreement: Exclusive Right To Sell
- Listing terms: Cash,Conventional,FHA,VA Loan
Estimated market value
$337,900
$321,000 - $355,000
$2,020/mo
Price history
| Date | Event | Price |
|---|---|---|
| 8/17/2026 | Price change | $339,500-1.6%$257/sqft |
Source:  LVR #2793831 Report a problem LVR #2793831 Report a problem | ||
| 6/23/2026 | Listed for sale | $345,000+3%$262/sqft |
Source: LVR #2793831 Report a problem | ||
| 12/23/2022 | Sold | $335,000$254/sqft |
Source: Public Record Report a problem | ||
Public tax history
| Year | Property taxes | Tax assessment |
|---|---|---|
| 2026 | $3,049 +3% | $112,097 +0.7% |
| 2025 | $2,960 +3% | $111,332 +242% |
| 2024 | $2,874 +325% | $32,550 +43.1% |
| 2023 | $676 | $22,750 |
Find assessor info on the county website
Monthly payment
Est. payment
Payment breakdown
Explore the cost of this home by adjusting the details. Changes won't be saved.Climate risks
Neighborhood: West Henderson
Nearby schools
Schools provided by the listing agent
- Elementary: Ellis, Robert and Sandy,Ellis, Robert and Sandy
- Middle: Webb, Del E.
- High: Liberty
Source: LVR. This data may not be complete. We recommend contacting the local school district to confirm school assignments for this home.
- $358,2003 bd2 ba1.4k sqft12724 Feathersong St, Henderson, NV 89044Off Market
- $360,1003 bd2 ba1.4k sqft516 Thistleberry Ave, Henderson, NV 89044Off Market
- $423,0604 bd2 ba1.5k sqft585 W Welpman Way, Las Vegas, NV 89054Off Market
- $358,2003 bd2 ba1.4k sqft12734 Feathersong St, Henderson, NV 89044Off Market
Similar homes
- $364,5003 bd2 ba1.4k sqft535 Thistleberry Ave, Henderson, NV 89044For Sale
 MLS ID #2796097, Stacy L. Brazill, Brazill Team Real Estate. LVR
 - $350,0003 bd2 ba1.3k sqft2710 Yellow Blaze Way #4, Las Vegas, NV 89183For Sale
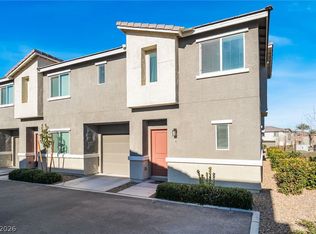 MLS ID #2816008, Willmer O. Mejia, Realty of America LLC. LVR
 - $400,0003 bd3 ba1.6k sqft3724 Canis Minor Ln #21103, Henderson, NV 89052For Sale
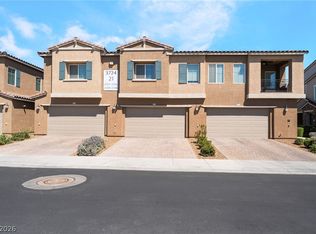 MLS ID #2813919, Robin I. Smith, Keller Williams Realty Las Veg. LVR
 - $355,0003 bd3 ba1.5k sqft12185 Scarlet Ember Rd #1, Las Vegas, NV 89183For Sale
 MLS ID #2807587, Martin Araiza-Medina, LPT Realty, LLC. LVR
