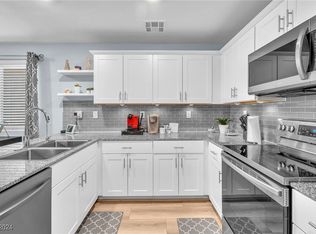
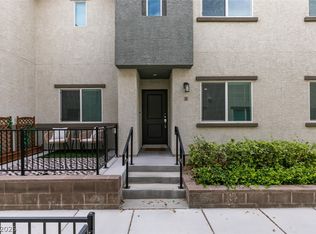
SELLER WILL CONSIDER A CREDIT TOWARD A BUYER’S MORTGAGE RATE BUYDOWN OR CLOSING COSTS WITH AN ACCEPTABLE OFFER! Ask your lender how a seller credit could work with your financing. Nearly 1,900 square feet of living space, a three-story layout, and a location just steps from the community pool set this townhome apart. Built in 2021, it offers 3 bedrooms, 2.5 baths, an attached 2-car garage, and a whole-home water filtration and softening system. The open kitchen features abundant cabinetry and generous counter space and flows into the living and dining areas. The primary suite includes a walk-in closet and private bath. Two additional bedrooms offer space for guests, a home office, or other needs. The attached garage provides convenient parking and storage. Enjoy access to the community pool and a location near St. Rose Parkway, Las Vegas Boulevard, and I-15, with shopping, dining, Henderson, the airport, and the Strip within reach. Schedule a showing to experience the space and layout for yourself. Seller credit is subject to an acceptable offer, lender approval, and applicable loan program limits.
Active
Price cut: $5.1K (7/31)
$394,900
2842 Azure Breeze Ln #2, Las Vegas, NV 89183
3beds
1,885sqft
Townhouse
Built in 2021
6,534 Square Feet Lot
$393,200 Zestimate®
$209/sqft
$371/mo HOA
What's special
Three-story layoutPrimary suiteOpen kitchenTwo additional bedroomsAbundant cabinetryWalk-in closetPrivate bath
- 86 days
- 122
- 5
Zillow last checked:
Listing updated:
Listed by:
David Martinez B.0146580 702-218-5684,
DRM Realty and Property Mgmt
Source: LVR,MLS#: 2802790 Originating MLS: Greater Las Vegas Association of Realtors Inc
Originating MLS: Greater Las Vegas Association of Realtors IncFacts & features
Interior
Bedrooms & bathrooms
- Bedrooms: 3
- Bathrooms: 3
- Full bathrooms: 2
- 1/2 bathrooms: 1
Primary bedroom
- Description: Ceiling Fan,Ceiling Light,Upstairs,Walk-In Closet(s)
- Dimensions: 19x12
Bedroom 2
- Description: Ceiling Fan,Ceiling Light,Closet,Upstairs
- Dimensions: 12x10
Bedroom 3
- Description: Ceiling Fan,Closet,Upstairs
- Dimensions: 12x10
Primary bathroom
- Description: Tub/Shower Combo
Dining room
- Description: Kitchen/Dining Room Combo
- Dimensions: 14x11
Kitchen
- Description: Granite Countertops,Island,Lighting Recessed,Luxury Vinyl Plank,Stainless Steel Appliances
Living room
- Description: Formal
- Dimensions: 18x17
Heating
- Central, Gas
Cooling
- Central Air, Electric
Appliances
- Included: Dryer, Dishwasher, Disposal, Gas Range, Refrigerator, Water Softener Owned, Water Purifier, Washer
- Laundry: Gas Dryer Hookup, Laundry Room
Features
- Bedroom on Main Level, Ceiling Fan(s), Window Treatments
- Flooring: Carpet, Luxury Vinyl Plank
- Windows: Plantation Shutters, Window Treatments
- Has fireplace: No
Interior area
- Total structure area: 1,885
- Total interior livable area: 1,885 sqft
Video & virtual tour
Property
Parking
- Total spaces: 2
- Parking features: Attached, Finished Garage, Garage, Garage Door Opener, Inside Entrance, Private, Guest
- Attached garage spaces: 2
Features
- Stories: 3
- Patio & porch: Balcony, Patio
- Exterior features: Balcony, Patio
- Pool features: Community
- Fencing: None
- View description: None
Lot
- Size: 6,534 Square Feet
- Features: Desert Landscaping, Landscaped, Synthetic Grass, < 1/4 Acre
Details
- Parcel number: 19108515039
- Zoning description: Multi-Family
- Horse amenities: None
Construction
Type & style
- Home type: Townhouse
- Architectural style: Three Story
- Property subtype: Townhouse
- Attached to another structure: Yes
Materials
- Roof: Tile
Condition
- Resale
- Year built: 2021
Utilities & green energy
- Electric: Photovoltaics None
- Sewer: Public Sewer
- Water: Public
- Utilities for property: Underground Utilities
Community & HOA
Community
- Features: Pool
- Security: Fire Sprinkler System
- Subdivision: Las Vegas Blvd & St Rose Phase 2 Amd
HOA
- Has HOA: Yes
- Amenities included: Basketball Court, Dog Park, Barbecue, Playground, Park, Pool, Spa/Hot Tub
- Services included: Association Management, Internet, Maintenance Grounds, Recreation Facilities, Trash
- HOA fee: $371 monthly
- HOA name: Mosaic Touchstone
- HOA phone: 702-929-3132
Location
- Region: Las Vegas
Financial & listing details
- Price per square foot: $209/sqft
- Tax assessed value: $390,506
- Annual tax amount: $3,467
- Date on market: 7/24/2026
- Listing agreement: Exclusive Right To Sell
- Listing terms: Cash,Conventional,FHA,VA Loan
- Ownership: Townhouse
Estimated market value
$393,200
$374,000 - $413,000
$2,318/mo
Price history
| Date | Event | Price |
|---|---|---|
| 7/31/2026 | Price change | $394,900-1.3%$209/sqft |
Source:  LVR #2802790 Report a problem LVR #2802790 Report a problem | ||
| 7/24/2026 | Listed for sale | $399,990+17.3%$212/sqft |
Source: LVR #2802790 Report a problem | ||
| 9/21/2021 | Sold | $340,990$181/sqft |
Source: Public Record Report a problem | ||
Public tax history
| Year | Property taxes | Tax assessment |
|---|---|---|
| 2026 | $3,470 +3% | $136,677 -0.7% |
| 2025 | $3,369 +3% | $137,573 +10% |
| 2024 | $3,271 +3.3% | $125,071 +15.2% |
| 2023 | $3,168 +63.6% | $108,608 +279% |
| 2022 | $1,936 | $28,659 |
Find assessor info on the county website
Monthly payment
Est. payment
Payment breakdown
Explore the cost of this home by adjusting the details. Changes won't be saved.Climate risks
Neighborhood: Enterprise
Nearby schools
Schools provided by the listing agent
- Elementary: Schorr, Steve,Schorr, Steve
- Middle: Silvestri
- High: Liberty
Source: LVR. This data may not be complete. We recommend contacting the local school district to confirm school assignments for this home.
- $380,0003 bd3 ba1.6k sqft2842 Azure Breeze Ln #1, Las Vegas, NV 89183Sold
- $380,7003 bd2 ba1.8k sqft2842 Azure Breeze Ln #4, Las Vegas, NV 89183Off Market
- $358,7003 bd2 ba1.8k sqft2842 Azure Breeze Ln #3, Las Vegas, NV 89183Off Market
- $350,7003 bd2 ba1.6k sqft2842 Azure Breeze Ln #5, Las Vegas, NV 89183Off Market
Similar homes
- $370,0003 bd3 ba1.8k sqft12328 Golden Wreath Rd #3, Las Vegas, NV 89183For Sale
 MLS ID #2801706, Jacob Neville, Signature Real Estate Group. LVR
 - $375,0004 bd3 ba1.8k sqft12328 Golden Wreath Rd #4, Las Vegas, NV 89183For Sale
 MLS ID #2799567, Diana Day, Win Win Real Estate. LVR
 - $384,9003 bd3 ba1.5k sqft20 Barbara Ln #11, Las Vegas, NV 89183For Sale
 MLS ID #2812550, Napoleon Buenaventura, Prestige Properties. LVR
 - $354,9993 bd3 ba1.5k sqft2728 Tahiti Grape Way #2, Las Vegas, NV 89183For Sale
 MLS ID #2814183, Michelle Le Tang, Galindo Group Real Estate. LVR
