This beautiful townhome was built in 2022. What a great opportunity to join the wonderful masterplanned INSPIRADA community. This original owner's thoughtfulness at construction time included ceiling fan wiring, and shared walls built with additional insulation. The home's finishes are clean and timeless - waiting for your personal touches to create that perfect new home. INSPIRADA, a very desirable community, boasts parks, dog parks, sports fields, pools, community center, tennis & basketball courts, trails, farmer's markets, picturesque overlooks, and, specific to this home there are two different parks within a few minute walk. Tour the home today and, welcome to your new home.
Active
$409,000
2433 Bellinzona Pl, Henderson, NV 89044
3beds
1,598sqft
:
Get pre-qualified$2,794/mo
Townhouse
Built in 2022
1,742 Square Feet Lot
$-- Zestimate®
$256/sqft
$160/mo HOA
What's special
Dog parksTennis and basketball courtsSports fieldsCommunity centerCeiling fan wiringPicturesque overlooks
- 4 days |
- 161 |
- 10 |
Likely to sell faster than
Zillow last checked:
Listing updated:
Listed by:
Allison J. Krueger S.0193528 702-496-7653,
Love Las Vegas Realty
Source: LVR,MLS#: 2801044 Originating MLS: Greater Las Vegas Association of Realtors Inc
Originating MLS: Greater Las Vegas Association of Realtors IncFacts & features
Interior
Bedrooms & bathrooms
- Bedrooms: 3
- Bathrooms: 3
- Full bathrooms: 2
- 1/2 bathrooms: 1
Primary bedroom
- Description: Ceiling Fan,Ceiling Light,Upstairs,Walk-In Closet(s)
- Dimensions: 14X11
Bedroom 2
- Description: Ceiling Fan,Closet,Upstairs
- Dimensions: 11X13
Bedroom 3
- Description: Ceiling Fan,Ceiling Light,Closet
- Dimensions: 11X11
Family room
- Description: Downstairs
- Dimensions: 13x15
Kitchen
- Description: Granite Countertops,Island,Lighting Recessed,Quartz Countertops,Stainless Steel Appliances,Walk-in Pantry
- Dimensions: 8X15
Heating
- Central, Gas
Cooling
- Central Air, Electric, ENERGY STAR Qualified Equipment
Appliances
- Included: Dishwasher, Disposal, Gas Range, Gas Water Heater, Microwave
- Laundry: Gas Dryer Hookup, Upper Level
Features
- Window Treatments, Programmable Thermostat
- Flooring: Carpet, Ceramic Tile
- Windows: Double Pane Windows, Plantation Shutters
- Has fireplace: No
Interior area
- Total structure area: 1,598
- Total interior livable area: 1,598 sqft
Video & virtual tour
Property
Parking
- Total spaces: 2
- Parking features: Attached, Finished Garage, Garage, Garage Door Opener, Inside Entrance, Open, Private
- Attached garage spaces: 2
- Has uncovered spaces: Yes
Features
- Stories: 2
- Patio & porch: Porch
- Exterior features: Porch, Outdoor Living Area
- Pool features: Association, Community
- Fencing: Back Yard,Metal
- Has view: Yes
- View description: None
Lot
- Size: 1,742 Square Feet
- Features: Desert Landscaping, Landscaped, Rocks, < 1/4 Acre
Details
- Parcel number: 19122514106
- Zoning description: Multi-Family
- Horse amenities: None
Construction
Type & style
- Home type: Townhouse
- Architectural style: Two Story
- Property subtype: Townhouse
- Attached to another structure: Yes
Materials
- Frame, Stucco, Drywall
- Roof: Pitched,Tile
Condition
- Resale
- Year built: 2022
Utilities & green energy
- Electric: Photovoltaics None
- Sewer: Public Sewer
- Water: Public
- Utilities for property: Cable Available, Underground Utilities
Green energy
- Energy efficient items: Windows
Community & HOA
Community
- Features: Pool
- Security: Fire Sprinkler System
- Subdivision: Inspirada Pod 7-2
HOA
- Has HOA: Yes
- Amenities included: Basketball Court, Clubhouse, Dog Park, Jogging Path, Barbecue, Playground, Pickleball, Park, Pool, Security
- Services included: Common Areas, Maintenance Grounds, Recreation Facilities, Reserve Fund, Security, Taxes
- HOA fee: $480 quarterly
- HOA name: Inspirada
- HOA phone: 702-260-7939
Location
- Region: Henderson
Financial & listing details
- Price per square foot: $256/sqft
- Tax assessed value: $340,986
- Annual tax amount: $3,534
- Date on market: 7/23/2026
- Listing agreement: Exclusive Right To Sell
- Listing terms: Cash,Conventional,FHA,VA Loan
- Ownership: Townhouse
Estimated market value
Not available
Estimated sales range
Not available
Not available
Price history
| Date | Event | Price |
|---|---|---|
| 7/23/2026 | Listed for sale | $409,000+22.8%$256/sqft |
Source:  LVR #2801044 Report a problem LVR #2801044 Report a problem | ||
| 9/29/2022 | Sold | $332,928$208/sqft |
Source: Public Record Report a problem | ||
Public tax history
| Year | Property taxes | Tax assessment |
|---|---|---|
| 2026 | $3,537 +1% | $119,345 -0.1% |
| 2025 | $3,501 +8% | $119,481 +9.2% |
| 2024 | $3,242 +61.6% | $109,445 +303.5% |
| 2023 | $2,006 +178.3% | $27,125 +2.7% |
| 2022 | $721 +7.8% | $26,416 +16.1% |
| 2021 | $669 | $22,750 |
Find assessor info on the county website
Monthly payment
Est. payment
Payment breakdown
Explore the cost of this home by adjusting the details. Changes won't be saved.Climate risks
Neighborhood: West Henderson
Nearby schools
GreatSchools rating
- 7/10Robert and Sandy Ellis ElementaryGrades: PK-5Distance: 1.1 mi
- 7/10Del E Webb Middle SchoolGrades: 6-8Distance: 4.4 mi
- 5/10Liberty High SchoolGrades: 9-12Distance: 3.4 mi
Schools provided by the listing agent
- Elementary: Ellis, Robert and Sandy,Ellis, Robert and Sandy
- Middle: Webb, Del E.
- High: Liberty
Source: LVR. This data may not be complete. We recommend contacting the local school district to confirm school assignments for this home.
- $465,0003 bd3 ba1.8k sqft2435 Bellinzona Pl, Henderson, NV 89044For Sale

- $410,9003 bd2 ba1.7k sqft2431 Bellinzona Pl, Henderson, NV 89044Off Market
- $418,6003 bd2 ba1.8k sqft2429 Bellinzona Pl, Henderson, NV 89044Off Market
- $385,6003 bd2 ba1.5k sqft2427 Bellinzona Pl, Henderson, NV 89044Off Market
- $370,0002 bd3 ba1.3k sqft2435 Collesano Pl #0, Henderson, NV 89044Sold
- $421,8003 bd2 ba1.7k sqft2433 Collesano Pl, Henderson, NV 89044Off Market
- $370,0002 bd3 ba-- sqft2435 Collesano Pl, Henderson, NV 89044Sold
- $442,7003 bd2 ba1.8k sqft2437 Collesano Pl, Henderson, NV 89044Off Market
A local agent can set up tours, give advice and negotiate with sellers.
Similar homes
- $425,0003 bd3 ba1.8k sqft2444 Padulle Pl, Henderson, NV 89044For Sale
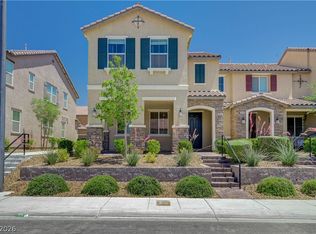 MLS ID #2785022, Marco A. Cuevas, Compass Realty & Management. LVR
 - $469,9003 bd3 ba1.9k sqft2540 Catallo St, Henderson, NV 89044For Sale
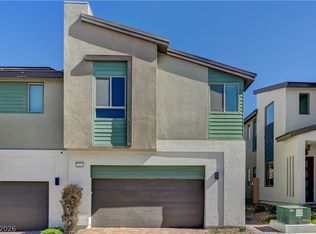 MLS ID #2803547, Michael Moed, Huntington & Ellis, A Real Est. LVR
 - $419,9993 bd3 ba1.8k sqft3221 Pergusa Dr, Henderson, NV 89044For Sale
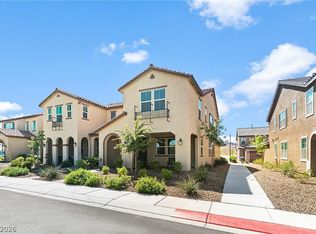 MLS ID #2790322, Kristin Hayes, Mahsheed Real Estate LLC. LVR
 - $410,0003 bd3 ba1.6k sqft3724 Canis Minor Ln #21103, Henderson, NV 89052For Sale
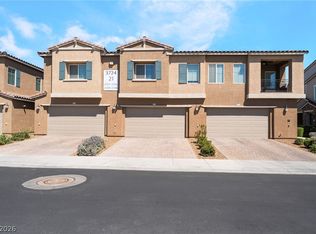 MLS ID #2799892, Robin I. Smith, Keller Williams Realty Las Veg. LVR
 - $465,0003 bd3 ba1.8k sqft1966 Via Delle Arti, Henderson, NV 89044For SaleMLS ID #2796032, Steve P. Hawks, Platinum Real Estate Prof. LVR
- $485,0004 bd3 ba2k sqft2474 Adige Pl, Henderson, NV 89044For SaleMLS ID #2787373, Kennedy Weinberg, BHHS Nevada Properties. LVR
- $449,9003 bd3 ba1.5k sqft2084 Airy Petals Walk, Henderson, NV 89044For SaleMLS ID #2797317, D Michael Klinger Jr, Nevada Desert Realty Inc. LVR
- $465,0004 bd3 ba1.9k sqft2609 Ercolano St, Henderson, NV 89044For SaleMLS ID #2746377, Richard J. Brenkus, Keller Williams MarketPlace. LVR
- $400,0004 bd3 ba1.8k sqft12328 Golden Wreath Rd #4, Las Vegas, NV 89183For SaleMLS ID #2799567, Diana Day, Win Win Real Estate. LVR
- $430,0003 bd3 ba1.7k sqft3766 Canis Minor Ln #24101, Henderson, NV 89052For SaleMLS ID #2773074, William O'Keefe, eXp Realty. LVR
- $484,0004 bd3 ba2k sqft3653 Portici Ln, Henderson, NV 89044For SaleMLS ID #2766807, Annabelle Matsubara, Platinum Real Estate Prof. LVR
- $475,0003 bd3 ba1.9k sqft2641 Via Firenze, Henderson, NV 89044For SaleMLS ID #2782313, Jenny Li, BHHS Nevada Properties. LVR
- $425,0003 bd3 ba1.6k sqft10725 Ackers Dr, Las Vegas, NV 89052For SaleMLS ID #2788479, Jay-Son Low, Evolve Realty. LVR
- $539,9994 bd2 ba1.8k sqft12755 Silver Satin St, Henderson, NV 89044For SaleMLS ID #2799618, Sam Cohen, Huntington & Ellis, A Real Est. LVR
- $535,0003 bd3 ba2k sqft1973 San Donato Walk, Henderson, NV 89044For SaleMLS ID #2793112, Russ Liggett, Signature Real Estate Group. LVR
- $500,0003 bd2 ba1.5k sqft1305 Ossa St, Henderson, NV 89052For SaleMLS ID #2801404, Christine E. Krasn, Keller Williams MarketPlace. LVR
- $419,0003 bd3 ba1.4k sqft44 Kimberlite Dr, Henderson, NV 89011For SaleMLS ID #2776741, Nicole C. Huerta, Realty ONE Group, Inc. LVR
- $379,9003 bd3 ba1.5k sqft893 E Sunset Rd, Henderson, NV 89011For SaleMLS ID #2790468, Risa Mallari, Wardley Real Estate. LVR
- $469,0002 bd2 ba1.4k sqft2795 Thunder Bay Ave, Henderson, NV 89052For SaleMLS ID #2796770, Jeffrey A. Galindo, New Door Residential. LVR
- $610,0003 bd3 ba2.2k sqft674 Tremaine Ct, Henderson, NV 89052For SaleMLS ID #2801554, Lori Davidge, Flat Fee Pros. LVR
