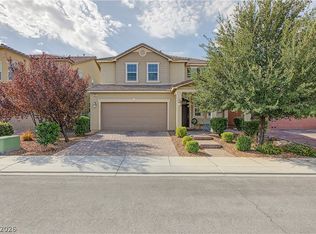
Modern comfort meеtѕ еffortlesѕ Inѕpirada living in thіs thοughtfully upgraded 4-bedroom, 3.5-bath home, complete with a downstairs bedroom and plenty of space to make your own.
Inside, you’ll find a built-in fireplace that brings instant character, a dedicated home office with custom built-ins, and luxury vinyl plank flooring with fresh baseboards upstairs. Two brand-new AC units keep things comfortable year-round, while leased solar panels add an energy-conscious touch.
Out back, the low-maintenance turf creates an easy everyday hangout, complemented by new pavers along the side of the home. And when it’s time to get outside, Aventura Park and Inspirada’s parks, trails, and community spaces are just minutes away.
Stylish without trying too hard, functional without feeling ordinary—this is the kind of home that fits the way you actually live.
Active
$565,000
2458 Poetica Pl, Henderson, NV 89044
4beds
2,148sqft
Single Family Residence
Built in 2017
3,920 Square Feet Lot
$556,700 Zestimate®
$263/sqft
$85/mo HOA
What's special
Low-maintenance turfBuilt-in fireplaceLuxury vinyl plank flooringFresh baseboards upstairsTwo brand-new ac units
- 5 days
- 364
- 30
Likely to sell faster than
Zillow last checked:
Listing updated:
Listed by:
Jimmy Nguyen S.0064537 (702)686-4537,
Platinum Real Estate Prof
Source: LVR,MLS#: 2813113 Originating MLS: Greater Las Vegas Association of Realtors Inc
Originating MLS: Greater Las Vegas Association of Realtors IncFacts & features
Interior
Bedrooms & bathrooms
- Bedrooms: 4
- Bathrooms: 3
- Full bathrooms: 3
Primary bedroom
- Description: Upstairs,Walk-In Closet(s)
- Dimensions: 14x16
Bedroom 2
- Description: Ceiling Fan,Ceiling Light,Closet,Upstairs
- Dimensions: 11x11
Bedroom 3
- Description: Ceiling Fan,Ceiling Light,Closet,Upstairs
- Dimensions: 11x11
Bedroom 4
- Description: Closet,Downstairs
- Dimensions: 10x10
Primary bathroom
- Description: Double Sink,Separate Shower,Separate Tub
Den
- Description: Downstairs
- Dimensions: 10x10
Great room
- Description: Downstairs
- Dimensions: 14x15
Kitchen
- Description: Pantry,Stainless Steel Appliances
Heating
- Central, Gas, Zoned
Cooling
- Central Air, Electric
Appliances
- Included: Built-In Electric Oven, Dryer, Gas Cooktop, Disposal, Microwave, Refrigerator, Washer
- Laundry: Gas Dryer Hookup, Laundry Room, Upper Level
Features
- BathroomonMainLevel, Bedroom on Main Level, Ceiling Fan(s), Window Treatments, Programmable Thermostat
- Flooring: Luxury Vinyl Plank
- Windows: Double Pane Windows, Low-Emissivity Windows, Plantation Shutters
- Number of fireplaces: 1
- Fireplace features: Glass Doors, Great Room
Interior area
- Total structure area: 2,148
- Total interior livable area: 2,148 sqft
Video & virtual tour
Property
Parking
- Total spaces: 2
- Parking features: Attached, Garage, Garage Door Opener, Inside Entrance, Private
- Attached garage spaces: 2
Features
- Stories: 2
- Patio & porch: Covered, Patio, Porch
- Exterior features: Barbecue, Porch, Patio, Sprinkler/Irrigation
- Pool features: Association
- Fencing: Block,Back Yard
Lot
- Size: 3,920 Square Feet
- Features: Drip Irrigation/Bubblers, Desert Landscaping, Landscaped, Rocks, < 1/4 Acre
Details
- Parcel number: 19123516056
- Zoning description: Single Family
- Horse amenities: None
Construction
Type & style
- Home type: SingleFamily
- Architectural style: Two Story
- Property subtype: Single Family Residence
Materials
- Roof: Tile
Condition
- Resale
- Year built: 2017
Utilities & green energy
- Electric: Photovoltaics Third-Party Owned
- Sewer: Public Sewer
- Water: Public
- Utilities for property: Cable Available, Underground Utilities
Green energy
- Energy efficient items: Windows, HVAC
Community & HOA
Community
- Subdivision: Inspirada Pod 3-2
HOA
- Has HOA: Yes
- Amenities included: Basketball Court, Dog Park, Jogging Path, Playground, Pool, Tennis Court(s)
- Services included: Association Management
- HOA fee: $85 monthly
- HOA name: Inspirada
- HOA phone: 702-260-7939
Location
- Region: Henderson
Financial & listing details
- Price per square foot: $263/sqft
- Tax assessed value: $488,614
- Annual tax amount: $4,190
- Date on market: 8/31/2026
- Listing agreement: Exclusive Right To Sell
- Listing terms: Cash,Conventional,FHA,VA Loan
Estimated market value
$556,700
$529,000 - $585,000
$2,674/mo
Price history
| Date | Event | Price |
|---|---|---|
| 8/31/2026 | Listed for sale | $565,000+34.2%$263/sqft |
Source:  LVR #2813113 Report a problem LVR #2813113 Report a problem | ||
| 12/30/2020 | Sold | $421,000+1.4%$196/sqft |
Source: LVR #2250271 Report a problem | ||
| 11/28/2020 | Listed for sale | $415,000+24%$193/sqft |
Source: Windermere Prestige Properties #2250271 Report a problem | ||
| 11/17/2017 | Sold | $334,670$156/sqft |
Source: Public Record Report a problem | ||
Public tax history
| Year | Property taxes | Tax assessment |
|---|---|---|
| 2026 | $4,193 +3% | $171,015 -2.4% |
| 2025 | $4,071 +3% | $175,202 +13% |
| 2024 | $3,953 +3% | $155,004 +8.6% |
| 2023 | $3,838 +3% | $142,749 +6.1% |
| 2022 | $3,726 +9.1% | $134,537 +2.4% |
| 2021 | $3,416 +6.7% | $131,421 +11% |
| 2020 | $3,201 +4.8% | $118,418 +6.7% |
| 2019 | $3,054 +500% | $110,979 |
| 2018 | $509 | $110,979 +387.8% |
| 2017 | $509 | $22,750 |
| 2016 | $509 | -- |
Find assessor info on the county website
Monthly payment
Est. payment
Payment breakdown
Explore the cost of this home by adjusting the details. Changes won't be saved.Climate risks
Neighborhood: West Henderson
Nearby schools
Schools provided by the listing agent
- Elementary: Ellis, Robert and Sandy,Ellis, Robert and Sandy
- Middle: Webb, Del E.
- High: Liberty
Source: LVR. This data may not be complete. We recommend contacting the local school district to confirm school assignments for this home.


Similar homes
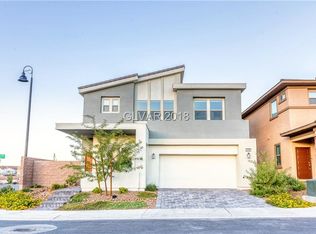
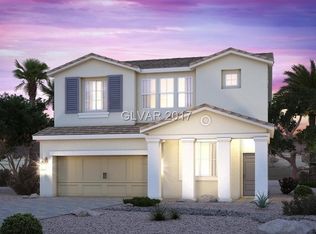
- $564,9905 bd6 ba2.4k sqft3036 Taranto Heights Ave, Henderson, NV 89044For Sale
 MLS ID #2815829, Tal Iozef, Real Broker LLC. LVR
 - $565,0004 bd3 ba2.4k sqft3045 Quiet Creek Ave, Henderson, NV 89044For Sale
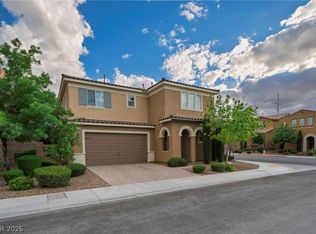 MLS ID #2803854, D Michael Klinger Jr, Nevada Desert Realty Inc. LVR
 - $539,9003 bd3 ba2.1k sqft3148 Nevelson Walk, Henderson, NV 89044For Sale
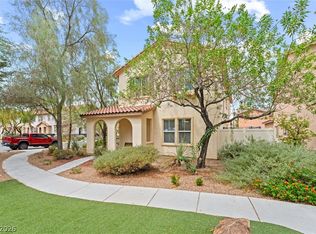 MLS ID #2813172, Hali Gillin, HomeSmart Encore. LVR
 - $650,0004 bd4 ba2.5k sqft3171 Biccari Ave, Henderson, NV 89044For Sale
 MLS ID #2813793, Mary Preheim, Real Broker LLC. LVR
