Skip main navigation
Active under contract
  • $555,000

    2455 Calestano Ave, Henderson, NV 89044

    4beds
    2,148sqft
    : 
    Loading
    Get pre-qualified
    Single Family Residence
    Built in 2018
    4,356 Square Feet Lot
    $-- Zestimate®
    $258/sqft
    $85/mo HOA

    What's special

    Stylish backsplashQuartz countertopsPermanent holiday lightingCovered patioGenerous primary suiteBeautifully upgraded kitchenStainless steel appliances
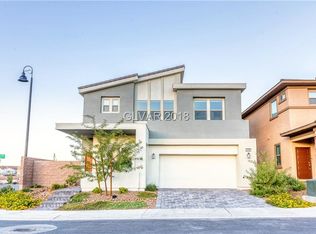
    Welcome to Inspirada, one of Henderson’s most desirable master planned communities. This move in ready 4 Bedroom, 3 Bath home combines modern style with thoughtful functionality, featuring fresh interior paint and new flooring throughout. At the center of the home is a beautifully upgraded kitchen designed for both everyday living and entertaining, complete with quartz countertops, stainless steel appliances, a stylish backsplash, gorgeous pendant lighting, and a large island with plenty of seating and workspace. Situated on an oversized corner lot, this home offers a spacious backyard with added privacy and room to relax, play, or entertain. A covered patio and permanent holiday lighting provide year-round enjoyment and curb appeal. The flexible floor plan includes a bedroom and full bathroom on the main level, ideal for guests, multi-generational living, or a home office. Upstairs, the generous primary suite features a spa inspired bathroom with dual sinks, a soaking tub, separate shower, and an oversized walk-in closet. Two additional bedrooms, the laundry room, and a full guest bath complete the second floor. Located within walking distance of Pinecrest Inspirada and zoned for highly regarded public schools, including Robert and Sandy Ellis Elementary, Del Webb Middle School, and Liberty High School. Multiple Community Pools, Parks, Walking Trails, Sports Courts, Playgrounds, Dog Parks, Splash Pads, and more! This home offers the perfect blend of Comfort, Convenience, and Community Living.
    30 days
    |
    651
    |
    38
    |

    Likely to sell faster than

    Zillow last checked:

    Listing updated:

    Listed by:

    Erica Ockey S.0177377 (702)366-5271,

    Signature Real Estate Group

    Source: LVR,MLS#: 2789815MLS LogoOriginating MLS: Greater Las Vegas Association of Realtors Inc

      Facts & features

      Interior

      Bedrooms & bathrooms
      • Bedrooms: 4
      • Bathrooms: 3
      • Full bathrooms: 3
      Primary bedroom
      • Description: Ceiling Fan,Ceiling Light,Upstairs,Walk-In Closet(s)
      • Dimensions: 19x17
      Bedroom 2
      • Description: Ceiling Fan,Ceiling Light,Closet
      • Dimensions: 15x11
      Bedroom 3
      • Description: Ceiling Fan,Ceiling Light,Closet,Upstairs
      • Dimensions: 13x12
      Bedroom 4
      • Description: Ceiling Fan,Ceiling Light,Closet,Downstairs,With Bath
      • Dimensions: 13x13
      Primary bathroom
      • Description: Double Sink,Separate Shower,Separate Tub
      Kitchen
      • Description: Island,Lighting Recessed,Luxury Vinyl Plank,Pantry,Quartz Countertops,Stainless Steel Appliances
      Heating
      • Central, Gas
      Cooling
      • Central Air, Electric
      Appliances
      • Included: Dryer, Dishwasher, Gas Cooktop, Disposal, Gas Range, Microwave, Refrigerator, Tankless Water Heater, Washer
      • Laundry: Gas Dryer Hookup, Upper Level
      Features
      • Bedroom on Main Level, Ceiling Fan(s), Window Treatments
      • Flooring: Carpet, Luxury Vinyl Plank
      • Windows: Blinds, Low-Emissivity Windows, Window Treatments
      • Has fireplace: No
      Interior area
      • Total structure area: 2,148
      • Total interior livable area: 2,148 sqft

      Property

      Parking
      • Total spaces: 2
      • Parking features: Attached, Garage, Garage Door Opener, Inside Entrance, Private, Storage
      • Attached garage spaces: 2
      Features
      • Stories: 2
      • Patio & porch: Covered, Patio, Porch
      • Exterior features: Porch, Patio, Private Yard, Sprinkler/Irrigation
      • Pool features: Association, Community
      • Fencing: Block,Back Yard
      • Has view: Yes
      • View description: Park/Greenbelt
      Lot
      • Size: 4,356 Square Feet
      • Features: Corner Lot, Drip Irrigation/Bubblers, Desert Landscaping, Landscaped, < 1/4 Acre
      Details
      • Parcel number: 19123516086
      • Zoning description: Single Family
      • Other equipment: Water Softener Loop
      • Horse amenities: None

      Construction

      Type & style
      • Home type: SingleFamily
      • Architectural style: Two Story
      • Property subtype: Single Family Residence
      Materials
      • Stucco, Drywall
      • Roof: Tile
      Condition
      • Resale
      • Year built: 2018
      Details
      • Builder name: Century

      Utilities & green energy

      • Electric: Photovoltaics None
      • Sewer: Public Sewer
      • Water: Public
      • Utilities for property: Underground Utilities
      Green energy
      • Green verification: ENERGY STAR Certified Homes
      • Energy efficient items: Windows

      Community & HOA

      Community
      • Features: Pool
      • Security: Fire Sprinkler System
      • Subdivision: Inspirada Pod 3-2
      HOA
      • Has HOA: Yes
      • Amenities included: Basketball Court, Clubhouse, Dog Park, Barbecue, Playground, Pickleball, Park, Pool, Security, Tennis Court(s)
      • Services included: Maintenance Grounds, Recreation Facilities, Security
      • HOA fee: $255 quarterly
      • HOA name: Inspirada
      • HOA phone: 702-260-7939
      Location
      • Region: Henderson

      Financial & listing details

      • Price per square foot: $258/sqft
      • Tax assessed value: $490,571
      • Annual tax amount: $3,892
      • Date on market: 6/19/2026
      • Listing agreement: Exclusive Right To Sell
      • Listing terms: Assumable,Cash,Conventional,FHA,VA Loan

        Estimated market value

        Not available

        Estimated sales range

        Not available

        Not available

        Price history

        DateEventPrice
        6/25/2026Contingent$555,000$258/sqft
        Source: LVR #2789815 Report a problem
        6/19/2026Listed for sale$555,000+37%$258/sqft
        Source: LVR #2789815 Report a problem
        3/24/2021Listing removed--
        Source: Owner Report a problem
        4/17/2020Sold$405,000+19%$189/sqft
        Source: Public Record Report a problem
        3/5/2019Listing removed$2,400$1/sqft
        Source: Owner Report a problem
        2/19/2019Listed for rent$2,400$1/sqft
        Source: Owner Report a problem
        1/12/2018Sold$340,204$158/sqft
        Source: Public Record Report a problem

        Public tax history

        YearProperty taxesTax assessment
        2026$3,895 +3%$171,700 -2.4%
        2025$3,781 +3%$175,899 +13%
        2024$3,672 +3%$155,623 +8.6%
        2023$3,565 +3%$143,327 +4.9%
        2022$3,461 +3%$136,659 +2.4%
        2021$3,360 +3%$133,425 +10.8%
        2020$3,261 +4.8%$120,453 +393.8%
        2019$3,112 +511.3%$24,394 +0%
        2018$509 $24,393 +7.2%
        2017$509 $22,750
        2016$509 --
        Find assessor info on the county website

        Monthly payment

        Est. payment

        Payment breakdown

        Explore the cost of this home by adjusting the details. Changes won't be saved.
        All calculations are estimates and provided by Zillow, Inc. for informational purposes only. Actual amounts may vary.
        HOA fees may include property taxes on listings classified as Co-Ops. Contact the listing agent and/or owner for fee details.
        Mortgage interest rates are dependent on a number of factors, including credit score, down payment, and repayment length. Interest rate data provided by Zillow Group Marketplace, Inc. as of 1/1/1970 from various mortgage lenders with which we have lead or other similar arrangements; the Estimated Payment is an average of those rates.
        See how much you could borrow to make a competitive offer.

        Climate risks

        Neighborhood: West Henderson

        Getting around

        24 / 100
        Car-Dependent
        0 / 100
        No Nearby Transit
        48 / 100
        Somewhat Bikeable

        Nearby schools

        GreatSchools rating
        Schools provided by the listing agent
        • Elementary: Ellis, Robert and Sandy,Ellis, Robert and Sandy
        • Middle: Webb, Del E.
        • High: Liberty

        Source: LVR. This data may not be complete. We recommend contacting the local school district to confirm school assignments for this home.

        A local agent can set up tours, give advice and negotiate with sellers.

        Browse local experts

        Similar homes