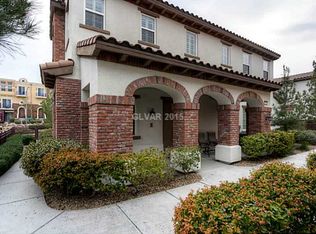
Experience elevated living in the exclusive Toll Brothers community of Castello at Inspirada! This desirable end-unit townhome offers 1,519 sq. ft., 2 bedrooms, 2.5 baths, and a versatile loft. The gourmet kitchen features granite countertops, rich wood cabinetry, stainless steel appliances, and a breakfast bar. Interior upgrades include plantation shutters, crown molding, fresh paint, ceiling fans, and an owned water softener. The spacious primary suite offers dual sinks, a soaking tub, and a separate shower. Relax on the inviting front porch and enjoy exclusive access to the private Toll Brothers clubhouse, fitness center, lap pool, resort-style pool, and year-round community events. Ideally located near parks, trails, shopping, and dining. HOA includes water, sewer, and access to private residents-only amenities.
Active
$444,713
1866 Via Delle Arti Unit 3103, Henderson, NV 89052
2beds
1,519sqft
:
Get pre-qualified$3,366/mo
Condominium
Built in 2008
-- sqft lot
$432,000 Zestimate®
$293/sqft
$501/mo HOA
What's special
End-unit townhomeDual sinksSpacious primary suiteGourmet kitchenCrown moldingStainless steel appliancesInviting front porch
- 2 days |
- 77 |
- 2 |
Likely to sell faster than
Zillow last checked:
Listing updated:
Listed by:
Rosanna Bieszczat S.0174211 (702)328-4816,
LIFE Realty District
Source: LVR,MLS#: 2806593 Originating MLS: Greater Las Vegas Association of Realtors Inc
Originating MLS: Greater Las Vegas Association of Realtors IncFacts & features
Interior
Bedrooms & bathrooms
- Bedrooms: 2
- Bathrooms: 4
- Full bathrooms: 3
- 1/2 bathrooms: 1
Primary bedroom
- Description: Ceiling Fan,Ceiling Light,Closet,Upstairs
- Dimensions: 11x14
Bedroom 2
- Description: Ceiling Fan,Ceiling Light,Closet
- Dimensions: 11x11
Primary bathroom
- Description: Double Sink,Separate Shower,Tub
Dining room
- Description: Dining Area
- Dimensions: 9x11
Kitchen
- Description: Breakfast Bar/Counter,Granite Countertops,Lighting Recessed,Walk-in Pantry
Loft
- Description: Ceiling Fan,Family Room
- Dimensions: 10x16
Heating
- Central, Gas
Cooling
- Central Air, Electric
Appliances
- Included: Dryer, Dishwasher, Disposal, Gas Range, Microwave, Refrigerator, Water Softener Owned, Washer
- Laundry: Cabinets, Gas Dryer Hookup, Laundry Room, Sink
Features
- Ceiling Fan(s), Window Treatments
- Flooring: Carpet, Ceramic Tile, Tile
- Windows: Double Pane Windows, Plantation Shutters
- Has fireplace: No
Interior area
- Total structure area: 1,519
- Total interior livable area: 1,519 sqft
Video & virtual tour
Property
Parking
- Total spaces: 2
- Parking features: Attached, Epoxy Flooring, Garage, Open, Private, Shelves, Storage
- Attached garage spaces: 2
- Has uncovered spaces: Yes
Features
- Stories: 2
- Patio & porch: Porch
- Exterior features: Porch, Sprinkler/Irrigation
- Pool features: Community
- Fencing: None
- Has view: Yes
- View description: Mountain(s)
Lot
- Features: Drip Irrigation/Bubblers, Desert Landscaping, Landscaped, < 1/4 Acre
Details
- Parcel number: 19111818011
- Zoning description: Single Family
- Horse amenities: None
Construction
Type & style
- Home type: Condo
- Architectural style: Two Story
- Property subtype: Condominium
- Attached to another structure: Yes
Materials
- Roof: Tile
Condition
- Resale
- Year built: 2008
Utilities & green energy
- Electric: Photovoltaics None
- Sewer: Public Sewer
- Water: Public
- Utilities for property: Underground Utilities
Green energy
- Energy efficient items: Windows
Community & HOA
Community
- Features: Pool
- Subdivision: South Edge Inspirada Village 1 Pod 1 Phase 1A
HOA
- Has HOA: Yes
- Amenities included: Basketball Court, Dog Park, Fitness Center, Park, Pool, Security, Tennis Court(s)
- Services included: Association Management, Maintenance Grounds, Recreation Facilities, Sewer, Security, Water
- HOA fee: $378 quarterly
- HOA name: Inspirada
- HOA phone: 702-260-7939
- Second HOA fee: $375 monthly
Location
- Region: Henderson
Financial & listing details
- Price per square foot: $293/sqft
- Tax assessed value: $281,677
- Annual tax amount: $2,344
- Date on market: 8/7/2026
- Listing agreement: Exclusive Right To Sell
- Listing terms: Cash,Conventional
- Ownership: Condominium
Estimated market value
$432,000
$410,000 - $454,000
$1,963/mo
Price history
| Date | Event | Price |
|---|---|---|
| 8/7/2026 | Listed for sale | $444,713+48.2%$293/sqft |
Source:  LVR #2806593 Report a problem LVR #2806593 Report a problem | ||
| 10/9/2020 | Sold | $300,000-3.2%$197/sqft |
Source: LVR #2217090 Report a problem | ||
| 9/11/2020 | Pending sale | $309,900$204/sqft |
Source: Nevada Properties #2217090 Report a problem | ||
| 8/30/2020 | Price change | $309,900-1.6%$204/sqft |
Source: BHHS Nevada Properties #2217090 Report a problem | ||
| 7/29/2020 | Listed for sale | $315,000+12.1%$207/sqft |
Source: BHHS Nevada Properties #2217090 Report a problem | ||
| 8/20/2018 | Sold | $281,000+0.8%$185/sqft |
Source: LVR #2005323 Report a problem | ||
| 8/1/2018 | Pending sale | $278,888$184/sqft |
Source: Realty Executives Southern #2005323 Report a problem | ||
| 7/9/2018 | Listed for sale | $278,888$184/sqft |
Source: Realty Executives Southern #2005323 Report a problem | ||
| 6/22/2018 | Pending sale | $278,888$184/sqft |
Source: Realty Executives Southern #2005323 Report a problem | ||
| 6/20/2018 | Price change | $278,888-0.4%$184/sqft |
Source: Realty Executives Southern #2005323 Report a problem | ||
| 4/26/2018 | Listed for sale | $280,000+23233.3%$184/sqft |
Source: Realty Executives Southern #2005323 Report a problem | ||
| 4/8/2014 | Listing removed | $1,250$1/sqft |
Source: Realty Executives of Nevada #1423011 Report a problem | ||
| 3/4/2014 | Sold | $1,200-99.5%$1/sqft |
Source: Agent Provided Report a problem | ||
| 2/21/2014 | Listed for rent | $1,250$1/sqft |
Source: Realty Executives of Nevada #1423011 Report a problem | ||
| 7/2/2013 | Listing removed | $239,000$157/sqft |
Source: Great Homes Las Vegas, Inc. #1347053 Report a problem | ||
| 5/18/2013 | Listed for sale | $239,000+3.9%$157/sqft |
Source: Great Homes Las Vegas, Inc. #1347053 Report a problem | ||
| 8/29/2010 | Listing removed | $229,995$151/sqft |
Source: Windermere Prestige Properties Report a problem | ||
| 8/18/2009 | Listed for sale | $229,995$151/sqft |
Source: Windermere Prestige Properties #937493 Report a problem | ||
Public tax history
| Year | Property taxes | Tax assessment |
|---|---|---|
| 2026 | $2,346 +3% | $98,587 -4% |
| 2025 | $2,278 +3% | $102,719 +5% |
| 2024 | $2,212 +3% | $97,856 +12.9% |
| 2023 | $2,148 +3% | $86,659 +2.1% |
| 2022 | $2,085 +3% | $84,841 +4.7% |
| 2021 | $2,024 +6.7% | $81,070 +18.7% |
| 2020 | $1,896 +4.8% | $68,317 +8.2% |
| 2019 | $1,810 +6.9% | $63,136 |
| 2018 | $1,693 | $63,136 +0.5% |
| 2017 | $1,693 | $62,796 +5% |
| 2016 | $1,693 +3.2% | $59,831 -1.7% |
| 2015 | $1,640 | $60,856 +15.9% |
| 2014 | $1,640 | $52,513 |
| 2013 | -- | $52,513 +1.8% |
| 2012 | -- | $51,567 -8.4% |
| 2011 | -- | $56,318 -10.4% |
| 2010 | -- | $62,833 +0.7% |
| 2009 | -- | $62,391 |
| 2008 | -- | $62,391 |
Find assessor info on the county website
Monthly payment
Est. payment
Payment breakdown
Explore the cost of this home by adjusting the details. Changes won't be saved.Climate risks
Neighborhood: West Henderson
Nearby schools
GreatSchools rating
- 7/10Robert and Sandy Ellis ElementaryGrades: PK-5Distance: 0.7 mi
- 7/10Del E Webb Middle SchoolGrades: 6-8Distance: 2.8 mi
- 5/10Liberty High SchoolGrades: 9-12Distance: 2.5 mi
Schools provided by the listing agent
- Elementary: Ellis, Robert and Sandy,Ellis, Robert and Sandy
- Middle: Webb, Del E.
- High: Liberty
Source: LVR. This data may not be complete. We recommend contacting the local school district to confirm school assignments for this home.
- $479,9993 bd3 ba1.6k sqft1866 Via Delle Arti UNIT 3102, Henderson, NV 89052For Sale

- $405,0002 bd2 ba1.6k sqft1866 Via Delle Arti UNIT 4102, Henderson, NV 89044Sold

- $370,4002 bd3 ba1.5k sqft500 S Grand Central Pkwy, Henderson, NV 89052Off Market
- $63,1532 bd3 ba1.5k sqft1866 Via Delle Arti UNIT 4103, Henderson, NV 89044Off Market

- $61,1163 bd2 ba1.5k sqft1866 Via Delle Arti UNIT 4104, Henderson, NV 89044Off Market
- $412,8002 bd2 ba1.6k sqft1866 Via Delle Arti #2, Henderson, NV 89044Off Market
- $405,0003 bd3 ba1.5k sqft1866 Via Delle Arti UNIT 4101, Henderson, NV 89044Sold
- $429,7502 bd2 ba1.3k sqft1866 Via Delle Arti UNIT 2101, Henderson, NV 89044For Sale
A local agent can set up tours, give advice and negotiate with sellers.
Similar homes
- $479,9993 bd3 ba1.6k sqft1866 Via Delle Arti Unit 3102, Henderson, NV 89052For SaleMLS ID #2766378, Ryan Ghaffari, RHOME. LVR
- $465,0002 bd2 ba1.4k sqft2555 Hampton Rd Unit 3308, Henderson, NV 89052For Sale
 MLS ID #2796013, Mark V. Dreibelbis, Reiss Properties. LVR
 - $549,0002 bd2 ba2k sqft2559 Deora Way, Henderson, NV 89052For Sale
 MLS ID #2806304, Helen E. Riley, Simply Vegas. LVR
 - $429,9003 bd3 ba1.3k sqft2328 Fossil Canyon Dr, Henderson, NV 89052For Sale
 MLS ID #2787826, Leslie S. Carver, BHHS Nevada Properties. LVR
 - $425,0003 bd3 ba1.6k sqft1109 Via Castelli, Henderson, NV 89052For SaleMLS ID #2802357, Ryan Crighton, Rothwell Gornt Companies. LVR
- $465,0002 bd2 ba1.5k sqft2565 Gilbertville Ave, Henderson, NV 89052For SaleMLS ID #2786954, Alex Grodzinsky, Realty ONE Group, Inc. LVR
- $465,0003 bd3 ba1.8k sqft1966 Via Delle Arti, Henderson, NV 89044For SaleMLS ID #2796032, Steve P. Hawks, Platinum Real Estate Prof. LVR
- $449,9003 bd2 ba1.5k sqft9272 Drifting Bay St, Las Vegas, NV 89123For SaleMLS ID #2806691, Terri Jupin, HomeSmart Encore. LVR
- $400,0003 bd3 ba1.5k sqft2019 Rockburne St, Henderson, NV 89044For SaleMLS ID #2801287, Alyssa A. Winstein, BHHS Nevada Properties. LVR
- $515,0004 bd3 ba2k sqft1550 Dancing Star Ct, Henderson, NV 89052For SaleMLS ID #2799655, Carlye M. Sandoval, Coldwell Banker Premier. LVR
- $449,9003 bd3 ba2k sqft6004 Gordon Creek Ave, Las Vegas, NV 89139For SaleMLS ID #2805708, John Sullivan, Huntington & Ellis, A Real Est. LVR
- $409,0003 bd3 ba1.5k sqft2433 Bellinzona Pl, Henderson, NV 89044For SaleMLS ID #2801044, Allison J. Krueger, Love Las Vegas Realty. LVR
- $589,9002 bd2 ba1.9k sqft2565 Leighton Ave, Henderson, NV 89052For SaleMLS ID #2792713, Alfred R. Molinaro III, BHHS Nevada Properties. LVR
- $565,0002 bd2 ba1.6k sqft2621 Memphis Ave, Henderson, NV 89052For SaleMLS ID #2747850, Steven C. Davidson, Simply Vegas. LVR
- $419,9993 bd3 ba1.8k sqft3221 Pergusa Dr, Henderson, NV 89044For SaleMLS ID #2790322, Kristin Hayes, Mahsheed Real Estate LLC. LVR
- $455,0003 bd3 ba1.2k sqft10005 McCauley Ranch Ave, Las Vegas, NV 89148For SaleMLS ID #2807074, Severina V Chernaev, Virtue Real Estate Group. LVR
- $475,0003 bd3 ba1.9k sqft2641 Via Firenze, Henderson, NV 89044For SaleMLS ID #2782313, Jenny Li, BHHS Nevada Properties. LVR
- $399,9003 bd3 ba1.7k sqft6580 Pine Hall Ave, Las Vegas, NV 89122For SaleMLS ID #2806386, Nancy Ruiz, Huntington & Ellis, A Real Est. LVR
- $400,0003 bd3 ba1.7k sqft5692 Calm Season St, Spring Valley, NV 89118For SaleMLS ID #2805665, Kristina L. Karr, eXp Realty. LVR
- $438,9903 bd3 ba1.6k sqft1560 Plaza Centre Dr Unit 101, Summerlin, NV 89135For SaleMLS ID #2806797, Damian Phillips, Simply Vegas. LVR
