Absolutely stunning 1‐ѕtοry home іn the hіghly coveted Sun Citу Anthеm community! Open floor plan *luxury vinyl plank throughout * beautifully built entertainment wall with a gorgeous gas fireplace *recessed lighting * solar tube * incredible kitchen with a massive quartz island and waterfall edges,stainless steel appliances, added custom cabinetry, custom hood vent with tile backsplash * beautifullydesigned walk-in pantry and laundry space * spacious dining area * office area with custom wood paneling* large primary bedroom with a beautifully redesigned primary bathroom and custom walk-in closet *great-size second bedroom * private, fenced-in yard * AND located in the prestigious Sun City Anthem 55+community with unmatched social clubs and facilities including pickleball, tennis, fitness centers, poolareas, outdoor pools and spas with stunning views, bocce ball, libraries, and more!
Contingent
$565,000
2621 Memphis Ave, Henderson, NV 89052
2beds
1,632sqft
Single Family Residence
Built in 1999
6,534 Square Feet Lot
$-- Zestimate®
$346/sqft
$145/mo HOA
What's special
Recessed lightingStainless steel appliancesSpacious dining areaPrivate fenced-in yardOpen floor planGreat-size second bedroomAdded custom cabinetry
- 2 days
- 67
- 2
Likely to sell faster than
Zillow last checked:
Listing updated:
Listed by:
Steven C. Davidson S.0077479 (702)275-6817,
Simply Vegas
Source: LVR,MLS#: 2816174 Originating MLS: Greater Las Vegas Association of Realtors Inc
Originating MLS: Greater Las Vegas Association of Realtors IncFacts & features
Interior
Bedrooms & bathrooms
- Bedrooms: 2
- Bathrooms: 2
- Full bathrooms: 2
Primary bedroom
- Description: Custom Closet,Downstairs,Pbr Separate From Other,Walk-In Closet(s)
- Dimensions: 17x14
Bedroom 2
- Description: Ceiling Fan,Ceiling Light,Closet
- Dimensions: 14x14
Primary bathroom
- Description: Double Sink,Shower Only
Dining room
- Description: Dining Area
- Dimensions: 15x11
Great room
- Description: Downstairs,Media Center
- Dimensions: 27x19
Kitchen
- Description: Breakfast Bar/Counter,Breakfast Nook/Eating Area,Island,Lighting Recessed,Luxury Vinyl Plank,Quartz Countertops,Stainless Steel Appliances,Walk-in Pantry
Heating
- Central, Electric
Cooling
- Central Air, Gas
Appliances
- Included: Dryer, Dishwasher, Gas Cooktop, Disposal, Microwave, Refrigerator, Washer
- Laundry: Gas Dryer Hookup, Main Level
Features
- BathroomonMainLevel, Bedroom on Main Level, Ceiling Fan(s), Full Bath on Main Level, Primary Downstairs, Solar Tube(s), Window Treatments
- Flooring: Luxury Vinyl Plank
- Windows: Double Pane Windows, Plantation Shutters
- Number of fireplaces: 1
- Fireplace features: Gas, Great Room
Interior area
- Total structure area: 1,632
- Total interior livable area: 1,632 sqft
Video & virtual tour
Property
Parking
- Total spaces: 2
- Parking features: Attached, Garage, Private
- Attached garage spaces: 2
Features
- Stories: 1
- Patio & porch: Covered, Patio
- Exterior features: Courtyard, Patio, Private Yard, Sprinkler/Irrigation
- Pool features: Community
- Fencing: Block,Back Yard,Wrought Iron
Lot
- Size: 6,534 Square Feet
- Features: Drip Irrigation/Bubblers, Desert Landscaping, Landscaped, < 1/4 Acre
Details
- Parcel number: 19112610064
- Zoning description: Single Family
- Horse amenities: None
Construction
Type & style
- Home type: SingleFamily
- Architectural style: One Story
- Property subtype: Single Family Residence
Materials
- Roof: Tile
Condition
- Resale
- Year built: 1999
Utilities & green energy
- Electric: Photovoltaics None
- Sewer: Public Sewer
- Water: Public
- Utilities for property: Underground Utilities
Green energy
- Energy efficient items: Windows
Community & HOA
Community
- Features: Pool
- Senior community: Yes
- Subdivision: Sun City Anthem
HOA
- Has HOA: Yes
- Amenities included: Business Center, Clubhouse, Fitness Center, Barbecue, Pickleball, Pool, Racquetball, Spa/Hot Tub, Security
- Services included: Association Management, Recreation Facilities, Security
- HOA fee: $145 monthly
- HOA name: Sun City Anthem
- HOA phone: 702-614-5816
Location
- Region: Henderson
Financial & listing details
- Price per square foot: $346/sqft
- Tax assessed value: $347,531
- Annual tax amount: $2,739
- Date on market: 9/4/2026
- Listing agreement: Exclusive Right To Sell
- Listing terms: Cash,Conventional,FHA,VA Loan
Estimated market value
Not available
Estimated sales range
Not available
Not available
Price history
| Date | Event | Price |
|---|---|---|
| 9/5/2026 | Contingent | $565,000$346/sqft |
Source:  LVR #2816174 Report a problem LVR #2816174 Report a problem | ||
| 9/4/2026 | Listed for sale | $565,000$346/sqft |
Source: LVR #2816174 Report a problem | ||
| 8/20/2026 | Listing removed | $565,000$346/sqft |
Source: LVR #2747850 Report a problem | ||
| 5/2/2026 | Price change | $565,000-2.6%$346/sqft |
Source: LVR #2747850 Report a problem | ||
| 1/14/2026 | Listed for sale | $579,900+26.3%$355/sqft |
Source: LVR #2747850 Report a problem | ||
| 2/27/2024 | Sold | $459,000$281/sqft |
Source: LVR #2554994 Report a problem | ||
| 1/30/2024 | Pending sale | $459,000$281/sqft |
Source: LVR #2554994 Report a problem | ||
| 1/27/2024 | Listed for sale | $459,000+133%$281/sqft |
Source: LVR #2554994 Report a problem | ||
| 9/12/2002 | Sold | $197,000$121/sqft |
Source: Public Record Report a problem | ||
Public tax history
| Year | Property taxes | Tax assessment |
|---|---|---|
| 2026 | $2,959 +8% | $121,636 -1.1% |
| 2025 | $2,739 +8% | $122,974 +7.3% |
| 2024 | $2,537 +8% | $114,635 +13.7% |
| 2023 | $2,349 +3% | $100,793 +9.1% |
| 2022 | $2,281 +3% | $92,404 +0.9% |
| 2021 | $2,214 +3% | $91,535 +3.3% |
| 2020 | $2,149 +3% | $88,617 +4.2% |
| 2019 | $2,087 +5.7% | $85,075 |
| 2018 | $1,975 | $85,075 +2.2% |
| 2017 | $1,975 | $83,260 +6.6% |
| 2016 | $1,975 +0.2% | $78,071 +11% |
| 2015 | $1,970 +3% | $70,346 +8.7% |
| 2014 | $1,913 | $64,745 |
| 2013 | -- | $64,745 +6% |
| 2012 | -- | $61,083 +1.5% |
| 2011 | -- | $60,162 -4.3% |
| 2010 | -- | $62,841 -21% |
| 2009 | -- | $79,546 |
| 2008 | -- | $79,546 -15.6% |
| 2007 | -- | $94,241 -10% |
| 2006 | -- | $104,663 +25.2% |
| 2005 | -- | $83,570 +25.9% |
| 2004 | -- | $66,374 +9.2% |
| 2003 | -- | $60,781 +6.2% |
| 2002 | -- | $57,240 +3.7% |
| 2001 | -- | $55,210 |
Find assessor info on the county website
Monthly payment
Est. payment
Payment breakdown
Explore the cost of this home by adjusting the details. Changes won't be saved.Climate risks
Neighborhood: Anthem
Nearby schools
Schools provided by the listing agent
- Elementary: Wallin, Shirley & Bill,Wallin, Shirley & Bill
- Middle: Webb, Del E.
- High: Liberty
Source: LVR. This data may not be complete. We recommend contacting the local school district to confirm school assignments for this home.

Similar homes
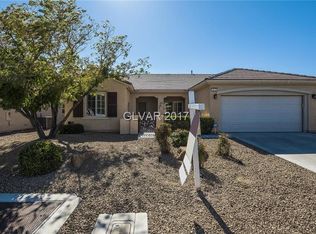
- $549,9003 bd2 ba1.6k sqft2096 Mountain City St, Henderson, NV 89052For Sale
 MLS ID #2800085, Jim Marrs, Realty ONE Group, Inc. LVR
 - $569,0003 bd3 ba1.7k sqft972 Upper Meadows Pl, Henderson, NV 89052For Sale
 MLS ID #2773909, Steve P. Hawks, Platinum Real Estate Prof. LVR
 - $649,0003 bd3 ba2.2k sqft2589 Evansville Ave, Henderson, NV 89052For Sale
 MLS ID #2745429, Dianne M. Simmons, Milestone Realty. LVR
 - $575,0004 bd3 ba2.3k sqft8869 Pheasant Valley Way, Las Vegas, NV 89123For Sale
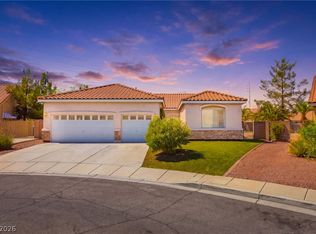 MLS ID #2812197, Donnelle Pettigrew, DMP Realty. LVR
