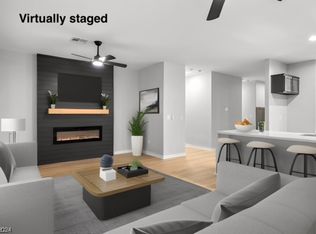
Recently remodeled & highly upgraded, popular 3-bedroom Virginia model (1610 SF) in Sun City Anthem that is move-in ready. As you enter the home, your eyes are immediately drawn to the open floor plan - great for entertaining. The living room, dining area & kitchen join together to create an ideal living space. Home features shutters, crown molding, LED fan/lights throughout, newer laminate floors and newer carpets in the bedrooms. Kitchen - updated cabinets, quartz counters, under cabinet lights for a bright workspace, newer stainless steel Samsung appliances, custom teardrop lights, and separate pantry. Primary bedroom - newer carpet, LED fan/light & access door with security screen door to covered patio. Remodeled primary bathroom - designer cabinet/counter with two sinks and a beautiful custom shower with a suspended shower door. Remodeled second bathroom - designer cabinets with lots of storage and a large custom framed mirror. Second bedroom - newer carpet & arched window with double shutters. Third bedroom - newer carpet, and shutters. Laundry room - newer washer & dryer. Garage - cabinets, overhead storage racks and newer water softener. Large covered & extended patio provides shade in the afternoon for you to enjoy the blue sky & mature & low maintenance bushes and trees.
Active
$549,900
2096 Mountain City St, Henderson, NV 89052
3beds
1,610sqft
:
Get pre-qualified$3,652/mo
Single Family Residence
Built in 2004
5,662 Square Feet Lot
$537,300 Zestimate®
$342/sqft
$145/mo HOA
What's special
Quartz countersCrown moldingCustom teardrop lightsSeparate pantryNewer laminate floors
- 4 days |
- 261 |
- 11 |
Likely to sell faster than
Zillow last checked:
Listing updated:
Listed by:
Jim Marrs S.0065194 (702)354-3479,
Realty ONE Group, Inc
Source: LVR,MLS#: 2800085 Originating MLS: Greater Las Vegas Association of Realtors Inc
Originating MLS: Greater Las Vegas Association of Realtors IncFacts & features
Interior
Bedrooms & bathrooms
- Bedrooms: 3
- Bathrooms: 2
- Full bathrooms: 1
- 3/4 bathrooms: 1
Primary bedroom
- Description: Ceiling Fan,Ceiling Light,Closet,Downstairs,Walk-In Closet(s)
- Dimensions: 16x15
Bedroom 2
- Description: Ceiling Fan,Ceiling Light,Closet,Downstairs,TV/ Cable
- Dimensions: 13x11
Bedroom 3
- Description: Ceiling Fan,Ceiling Light,Closet,Downstairs,TV/ Cable
- Dimensions: 10x12
Primary bathroom
- Description: Double Sink,Shower Only
Great room
- Description: Downstairs
- Dimensions: 25x21
Kitchen
- Description: Breakfast Bar/Counter,Lighting Recessed,Man Made Woodor Laminate Flooring,Pantry,Quartz Countertops,Stainless Steel Appliances
Heating
- Central, Gas
Cooling
- Central Air, Electric
Appliances
- Included: Dryer, Dishwasher, Disposal, Gas Range, Gas Water Heater, Microwave, Refrigerator, Water Softener Owned, Water Heater, Washer
- Laundry: Gas Dryer Hookup, Laundry Room
Features
- Bedroom on Main Level, Ceiling Fan(s), Primary Downstairs, Window Treatments
- Flooring: Carpet, Laminate, Tile
- Windows: Double Pane Windows, Plantation Shutters
- Number of fireplaces: 1
- Fireplace features: Electric, Living Room
Interior area
- Total structure area: 1,610
- Total interior livable area: 1,610 sqft
Video & virtual tour
Property
Parking
- Total spaces: 2
- Parking features: Attached, Finished Garage, Garage, Garage Door Opener, Inside Entrance, Private, Shelves, Storage
- Attached garage spaces: 2
Features
- Stories: 1
- Patio & porch: Covered, Patio
- Exterior features: Barbecue, Patio, Private Yard, Sprinkler/Irrigation
- Pool features: Association, Community
- Fencing: Block,Back Yard,Wrought Iron
- Has view: Yes
- View description: None
Lot
- Size: 5,662 Square Feet
- Features: Drip Irrigation/Bubblers, Desert Landscaping, Landscaped, Rocks, < 1/4 Acre
Details
- Parcel number: 19113113004
- Zoning description: Single Family
- Horse amenities: None
Construction
Type & style
- Home type: SingleFamily
- Architectural style: One Story
- Property subtype: Single Family Residence
Materials
- Roof: Pitched,Tile
Condition
- Resale
- Year built: 2004
Details
- Builder model: Virginia
- Builder name: Del Webb
Utilities & green energy
- Electric: Photovoltaics None
- Sewer: Public Sewer
- Water: Public
- Utilities for property: Cable Available, Underground Utilities
Green energy
- Energy efficient items: Windows
Community & HOA
Community
- Features: Pool
- Security: Security System Owned
- Senior community: Yes
- Subdivision: Sun City Anthem
HOA
- Has HOA: Yes
- Amenities included: Clubhouse, Fitness Center, Golf Course, Indoor Pool, Media Room, Pickleball, Pool, Recreation Room, Spa/Hot Tub, Tennis Court(s)
- Services included: Association Management, Clubhouse, Common Areas, Maintenance Grounds, Recreation Facilities, Reserve Fund, Taxes
- HOA fee: $435 quarterly
- HOA name: Sun City Anthem
- HOA phone: 702-614-5800
Location
- Region: Henderson
Financial & listing details
- Price per square foot: $342/sqft
- Tax assessed value: $338,689
- Annual tax amount: $2,978
- Date on market: 7/22/2026
- Listing agreement: Exclusive Right To Sell
- Listing terms: Cash,Conventional,FHA,VA Loan
- Ownership: Single Family Residential
Estimated market value
$537,300
$510,000 - $564,000
$2,214/mo
Price history
| Date | Event | Price |
|---|---|---|
| 7/22/2026 | Listed for sale | $549,9000%$342/sqft |
Source:  LVR #2800085 Report a problem LVR #2800085 Report a problem | ||
| 12/10/2024 | Sold | $550,000-2.7%$342/sqft |
Source: LVR #2623544 Report a problem | ||
| 11/11/2024 | Contingent | $565,000$351/sqft |
Source: LVR #2623544 Report a problem | ||
| 10/9/2024 | Listed for sale | $565,000+4.6%$351/sqft |
Source: LVR #2623544 Report a problem | ||
| 4/29/2022 | Sold | $540,000$335/sqft |
Source: LVR #2368308 Report a problem | ||
| 4/12/2022 | Pending sale | $540,000$335/sqft |
Source: LVR #2368308 Report a problem | ||
| 3/21/2022 | Contingent | $540,000$335/sqft |
Source: LVR #2368308 Report a problem | ||
| 3/12/2022 | Listed for sale | $540,000$335/sqft |
Source: LVR #2368308 Report a problem | ||
| 3/4/2022 | Contingent | $540,000$335/sqft |
Source: LVR #2368308 Report a problem | ||
| 2/4/2022 | Listed for sale | $540,000+35%$335/sqft |
Source: LVR #2368308 Report a problem | ||
| 4/14/2020 | Sold | $400,000+0%$248/sqft |
Source: LVR #2177895 Report a problem | ||
| 3/21/2020 | Pending sale | $399,999$248/sqft |
Source: Berkshire Hathaway Home Services Arizona Properties, California Properties & Nevada Properties #2177895 Report a problem | ||
| 3/21/2020 | Listed for sale | $399,999$248/sqft |
Source: BHHS Nevada Properties #2177895 Report a problem | ||
| 3/21/2020 | Pending sale | $399,999$248/sqft |
Source: BHHS Nevada Properties #2177895 Report a problem | ||
| 3/4/2020 | Listed for sale | $399,999+31.1%$248/sqft |
Source: BHHS Nevada Properties #2177895 Report a problem | ||
| 1/24/2020 | Sold | $305,000-3.2%$189/sqft |
Source: Public Record Report a problem | ||
| 1/14/2020 | Pending sale | $315,000$196/sqft |
Source: Black & Cherry Real Estate #2143420 Report a problem | ||
| 12/24/2019 | Price change | $315,000-3.1%$196/sqft |
Source: Black & Cherry Real Estate #2143420 Report a problem | ||
| 11/27/2019 | Price change | $325,000-7.1%$202/sqft |
Source: Black & Cherry Real Estate #2143420 Report a problem | ||
| 11/8/2019 | Price change | $350,000-6.7%$217/sqft |
Source: Black & Cherry Real Estate #2143420 Report a problem | ||
| 10/11/2019 | Listed for sale | $375,000+64.1%$233/sqft |
Source: Black & Cherry Real Estate #2143420 Report a problem | ||
| 12/4/2003 | Sold | $228,485$142/sqft |
Source: Public Record Report a problem | ||
Public tax history
| Year | Property taxes | Tax assessment |
|---|---|---|
| 2026 | $2,981 +3% | $118,541 +0.4% |
| 2025 | $2,894 +8% | $118,055 +7.1% |
| 2024 | $2,680 +8% | $110,210 +12.9% |
| 2023 | $2,482 +8% | $97,617 +9.9% |
| 2022 | $2,298 +3% | $88,801 +1.1% |
| 2021 | $2,231 +3% | $87,805 +2.8% |
| 2020 | $2,165 +4.8% | $85,402 +4.7% |
| 2019 | $2,066 +6.9% | $81,574 0% |
| 2018 | $1,933 | $81,575 +2.4% |
| 2017 | $1,933 | $79,665 +5.5% |
| 2016 | $1,933 +0.2% | $75,537 +8.9% |
| 2015 | $1,928 +3% | $69,349 +8.7% |
| 2014 | $1,872 | $63,804 |
| 2013 | -- | $63,804 +6.8% |
| 2012 | -- | $59,763 +1.8% |
| 2011 | -- | $58,690 -4.2% |
| 2010 | -- | $61,260 -23.3% |
| 2009 | -- | $79,835 |
| 2008 | -- | $79,835 -18.3% |
| 2007 | -- | $97,736 -9.6% |
| 2006 | -- | $108,120 +24.7% |
| 2005 | -- | $86,713 |
Find assessor info on the county website
Monthly payment
Est. payment
Payment breakdown
Explore the cost of this home by adjusting the details. Changes won't be saved.Climate risks
Neighborhood: Anthem
Nearby schools
GreatSchools rating
- 6/10Shirley & Bill Wallin Elementary SchoolGrades: PK-5Distance: 2.1 mi
- 7/10Del E Webb Middle SchoolGrades: 6-8Distance: 2.6 mi
- 5/10Liberty High SchoolGrades: 9-12Distance: 3.2 mi
Schools provided by the listing agent
- Elementary: Wallin, Shirley & Bill,Wallin, Shirley & Bill
- Middle: Webb, Del E.
- High: Liberty
Source: LVR. This data may not be complete. We recommend contacting the local school district to confirm school assignments for this home.
- $465,0002 bd2 ba1.4k sqft2092 Mountain City St, Henderson, NV 89052Sold
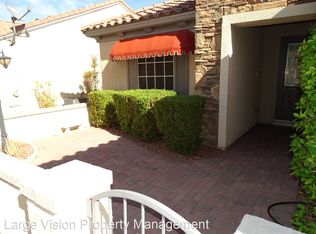
- $485,5002 bd2 ba1.7k sqft2100 Mountain City St, Henderson, NV 89052Off Market
- $450,0003 bd2 ba1.6k sqft2104 Mountain City St, Henderson, NV 89052Sold
- $454,2002 bd2 ba1.2k sqft2088 Mountain City St, Henderson, NV 89052Off Market

- $335,4002 bd2 ba1.2k sqft2088 Mountain City St #0, Henderson, NV 89052Off Market
- $675,0002 bd3 ba2.1k sqft2093 Mountain City St, Henderson, NV 89052For Sale
- $480,6002 bd2 ba1.7k sqft2108 Mountain City St, Henderson, NV 89052Off Market
- $895,0003 bd3 ba2.3k sqft2099 Mountain City St, Henderson, NV 89052Sold
A local agent can set up tours, give advice and negotiate with sellers.
Similar homes
- $565,0002 bd2 ba1.6k sqft2621 Memphis Ave, Henderson, NV 89052For Sale
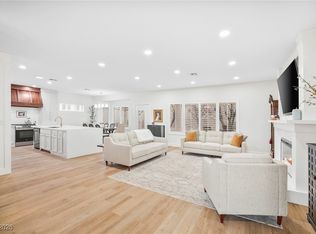 MLS ID #2747850, Steven C. Davidson, Simply Vegas. LVR
 - $635,0003 bd2 ba2k sqft3110 Scotts Valley Dr, Henderson, NV 89052For Sale
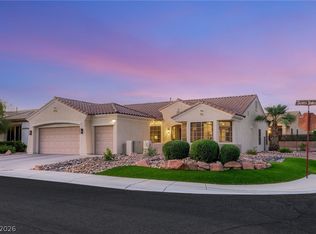 MLS ID #2794011, Shaun Miki, IS Luxury. LVR
 - $535,0003 bd3 ba2k sqft1973 San Donato Walk, Henderson, NV 89044For Sale
 MLS ID #2793112, Russ Liggett, Signature Real Estate Group. LVR
 - $660,0002 bd2 ba2.2k sqft2328 Hardin Ridge Dr, Henderson, NV 89052For Sale
 MLS ID #2791593, Jim Marrs, Realty ONE Group, Inc. LVR
 - $535,0003 bd3 ba2.2k sqft3232 Romanesque Art Ave, Henderson, NV 89044For SaleMLS ID #2778887, Jordan A. Hanley, Hanley Realty Group. LVR
- $499,9983 bd2 ba1.9k sqft2649 Rue Marquette Ave, Henderson, NV 89044For SaleMLS ID #2799436, John P. Nelson, Simply Vegas. LVR
- $445,0003 bd2 ba1.7k sqft2315 Galilean Moon St, Henderson, NV 89044For SaleMLS ID #2801147, Hali Gillin, HomeSmart Encore. LVR
- $465,0002 bd2 ba1.5k sqft2565 Gilbertville Ave, Henderson, NV 89052For SaleMLS ID #2786954, Alex Grodzinsky, Realty ONE Group, Inc. LVR
- $498,0003 bd3 ba2k sqft2672 Strichen Ave, Henderson, NV 89044For SaleMLS ID #2797997, Elizabeth Valenzuela, Legacy Real Estate Group. LVR
- $639,9004 bd2 ba2k sqft3054 Emerald Wind St, Henderson, NV 89052For SaleMLS ID #2780975, Stacey Tyler, LPT Realty, LLC. LVR
- $525,0002 bd2 ba1.7k sqft2088 Sawtooth Mountain Dr, Henderson, NV 89044For SaleMLS ID #2765086, Kristin Poppe, Coldwell Banker Premier. LVR
- $524,9003 bd3 ba2.2k sqft6912 Grand Junction Ave, Las Vegas, NV 89179For SaleMLS ID #2801637, Kurt E Brauner, Metropolitan Real Estate Group. LVR
- $768,0003 bd2 ba2.1k sqft2986 Formia Dr, Henderson, NV 89052For SaleMLS ID #2799513, Robert W. Morganti, LIFE Realty District. LVR
- $504,9993 bd2 ba1.7k sqft2700 Rue Montpellier Ave, Henderson, NV 89044For SaleMLS ID #2781230, Gila R. Goodman, Simply Vegas. LVR
- $629,0002 bd2 ba1.6k sqft2345 Kalkaska Dr, Henderson, NV 89044For SaleMLS ID #2798282, Kristen Makhathini, BHHS Nevada Properties. LVR
- $679,9005 bd3 ba2.3k sqft3105 Twilight Hills Ave, Henderson, NV 89052For SaleMLS ID #2771162, Michele A. Logan, Great Start Realty. LVR
- $400,0003 bd3 ba1.5k sqft2019 Rockburne St, Henderson, NV 89044For SaleMLS ID #2801287, Alyssa A. Winstein, BHHS Nevada Properties. LVR
- $539,0003 bd3 ba1.8k sqft332 Jolly January Ave, Las Vegas, NV 89183For SaleMLS ID #2797465, Veronika Norris, Evolve Realty. LVR
- $455,0002 bd2 ba1.5k sqft2576 Jada Dr, Henderson, NV 89044For SaleMLS ID #2792779, Trish Nash, Desert Elegance. LVR
- $475,0004 bd4 ba2k sqft363 Gracious Way, Henderson, NV 89011For SaleMLS ID #2764695, Kasen K. Kolhoss, eXp Realty. LVR
