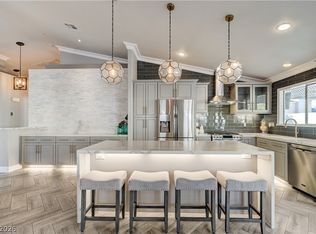
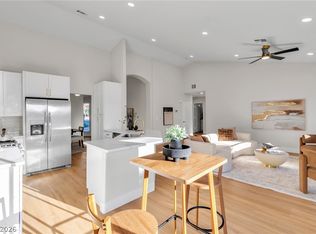
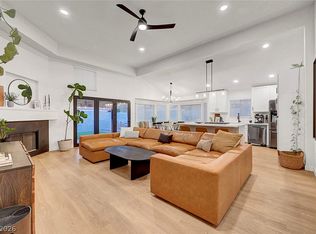
FRESHLY REMODELED HOME in the sought after Silverado Ranch. WIDE OPEN living spaces including HIGH vaulted ceiling, completely reimagined kitchen, GIANT Taj Mahal waterfall island AND countertops, and updated tv wall WITH fireplace to set the perfect ambiance. Primary bedroom is located on the first floor to make all the ins and outs much more convenient. Along with a fully renovated bathroom with stand alone tub, double sink vanity, and floor to ceiling shower tiling, every day will truly feel like a spa-like experience. Upstairs you’ll find another full bathroom with updated vanity and flooring and two more
bedrooms, one with another spacious walk in closet. Additionally, there is a LARGE loft overlooking the
living room, perfect for an office, pool table, or playroom. Lastly, outside you’ll find soaring mature trees
that provide plenty of shade for all times of the year, a huge awning covering the whole back patio, a fully renovated, brightly green turf backyard along with a swing set and putting green. If you’ve ever told
yourself you’d love to buy a home and renovate the whole thing, now you don’t have to with this MOVE IN READY home.
Pending
Price cut: $10K (8/27)
$519,000
332 Jolly January Ave, Las Vegas, NV 89183
3beds
1,866sqft
Single Family Residence
Built in 2001
4,791 Square Feet Lot
$-- Zestimate®
$278/sqft
$55/mo HOA
What's special
Swing setPutting greenHigh vaulted ceilingWide open living spacesDouble sink vanityCompletely reimagined kitchen
- 60 days
- 516
- 47
Zillow last checked:
Listing updated:
Listed by:
Veronika Norris S.0186058 (702)488-7763,
Evolve Realty
Source: LVR,MLS#: 2810539 Originating MLS: Greater Las Vegas Association of Realtors Inc
Originating MLS: Greater Las Vegas Association of Realtors IncFacts & features
Interior
Bedrooms & bathrooms
- Bedrooms: 3
- Bathrooms: 3
- Full bathrooms: 2
- 1/2 bathrooms: 1
Primary bedroom
- Description: Bedroom With Bath Downstairs,Ceiling Fan,Ceiling Light,Downstairs,Pbr Separate From Other,Walk-In Closet(s)
- Dimensions: 14x18
Bedroom 2
- Description: Ceiling Fan,Closet,Upstairs
- Dimensions: 12x11
Bedroom 3
- Description: Ceiling Fan,Upstairs,Walk-In Closet(s)
- Dimensions: 12x11
Kitchen
- Description: Breakfast Bar/Counter,Breakfast Nook/Eating Area,Island,Marble/Stone Countertops,Pantry,Vaulted Ceiling,Vented Outside
- Dimensions: 12x20
Loft
- Description: Other
- Dimensions: 8x12
Heating
- Central, Gas
Cooling
- Central Air, Electric
Appliances
- Included: Dryer, Dishwasher, Disposal, Gas Range, Microwave, Refrigerator, Washer
- Laundry: Gas Dryer Hookup, Main Level, Laundry Room
Features
- Bathroom on Main Level, Bedroom on Main Level, Full Bath on Main Level, Primary Downstairs, Window Treatments
- Flooring: Luxury Vinyl Plank
- Windows: Double Pane Windows, Plantation Shutters, Window Treatments
- Number of fireplaces: 1
- Fireplace features: Electric, Living Room
Interior area
- Total structure area: 1,866
- Total interior livable area: 1,866 sqft
Video & virtual tour
Property
Parking
- Total spaces: 2
- Parking features: Attached, Finished Garage, Garage, Guest, Private
- Attached garage spaces: 2
Features
- Stories: 2
- Patio & porch: Covered, Patio
- Exterior features: Patio, Private Yard
- Fencing: Block,Back Yard
- View description: None
Lot
- Size: 4,791 Square Feet
- Features: Front Yard, Landscaped, No Rear Neighbors, Synthetic Grass, Trees, < 1/4 Acre
Details
- Parcel number: 17728612038
- Zoning description: Single Family
- Horse amenities: None
Construction
Type & style
- Home type: SingleFamily
- Architectural style: Two Story
- Property subtype: Single Family Residence
Materials
- Frame, Stucco
- Roof: Tile
Condition
- Resale
- Year built: 2001
Utilities & green energy
- Electric: Photovoltaics None
- Sewer: Public Sewer
- Water: Public
- Utilities for property: Underground Utilities
Green energy
- Energy efficient items: Windows
Community & HOA
Community
- Subdivision: Bermuda Pyle
HOA
- Has HOA: Yes
- Services included: Association Management
- HOA fee: $55 monthly
- HOA name: Autumn Ridge II
- HOA phone: 702-362-6262
Location
- Region: Las Vegas
Financial & listing details
- Price per square foot: $278/sqft
- Tax assessed value: $314,886
- Annual tax amount: $2,064
- Date on market: 8/20/2026
- Listing agreement: Exclusive Right To Sell
- Listing terms: Cash,Conventional,FHA,VA Loan
- Ownership: Single Family Residential
Estimated market value
Not available
Estimated sales range
Not available
Not available
Price history
| Date | Event | Price |
|---|---|---|
| 10/5/2026 | Pending sale | $519,000$278/sqft |
Source:  LVR #2810539 Report a problem LVR #2810539 Report a problem | ||
| 9/25/2026 | Listed for sale | $519,000$278/sqft |
Source: LVR #2810539 Report a problem | ||
| 9/24/2026 | Contingent | $519,000$278/sqft |
Source: LVR #2810539 Report a problem | ||
| 8/27/2026 | Price change | $519,000-1.9%$278/sqft |
Source: LVR #2810539 Report a problem | ||
| 8/20/2026 | Listed for sale | $529,000-1.9%$283/sqft |
Source: LVR #2810539 Report a problem | ||
| 8/20/2026 | Listing removed | $539,000$289/sqft |
Source: LVR #2797465 Report a problem | ||
| 7/20/2026 | Price change | $539,000-1.8%$289/sqft |
Source: LVR #2797465 Report a problem | ||
| 7/9/2026 | Listed for sale | $549,000+20.7%$294/sqft |
Source: LVR #2797465 Report a problem | ||
| 6/21/2024 | Sold | $455,000-3.2%$244/sqft |
Source: LVR #2579677 Report a problem | ||
| 5/26/2024 | Contingent | $469,999$252/sqft |
Source: LVR #2579677 Report a problem | ||
| 5/2/2024 | Listed for sale | $469,999+37.4%$252/sqft |
Source: LVR #2579677 Report a problem | ||
| 2/19/2021 | Sold | $342,000-0.9%$183/sqft |
Source: LVR #2259396 Report a problem | ||
| 1/8/2021 | Pending sale | $345,000$185/sqft |
Source: LVR #2259396 Report a problem | ||
| 1/6/2021 | Listed for sale | $345,000+1.8%$185/sqft |
Source: The Home Chat Group #2259396 Report a problem | ||
| 4/3/2020 | Listing removed | $338,999$182/sqft |
Source: The Home Chat Group #2145950 Report a problem | ||
| 12/26/2019 | Price change | $338,999-1.7%$182/sqft |
Source: The Home Chat Group #2145950 Report a problem | ||
| 11/9/2019 | Price change | $345,000-1.4%$185/sqft |
Source: The Home Chat Group #2145950 Report a problem | ||
| 10/28/2019 | Price change | $349,990-1.4%$188/sqft |
Source: The Home Chat Group #2145950 Report a problem | ||
| 10/21/2019 | Listed for sale | $355,000+14.6%$190/sqft |
Source: The Home Chat Group #2145950 Report a problem | ||
| 9/13/2007 | Sold | $309,900-16.2%$166/sqft |
Source: Public Record Report a problem | ||
| 9/1/2006 | Sold | $370,000+126%$198/sqft |
Source: Public Record Report a problem | ||
| 1/31/2001 | Sold | $163,700$88/sqft |
Source: Public Record Report a problem | ||
Public tax history
| Year | Property taxes | Tax assessment |
|---|---|---|
| 2026 | $2,067 +8% | $110,210 +0.5% |
| 2025 | $1,914 +8% | $109,619 +6.5% |
| 2024 | $1,772 +3% | $102,885 +12.7% |
| 2023 | $1,721 -1.5% | $91,260 +10.4% |
| 2022 | $1,747 +7.7% | $82,670 +0.6% |
| 2021 | $1,622 +3% | $82,144 +1.1% |
| 2020 | $1,574 +3% | $81,268 +10.4% |
| 2019 | $1,528 +5.7% | $73,608 |
| 2018 | $1,446 | $73,608 +5% |
| 2017 | $1,446 | $70,107 +7.7% |
| 2016 | $1,446 +0.2% | $65,110 +23% |
| 2015 | $1,443 +3% | $52,925 +14.2% |
| 2014 | $1,400 | $46,328 |
| 2013 | -- | $46,328 +2.5% |
| 2012 | -- | $45,178 -14.8% |
| 2011 | -- | $53,006 -1.8% |
| 2010 | -- | $53,991 -29.1% |
| 2009 | -- | $76,202 |
| 2008 | -- | $76,202 -34.9% |
| 2007 | -- | $117,100 +4% |
| 2006 | -- | $112,650 +54% |
| 2005 | -- | $73,157 +20% |
| 2004 | -- | $60,963 +19% |
| 2003 | -- | $51,233 +0.1% |
| 2002 | -- | $51,200 |
Find assessor info on the county website
Monthly payment
Est. payment
Payment breakdown
Explore the cost of this home by adjusting the details. Changes won't be saved.Climate risks
Neighborhood: Paradise
Nearby schools
Schools provided by the listing agent
- Elementary: Hummell, John R.,Hummell, John R.
- Middle: Silvestri
- High: Liberty
Source: LVR. This data may not be complete. We recommend contacting the local school district to confirm school assignments for this home.
- $487,4003 bd3 ba2.1k sqft336 Jolly January Ave, Las Vegas, NV 89183Off Market

- $435,0003 bd2 ba1.5k sqft328 Jolly January Ave, Las Vegas, NV 89183Sold

- $408,5003 bd2 ba1.8k sqft340 Jolly January Ave, Las Vegas, NV 89183Off Market
- $406,1003 bd2 ba1.5k sqft324 Jolly January Ave, Las Vegas, NV 89183Off Market
Similar homes
- $499,9003 bd3 ba2.2k sqft6912 Grand Junction Ave, Las Vegas, NV 89179For Sale
 MLS ID #2801637, Kurt E Brauner, Metropolitan Real Estate Group. LVR
 - $535,0003 bd2 ba1.4k sqft886 Cline Cellars Ave, Las Vegas, NV 89123For Sale
 MLS ID #2822332, Linda M. Sunada, Signature Real Estate Group. LVR
 - $524,9004 bd2 ba1.7k sqft277 Gentle Bay Ave, Henderson, NV 89074For Sale
 MLS ID #2825046, Kostika Xhurka, Legacy Real Estate Group. LVR
 - $515,0003 bd2 ba1.3k sqft58 Pleasant Dale Dr, Henderson, NV 89074For Sale
 MLS ID #2816927, Nicole Monto, Keller Williams MarketPlace. LVR
