Elegant living in prime location of S. Eastern / I-215. Cul-de-Sac home in gated community. 5-star kitchen w/ Level 5 quartz countertops & soft-close cabinets. Custom blinds. 3/4 bath down. Custom lighting throughout. 4th bedroom upstairs is currently used as a loft but can be converted back to a bedroom easily. Resort-style backyard w/ infinity-edge pool, outdoor kitchen, putting green, resurfaced/re-tiled pool w/ new heater/filters. New garage doors w/ new dual door opener. MUST SEE.
Active
$699,000
9048 Dolomite Ct, Las Vegas, NV 89123
3beds
2,294sqft
Single Family Residence
Built in 1999
8,712 Square Feet Lot
$676,600 Zestimate®
$305/sqft
$50/mo HOA
What's special
Gated communityResort-style backyardCul-de-sac homePutting greenInfinity-edge poolCustom blindsOutdoor kitchen
- 19 days
- 228
- 29
Zillow last checked:
Listing updated:
Listed by:
Dale M. Ouellette S.0075001 (702)371-5150,
BHHS Nevada Properties
Source: LVR,MLS#: 2806809 Originating MLS: Greater Las Vegas Association of Realtors Inc
Originating MLS: Greater Las Vegas Association of Realtors IncFacts & features
Interior
Bedrooms & bathrooms
- Bedrooms: 3
- Bathrooms: 3
- Full bathrooms: 2
- 3/4 bathrooms: 1
Primary bedroom
- Description: Balcony,Ceiling Fan,Upstairs,Walk-In Closet(s)
- Dimensions: 16x18
Bedroom 2
- Description: Ceiling Fan,Closet,Upstairs
- Dimensions: 10x11
Bedroom 3
- Description: Ceiling Fan,Closet,Upstairs
- Dimensions: 10x11
Primary bathroom
- Description: Double Sink,Separate Shower,Separate Tub
Dining room
- Description: Living Room/Dining Combo
- Dimensions: 9x10
Family room
- Description: Downstairs,Separate Family Room,Wet Bar
- Dimensions: 21x15
Kitchen
- Description: Garden Window,Island,Pantry,Solid Surface Countertops
Living room
- Description: Entry Foyer,Front,Vaulted Ceiling
- Dimensions: 12x10
Loft
- Description: Ceiling Fan,Other
- Dimensions: 14x10
Heating
- Central, Gas
Cooling
- Central Air, Electric
Appliances
- Included: Dryer, Disposal, Gas Range, Microwave, Refrigerator, Washer
- Laundry: Gas Dryer Hookup, Main Level, Laundry Room
Features
- Bathroom on Main Level, Ceiling Fan(s), Three Quarter Bath on Main Level, Window Treatments
- Flooring: Carpet, Ceramic Tile
- Windows: Blinds
- Number of fireplaces: 2
- Fireplace features: Family Room, Gas, Primary Bedroom
Interior area
- Total structure area: 2,294
- Total interior livable area: 2,294 sqft
Video & virtual tour
Property
Parking
- Total spaces: 3
- Parking features: Attached, Garage, Garage Door Opener, Inside Entrance, Private
- Attached garage spaces: 3
Features
- Stories: 2
- Patio & porch: Balcony, Covered, Patio
- Exterior features: Balcony, Barbecue, Patio, Private Yard, Sprinkler/Irrigation
- Has private pool: Yes
- Pool features: Heated, In Ground, Private, Pool/Spa Combo
- Has spa: Yes
- Spa features: In Ground
- Fencing: Block,Back Yard
Lot
- Size: 8,712 Square Feet
- Features: Drip Irrigation/Bubblers, Synthetic Grass, < 1/4 Acre
Details
- Parcel number: 17723512026
- Zoning description: Single Family
- Horse amenities: None
Construction
Type & style
- Home type: SingleFamily
- Architectural style: Two Story
- Property subtype: Single Family Residence
Materials
- Roof: Tile
Condition
- Resale
- Year built: 1999
Utilities & green energy
- Sewer: Public Sewer
- Water: Public
- Utilities for property: Above Ground Utilities
Green energy
- Energy efficient items: Solar Panel(s)
Community & HOA
Community
- Security: Security System Owned, Gated Community
- Subdivision: Pebblecreek
HOA
- Has HOA: Yes
- Amenities included: Gated
- HOA fee: $50 monthly
- HOA name: Pebblecreek
- HOA phone: 702-362-6262
Location
- Region: Las Vegas
Financial & listing details
- Price per square foot: $305/sqft
- Tax assessed value: $406,106
- Annual tax amount: $3,059
- Date on market: 9/28/2026
- Listing agreement: Exclusive Right To Sell
- Listing terms: Cash,Conventional,FHA,VA Loan
- Ownership: Single Family Residential
Estimated market value
$676,600
$643,000 - $710,000
$2,689/mo
Price history
| Date | Event | Price |
|---|---|---|
| 9/28/2026 | Listed for sale | $699,000$305/sqft |
Source:  LVR #2806809 Report a problem LVR #2806809 Report a problem | ||
| 8/22/2026 | Listing removed | $699,000$305/sqft |
Source:  Berkshire Hathaway HomeServices Nevada Properties #2806809 Report a problem Berkshire Hathaway HomeServices Nevada Properties #2806809 Report a problem | ||
| 8/7/2026 | Listed for sale | $699,000+23.7%$305/sqft |
Source: LVR #2806809 Report a problem | ||
| 5/24/2022 | Sold | $565,000$246/sqft |
Source: LVR #2392140 Report a problem | ||
| 5/6/2022 | Pending sale | $565,000$246/sqft |
Source: LVR #2392140 Report a problem | ||
| 5/3/2022 | Listed for sale | $565,000+94.8%$246/sqft |
Source: LVR #2392140 Report a problem | ||
| 1/2/2015 | Sold | $290,000+10.5%$126/sqft |
Source: Public Record Report a problem | ||
| 11/10/2003 | Sold | $262,500+38.5%$114/sqft |
Source: Public Record Report a problem | ||
| 12/24/1998 | Sold | $189,500$83/sqft |
Source: Public Record Report a problem | ||
Public tax history
| Year | Property taxes | Tax assessment |
|---|---|---|
| 2026 | $3,062 +3% | $142,137 -0.5% |
| 2025 | $2,973 +3% | $142,794 +3.8% |
| 2024 | $2,887 +3% | $137,588 +15.4% |
| 2023 | $2,803 +3% | $119,273 +5.4% |
| 2022 | $2,721 +7.7% | $113,111 +2.6% |
| 2021 | $2,526 +6.7% | $110,294 +5.1% |
| 2020 | $2,367 +4.8% | $104,955 +5.2% |
| 2019 | $2,259 +6.9% | $99,749 |
| 2018 | $2,113 | $99,749 +2.7% |
| 2017 | $2,113 | $97,097 +4.7% |
| 2016 | $2,113 +0.2% | $92,737 +17.1% |
| 2015 | $2,109 +3.2% | $79,209 +17.2% |
| 2014 | $2,043 | $67,583 |
| 2013 | -- | $67,583 -4.3% |
| 2012 | -- | $70,628 -3.1% |
| 2011 | -- | $72,866 -7% |
| 2010 | -- | $78,372 -22.6% |
| 2009 | -- | $101,261 |
| 2008 | -- | $101,261 -27.4% |
| 2007 | -- | $139,540 +1.8% |
| 2006 | -- | $137,109 +42% |
| 2005 | -- | $96,537 +31% |
| 2004 | -- | $73,700 +7.6% |
| 2003 | -- | $68,506 +11.5% |
| 2002 | -- | $61,450 +7.3% |
| 2001 | -- | $57,270 |
Find assessor info on the county website
Monthly payment
Est. payment
Payment breakdown
Explore the cost of this home by adjusting the details. Changes won't be saved.Climate risks
Neighborhood: Paradise
Nearby schools
Schools provided by the listing agent
- Elementary: Roberts, Aggie,Roberts, Aggie
- Middle: Schofield Jack Lund
- High: Silverado
Source: LVR. This data may not be complete. We recommend contacting the local school district to confirm school assignments for this home.
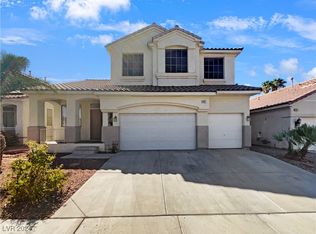
Similar homes
- $655,0004 bd3 ba2.4k sqft2076 E Wigwam Ave, Las Vegas, NV 89123For Sale
 MLS ID #2748920, Jose L. Blanco-Barcena, United Realty Group. LVR
 - $699,0003 bd3 ba2.2k sqft3040 Stratmoor Hills Ave, Henderson, NV 89052For Sale
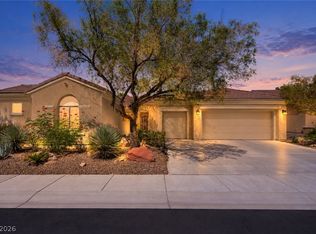 MLS ID #2820694, Mark M. Minelli, Realty ONE Group, Inc. LVR
 - $585,0004 bd2 ba1.9k sqft7445 Falcon Rock Dr, Las Vegas, NV 89123For Sale
 MLS ID #2817441, Loren Honea, Galindo Group Real Estate. LVR
 - $695,0003 bd3 ba2.3k sqft2672 La Boutique St, Henderson, NV 89044For Sale
 MLS ID #2823287, Dale A. Snyder, Keller Williams VIP. LVR
