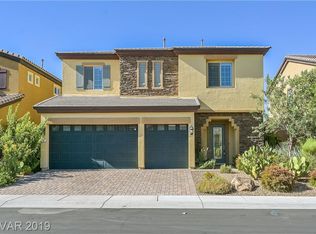
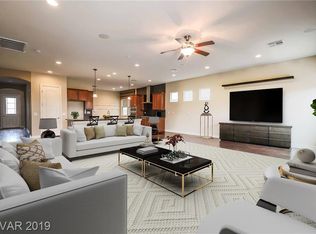
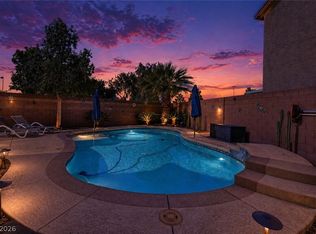
STUNNING! Upgrade your lifestyle with this former model home, which features 4 large bedrooms, two of which are primary suites. Ideal for multi-generational living, or use one as a deluxe guest room or personal retreat. The downstairs primary even has its own stacked washer/dryer. 3 1/2 baths, 3-car garage, 10-ft ceilings (up and down), and a full-width balcony that provides ample shade for the downstairs patio. Paver-stone driveway, walkways, and entrance sidewalk. Zen-like, tranquil, professionally designed backyard landscaping, with no houses at the rear for added privacy. Beautifully landscaped front, with special detail to the entrance area. Elegant staircase with wrought iron, decorative balusters, and opens into a wonderful loft or family room. The upstairs (2nd) primary bedroom is huge! The second primary opens to a balcony and overlooks the beautifully landscaped yard. Open-concept living, dining, and kitchen. Upgrades? Glad you asked! It has $149,909 in builder upgrades from 2015. Features oversized triple windows/doors to the outside, under-cabinet LED lighting in the kitchen, surround sound throughout, a security system, Heritage Maple cabinets with upgraded hardware, and dozens of decorator options. The stairs and 2nd floor has luxury vinyl plank flooring. House is been well-maintained. A 240-volt line is available for an EV charger. Spacious garage has overhead storage, shelving, auto doors, and exit to the backyard. Nestled in the gated community of Adhara Cove, with a community pool, park, group picnic area, and walking trail. Located a few short blocks east of Las Vegas Blvd., between the M Resort and South Point. Easy access to Interstate 15, the Strip, Southern Highlands. Within a 2-mile radius of the Raiders Training Facility, Henderson Hospital, two high schools, Costco, and more. An Inspirada-style home without the distance.
Active
Price cut: $2K (9/16)
$688,000
72 Newton Ridge Way, Las Vegas, NV 89183
4beds
3,179sqft
Single Family Residence
Built in 2015
5,662 Square Feet Lot
$677,900 Zestimate®
$216/sqft
$83/mo HOA
What's special
Surround sound throughoutSecurity system
- 54 days
- 317
- 22
Zillow last checked:
Listing updated:
Listed by:
Robert L. Schlegel S.0055733 (702)813-6214,
Elite Realty
Source: LVR,MLS#: 2804901 Originating MLS: Greater Las Vegas Association of Realtors Inc
Originating MLS: Greater Las Vegas Association of Realtors IncFacts & features
Interior
Bedrooms & bathrooms
- Bedrooms: 4
- Bathrooms: 4
- Full bathrooms: 3
- 1/2 bathrooms: 1
Primary bedroom
- Description: 2 Pbr's,Balcony,Bedroom With Bath Downstairs,Ceiling Fan,Ceiling Light,Downstairs,Pbr Separate From Other,Walk-In Closet(s)
- Dimensions: 17x15
Primary bedroom
- Description: 2 Pbr's,Balcony,Ceiling Fan,Ceiling Light,Pbr Separate From Other,Walk-In Closet(s)
- Dimensions: 21x19
Bedroom 3
- Description: Ceiling Fan,Ceiling Light,Upstairs,Walk-In Closet(s),With Bath
- Dimensions: 17x17
Bedroom 4
- Description: Ceiling Fan,Ceiling Light,Upstairs,Walk-In Closet(s),With Bath
- Dimensions: 13x13
Primary bathroom
- Description: Double Sink,Dual Flush Toilet,Separate Shower,Separate Tub,Tub
- Dimensions: 13x10
Primary bathroom
- Description: Double Sink,Dual Flush Toilet,Separate Shower,Tub
- Dimensions: 15x8
Dining room
- Description: Dining Area,Living Room/Dining Combo
- Dimensions: 19x13
Kitchen
- Description: Breakfast Bar/Counter,Custom Cabinets,Granite Countertops,Island,Lighting Recessed,Stainless Steel Appliances,Tile Flooring,Vented Outside,Walk-in Pantry
- Dimensions: 12x16
Living room
- Description: Built-in Bookcases,Rear,Surround Sound,Undefined
- Dimensions: 22x15
Loft
- Description: Ceiling Fan
- Dimensions: 17x25
Heating
- Central, Gas, High Efficiency, Multiple Heating Units
Cooling
- Central Air, Electric, High Efficiency, Refrigerated, 2 Units
Appliances
- Included: Built-In Electric Oven, Convection Oven, Dryer, Dishwasher, ENERGY STAR Qualified Appliances, Gas Cooktop, Disposal, Gas Water Heater, Hot Water Circulator, Microwave, Refrigerator, Water Softener Owned, Water Heater, Washer
- Laundry: Cabinets, Gas Dryer Hookup, Laundry Closet, Main Level, Laundry Room, Sink, Upper Level
Features
- Bathroom on Main Level, Bedroom on Main Level, Ceiling Fan(s), Full Bath on Main Level, Primary Downstairs, Window Treatments, Additional Living Quarters, Programmable Thermostat
- Flooring: Luxury Vinyl Plank, Porcelain Tile, Tile
- Windows: Blinds, Double Pane Windows, Low-Emissivity Windows, Window Treatments
- Has fireplace: No
Interior area
- Total structure area: 3,179
- Total interior livable area: 3,179 sqft
Property
Parking
- Total spaces: 3
- Parking features: Attached, Exterior Access Door, Finished Garage, Garage, Garage Door Opener, Inside Entrance, Private, Shelves, Storage
- Attached garage spaces: 3
Accessibility
- Accessibility features: Grip-Accessible Features, Levered Handles, Low Pile Carpet, Accessible Hallway(s)
Features
- Stories: 2
- Patio & porch: Balcony, Covered, Patio
- Exterior features: Balcony, Barbecue, Patio, Private Yard, Sprinkler/Irrigation
- Pool features: Community
- Fencing: Block,Back Yard
Lot
- Size: 5,662 Square Feet
- Features: Drip Irrigation/Bubblers, Sprinklers In Rear, Landscaped, No Rear Neighbors, Trees, < 1/4 Acre
Details
- Parcel number: 19104110018
- Zoning description: Single Family
- Other equipment: Water Softener Loop
- Horse amenities: None
Construction
Type & style
- Home type: SingleFamily
- Architectural style: Two Story
- Property subtype: Single Family Residence
Materials
- Roof: Tile
Condition
- Resale
- Year built: 2015
Details
- Builder name: D.R. Horto
Utilities & green energy
- Electric: Photovoltaics None
- Sewer: Public Sewer
- Water: Public
- Utilities for property: Cable Available, Underground Utilities
Green energy
- Energy efficient items: Doors, Windows, HVAC
Community & HOA
Community
- Features: Pool
- Security: Prewired, Gated Community
- Subdivision: Las Vegas Blvd & Starr
HOA
- Has HOA: Yes
- Amenities included: Gated, Barbecue, Park, Pool
- Services included: Common Areas, Recreation Facilities, Taxes
- HOA fee: $83 monthly
- HOA name: Adhara Cove/Camco
- HOA phone: 702-531-3382
Location
- Region: Las Vegas
Financial & listing details
- Price per square foot: $216/sqft
- Tax assessed value: $589,986
- Annual tax amount: $5,029
- Date on market: 8/6/2026
- Listing agreement: Exclusive Right To Sell
- Listing terms: Cash,Conventional,FHA,VA Loan
- Ownership: Single Family Residential
- Road surface type: Paved
Estimated market value
$677,900
$644,000 - $712,000
$2,932/mo
Price history
| Date | Event | Price |
|---|---|---|
| 9/16/2026 | Price change | $688,000-0.3%$216/sqft |
Source:  LVR #2804901 Report a problem LVR #2804901 Report a problem | ||
| 8/4/2026 | Listed for sale | $690,000+53.3%$217/sqft |
Source: LVR #2804901 Report a problem | ||
| 12/2/2016 | Sold | $450,000$142/sqft |
Source: Public Record Report a problem | ||
Public tax history
| Year | Property taxes | Tax assessment |
|---|---|---|
| 2026 | $5,032 +3% | $206,495 -0.5% |
| 2025 | $4,885 +3% | $207,564 +7.5% |
| 2024 | $4,744 +3% | $193,111 +12.2% |
| 2023 | $4,606 +3% | $172,074 +10.3% |
| 2022 | $4,471 +3% | $156,024 +0.8% |
| 2021 | $4,341 +3% | $154,799 +7.8% |
| 2020 | $4,214 +1.4% | $143,613 +1.3% |
| 2019 | $4,155 -2% | $141,757 |
| 2018 | $4,242 | $141,757 +3.2% |
| 2017 | $4,242 | $137,316 +684.7% |
| 2016 | $4,242 | $17,500 |
| 2015 | -- | -- |
Find assessor info on the county website
Monthly payment
Est. payment
Payment breakdown
Explore the cost of this home by adjusting the details. Changes won't be saved.Climate risks
Neighborhood: Enterprise
Nearby schools
Schools provided by the listing agent
- Elementary: Schorr, Steve,Schorr, Steve
- Middle: Silvestri
- High: Liberty
Source: LVR. This data may not be complete. We recommend contacting the local school district to confirm school assignments for this home.
Similar homes
- $690,0004 bd4 ba2.9k sqft3939 Catlyn Woods Ave, Las Vegas, NV 89141For Sale
 MLS ID #2810383, Jillian M. Batchelor, Real Broker LLC. LVR
 - $692,0004 bd3 ba3.2k sqft3633 Via De Leoni Ave, Henderson, NV 89052For Sale
 MLS ID #2812445, Brandy L. Nixon, Keller Williams Realty Las Veg. LVR
 - $692,5004 bd4 ba3.6k sqft1161 Sax Fifth Ave, Las Vegas, NV 89052For Sale
 MLS ID #2812585, Michelle D. Stiles, Wynn Realty Group. LVR
 - $749,8883 bd3 ba2.8k sqft10739 Bramante Dr, Las Vegas, NV 89141For Sale
 MLS ID #2809884, Patrick Meiszburger, eXp Realty. LVR
