Absolutely gorgeous Pardee home loaded with high-end upgrades and exceptional attention to detail. This beautifully maintained residence showcases stainless steel appliances, one-of-a-kind granite countertops, granite backsplash, rich wood flooring, elegant upgraded tile in wet areas, custom paint, soaring vaulted ceilings, and an open floorplan designed for modern living. The kitchen features a large island with a lowered built-in eat-at counter, walk-in pantry, and abundant workspace perfect for cooking and entertaining. This pool sized backyard, complete with upgraded pavers, lush landscaping, and a covered patio, creates the perfect outdoor retreat for relaxing or hosting guests. Inside, the home is enhanced with custom lighting, surround sound in the living room, and upgraded ceiling fans throughout. Designed with both comfort and functionality in mind, the home features an exceptional layout with a downstairs bedroom and full bathroom, spacious office, separate family and living rooms, and a formal dining area. Upstairs offers two versatile loft spaces, including an oversized loft and an additional retreat area, ideal for a media room, game room, home gym, or workspace. The luxurious primary suite features a balcony. The upgraded bathrooms showcase Carrera marble, Brizo hardware, high-end finishes, and exceptional craftsmanship, while the generously sized bedrooms provide comfort and flexibility throughout. The gorgeous laundry room includes a sink and additional storage space. Situated on a desirable corner lot in a prime location, the property offers community entry views and convenient access to shopping, dining, parks, and everyday amenities. Just steps from the home is gated trail access connecting to multiple destinations, including a nearby park perfect for outdoor enjoyment. Combining luxury upgrades, an outstanding floorplan, and an unbeatable location, this move-in-ready home truly stands out as one of the most impressive properties on the market.
Active
Price cut: $200 (10/21)
$747,500
8584 Myrtle Flag Ave, Las Vegas, NV 89178
4beds
3,572sqft
Single Family Residence
Built in 2006
7,405 Square Feet Lot
$733,500 Zestimate®
$209/sqft
$93/mo HOA
What's special
Pool sized backyardSpacious officeExceptional attention to detailCovered patioCommunity entry viewsUpgraded paversSoaring vaulted ceilings
- 146 days
- 225
- 18
Zillow last checked:
Listing updated:
Listed by:
Joseph Radosta B.0143919 702-845-9862,
Desert City Realty & Property
Source: LVR,MLS#: 2785126 Originating MLS: Greater Las Vegas Association of Realtors Inc
Originating MLS: Greater Las Vegas Association of Realtors IncFacts & features
Interior
Bedrooms & bathrooms
- Bedrooms: 4
- Bathrooms: 3
- Full bathrooms: 3
Primary bedroom
- Description: Ceiling Fan,Pbr Separate From Other,Upstairs,Walk-In Closet(s)
- Dimensions: 16X15
Bedroom 2
- Description: Closet,Upstairs
- Dimensions: 12X11
Bedroom 3
- Description: Closet,Upstairs
- Dimensions: 12X11
Bedroom 4
- Description: Closet,Downstairs
- Dimensions: 12X11
Primary bathroom
- Description: Separate Shower,Separate Tub
Den
- Description: Downstairs
- Dimensions: 12X11
Dining room
- Description: Formal Dining Room
- Dimensions: 14X11
Family room
- Description: Separate Family Room,Surround Sound
- Dimensions: 14X11
Kitchen
- Description: Breakfast Bar/Counter,Granite Countertops,Island,Stainless Steel Appliances,Walk-in Pantry
Living room
- Description: Entry Foyer
- Dimensions: 14X11
Loft
- Description: Other
- Dimensions: 18X12
Loft
- Description: Other
- Dimensions: 8X6
Heating
- Central, Gas, Multiple Heating Units
Cooling
- Central Air, Electric, 2 Units
Appliances
- Included: Built-In Electric Oven, Dryer, Dishwasher, Gas Cooktop, Disposal, Microwave, Refrigerator, Washer
- Laundry: Gas Dryer Hookup, Laundry Room, Upper Level
Features
- Bathroom on Main Level, Bedroom on Main Level, Ceiling Fan(s), Window Treatments
- Flooring: Ceramic Tile, Luxury Vinyl Plank
- Windows: Double Pane Windows, Drapes, Window Treatments
- Number of fireplaces: 1
- Fireplace features: Gas, Living Room
Interior area
- Total structure area: 3,572
- Total interior livable area: 3,572 sqft
Video & virtual tour
Property
Parking
- Total spaces: 3
- Parking features: Attached, Garage, Inside Entrance, Private
- Attached garage spaces: 3
Features
- Stories: 2
- Patio & porch: Balcony, Covered, Patio
- Exterior features: Balcony, Barbecue, Patio, Private Yard
- Fencing: Block,Back Yard
Lot
- Size: 7,405 Square Feet
- Features: Desert Landscaping, Landscaped, < 1/4 Acre
Details
- Parcel number: 17628213002
- Zoning description: Single Family
- Horse amenities: None
Construction
Type & style
- Home type: SingleFamily
- Architectural style: Two Story
- Property subtype: Single Family Residence
Materials
- Roof: Tile
Condition
- Resale
- Year built: 2006
Utilities & green energy
- Electric: Photovoltaics None
- Sewer: Public Sewer
- Water: Public
- Utilities for property: Cable Available
Green energy
- Energy efficient items: Windows
Community & HOA
Community
- Security: Gated Community
- Subdivision: Mountains Edge 60 #1 Phase 2
HOA
- Has HOA: Yes
- Amenities included: Gated
- HOA fee: $48 monthly
- HOA name: Montelano
- HOA phone: 702-856-3832
- Second HOA fee: $45 monthly
Location
- Region: Las Vegas
Financial & listing details
- Price per square foot: $209/sqft
- Tax assessed value: $585,006
- Annual tax amount: $4,005
- Date on market: 5/29/2026
- Listing agreement: Exclusive Right To Sell
- Listing terms: Cash,Conventional,FHA,VA Loan
Estimated market value
$733,500
$697,000 - $770,000
$2,973/mo
Price history
| Date | Event | Price |
|---|---|---|
| 10/21/2026 | Price change | $747,5000%$209/sqft |
Source:  LVR #2785126 Report a problem LVR #2785126 Report a problem | ||
| 10/13/2026 | Price change | $747,7000%$209/sqft |
Source: LVR #2785126 Report a problem | ||
| 10/6/2026 | Price change | $747,9000%$209/sqft |
Source: LVR #2785126 Report a problem | ||
| 9/29/2026 | Price change | $748,000-0.1%$209/sqft |
Source: LVR #2785126 Report a problem | ||
| 9/22/2026 | Price change | $748,9000%$210/sqft |
Source: LVR #2785126 Report a problem | ||
| 9/15/2026 | Price change | $749,000-0.1%$210/sqft |
Source: LVR #2785126 Report a problem | ||
| 9/8/2026 | Price change | $749,4000%$210/sqft |
Source: LVR #2785126 Report a problem | ||
| 9/2/2026 | Price change | $749,5000%$210/sqft |
Source: LVR #2785126 Report a problem | ||
| 8/25/2026 | Price change | $749,6000%$210/sqft |
Source: LVR #2785126 Report a problem | ||
| 8/18/2026 | Price change | $749,7000%$210/sqft |
Source: LVR #2785126 Report a problem | ||
| 8/11/2026 | Price change | $749,8000%$210/sqft |
Source: LVR #2785126 Report a problem | ||
| 7/28/2026 | Price change | $749,900-3.2%$210/sqft |
Source: LVR #2785126 Report a problem | ||
| 7/21/2026 | Price change | $774,900-3%$217/sqft |
Source: LVR #2785126 Report a problem | ||
| 7/10/2026 | Price change | $799,000-6%$224/sqft |
Source: LVR #2785126 Report a problem | ||
| 7/8/2026 | Price change | $850,000-0.6%$238/sqft |
Source: LVR #2785126 Report a problem | ||
| 7/7/2026 | Price change | $855,000-0.6%$239/sqft |
Source: LVR #2785126 Report a problem | ||
| 7/5/2026 | Price change | $859,990-0.6%$241/sqft |
Source: LVR #2785126 Report a problem | ||
| 7/3/2026 | Price change | $865,000-0.5%$242/sqft |
Source: LVR #2785126 Report a problem | ||
| 7/1/2026 | Price change | $869,000-0.1%$243/sqft |
Source: LVR #2785126 Report a problem | ||
| 6/28/2026 | Price change | $870,000-0.6%$244/sqft |
Source: LVR #2785126 Report a problem | ||
| 6/27/2026 | Price change | $874,900-0.5%$245/sqft |
Source: LVR #2785126 Report a problem | ||
| 6/25/2026 | Price change | $879,000-1.1%$246/sqft |
Source: LVR #2785126 Report a problem | ||
| 6/21/2026 | Price change | $889,000-0.8%$249/sqft |
Source: LVR #2785126 Report a problem | ||
| 6/18/2026 | Price change | $896,000-0.1%$251/sqft |
Source: LVR #2785126 Report a problem | ||
| 6/16/2026 | Listed for sale | $897,000+139.2%$251/sqft |
Source: LVR #2785126 Report a problem | ||
| 7/23/2013 | Sold | $375,000+87.5%$105/sqft |
Source: Public Record Report a problem | ||
| 10/19/2009 | Sold | $200,000-35.5%$56/sqft |
Source: Public Record Report a problem | ||
| 11/18/2008 | Sold | $310,000-5.8%$87/sqft |
Source: Public Record Report a problem | ||
| 8/1/2008 | Sold | $329,000-46.9%$92/sqft |
Source: Public Record Report a problem | ||
| 4/25/2006 | Sold | $619,484$173/sqft |
Source: Public Record Report a problem | ||
Public tax history
| Year | Property taxes | Tax assessment |
|---|---|---|
| 2026 | $4,008 +3% | $204,752 -0.5% |
| 2025 | $3,891 +3% | $205,843 +3.9% |
| 2024 | $3,778 +3% | $198,045 +14.1% |
| 2023 | $3,668 -1.5% | $173,640 +6% |
| 2022 | $3,724 +7.7% | $163,735 +5.4% |
| 2021 | $3,457 +6.7% | $155,337 +9.2% |
| 2020 | $3,240 +4.8% | $142,210 +4.5% |
| 2019 | $3,091 +6.9% | $136,149 |
| 2018 | $2,892 | $136,149 -3.5% |
| 2017 | $2,892 | $141,130 +15% |
| 2016 | $2,892 +3.4% | $122,684 +20.4% |
| 2015 | $2,796 | $101,878 +8.8% |
| 2014 | $2,796 | $93,622 |
| 2013 | -- | $93,622 +5.4% |
| 2012 | -- | $88,785 -3.2% |
| 2011 | -- | $91,745 +3.1% |
| 2010 | -- | $89,010 -21.5% |
| 2009 | -- | $113,394 |
| 2008 | -- | $113,394 -38.6% |
| 2007 | -- | $184,758 |
Find assessor info on the county website
Monthly payment
Est. payment
Payment breakdown
Explore the cost of this home by adjusting the details. Changes won't be saved.Climate risks
Neighborhood: Enterprise
Nearby schools
Schools provided by the listing agent
- Elementary: Reedom, Carolyn S.,Reedom, Carolyn S.
- Middle: Gunderson, Barry & June
- High: Desert Oasis
Source: LVR. This data may not be complete. We recommend contacting the local school district to confirm school assignments for this home.
- $663,9004 bd3 ba3.5k sqft8584 S Myrtle Flag Ave, Las Vegas, NV 89178Off Market

- $650,0003 bd3 ba2.4k sqft8572 Myrtle Flag Ave, Las Vegas, NV 89178Sold
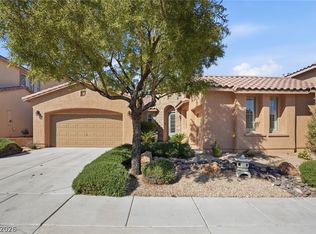
- $571,3004 bd3 ba2.7k sqft9916 Shiloh Heights St, Las Vegas, NV 89178Off Market
- $586,8004 bd3 ba3.1k sqft9927 Shiloh Heights St, Las Vegas, NV 89178Off Market
Similar homes
- $650,0004 bd5 ba3.4k sqft8358 Nelson Ridge Ln, Las Vegas, NV 89178For Sale
 MLS ID #2809681, Daniel Stewart, eXp Realty. LVR
 - $797,0005 bd5 ba3.3k sqft10049 Desert Azure St, Las Vegas, NV 89178For Sale
 MLS ID #2816267, Karyn Carlton, Carlton Holland Realty. LVR
 - $569,9993 bd3 ba2k sqft9944 Wild Calla St, Las Vegas, NV 89178For Sale
 MLS ID #2794177, Alina V. Conley, Galindo Group Real Estate. LVR
 - $799,9904 bd3 ba2.8k sqft8586 Monument Lake Ct, Las Vegas, NV 89113For Sale
 MLS ID #2794938, Yuanyuan Zhu, Keller Williams MarketPlace. LVR
