Private pool • Bedroom on main level • Blue Diamond & Buffalo corridor • Gated community • Loft
Built in 2020, this two-story home in Southwest Las Vegas offers 4 bedrooms, 3 baths, 2,328 sq ft and a 2-car attached garage in a gated community near Blue Diamond Road and Buffalo Drive. The open-concept main level includes a bedroom, powder room, living area with electric fireplace, dining space and kitchen featuring a large center island, white cabinetry, stainless steel appliances, gas cooktop, built-in oven and pantry. Upstairs, the primary suite includes dual vanities, separate tub and shower, and a custom walk-in closet. A loft and dedicated laundry room provide additional flexible living space. Outdoor living features a private in-ground pool, fire pit seating area, paver patio, artificial turf, block-wall fencing and low-maintenance desert landscaping. Additional features include custom closet storage, contemporary finishes and an open floor plan designed for flexible use. Conveniently located near Blue Diamond Road, Buffalo Drive, shopping, dining, grocery stores, coffee shops and everyday services. Nearby recreation includes Exploration Peak Park, playgrounds, trails and open green space. Quick access to the 215 Beltway enhances connectivity throughout the Las Vegas Valley. Kitchen island, loft, downstairs bedroom, private pool, fire pit, upper-level laundry and custom closet storage contribute to a functional layout with indoor and outdoor living spaces. Southwest Las Vegas location near the Blue Diamond corridor with access to parks, retail, dining and recreation. Exploration Peak Park (~1.5 mi), Blue Diamond Rd & Buffalo Dr retail corridor (~0.7 mi), Albertsons (~0.8 mi), Starbucks (~0.8 mi), 215 Beltway access (~2 mi)
Active
Price cut: $15K (6/2)
$635,000
7450 Tinley Creek Ave, Las Vegas, NV 89113
4beds
2,328sqft
:
Get pre-qualified$4,066/mo
Single Family Residence
Built in 2020
3,920 Square Feet Lot
$626,900 Zestimate®
$273/sqft
$62/mo HOA
What's special
Contemporary finishesLow-maintenance desert landscapingPrivate poolDedicated laundry roomBuilt-in ovenPaver patioFire pit seating area
- 88 days |
- 351 |
- 19 |
Zillow last checked:
Listing updated:
Listed by:
David A. Brownell BS.0037022 david@brownellteamrealtors.com,
Real Broker LLC
Source: LVR,MLS#: 2783545 Originating MLS: Greater Las Vegas Association of Realtors Inc
Originating MLS: Greater Las Vegas Association of Realtors IncFacts & features
Interior
Bedrooms & bathrooms
- Bedrooms: 4
- Bathrooms: 3
- Full bathrooms: 2
- 1/2 bathrooms: 1
Primary bedroom
- Description: Ceiling Fan,Custom Closet,Walk-In Closet(s)
- Dimensions: 16x16
Bedroom 2
- Description: Downstairs
- Dimensions: 13x11
Bedroom 3
- Description: Closet,Upstairs
- Dimensions: 11x10
Bedroom 4
- Description: Closet,Upstairs
- Dimensions: 12x11
Primary bathroom
- Description: Double Sink,Separate Shower,Separate Tub
Dining room
- Description: Breakfast Nook/Eating Area,Dining Area,Kitchen/Dining Room Combo
- Dimensions: 13x13
Great room
- Description: Downstairs
- Dimensions: 17x15
Kitchen
- Description: Breakfast Nook/Eating Area,Island,Lighting Recessed,Pantry,Quartz Countertops,Stainless Steel Appliances
Loft
- Description: Other
Heating
- Central, Gas, Multiple Heating Units
Cooling
- Central Air, Electric, 2 Units
Appliances
- Included: Dishwasher, Gas Cooktop, Disposal, Gas Range
- Laundry: Gas Dryer Hookup, Laundry Room, Upper Level
Features
- Bedroom on Main Level, Ceiling Fan(s), Window Treatments
- Flooring: Carpet, Luxury Vinyl Plank
- Windows: Double Pane Windows
- Number of fireplaces: 1
- Fireplace features: Electric, Great Room
Interior area
- Total structure area: 2,328
- Total interior livable area: 2,328 sqft
Video & virtual tour
Property
Parking
- Total spaces: 2
- Parking features: Attached, Garage, Garage Door Opener, Inside Entrance, Private
- Attached garage spaces: 2
Features
- Stories: 2
- Patio & porch: Patio
- Exterior features: Patio, Private Yard, Sprinkler/Irrigation
- Has private pool: Yes
- Pool features: In Ground, Private
- Fencing: Block,Back Yard
- Has view: Yes
- View description: None
Lot
- Size: 3,920 Square Feet
- Features: Drip Irrigation/Bubblers, Desert Landscaping, Landscaped, < 1/4 Acre
Details
- Parcel number: 17622211018
- Zoning description: Single Family
- Special conditions: Short Sale
- Horse amenities: None
Construction
Type & style
- Home type: SingleFamily
- Architectural style: Two Story
- Property subtype: Single Family Residence
Materials
- Frame, Stucco
- Roof: Pitched,Tile
Condition
- Resale
- Year built: 2020
Utilities & green energy
- Electric: Photovoltaics None
- Sewer: Public Sewer
- Water: Public
- Utilities for property: Cable Available
Green energy
- Energy efficient items: Windows
Community & HOA
Community
- Security: Gated Community
- Subdivision: Agate & Tenaya Phase 2
HOA
- Has HOA: Yes
- Amenities included: Gated
- Services included: Association Management
- HOA fee: $186 quarterly
- HOA name: Thoroughbred
- HOA phone: 702-515-2042
Location
- Region: Las Vegas
Financial & listing details
- Price per square foot: $273/sqft
- Tax assessed value: $513,217
- Annual tax amount: $4,555
- Date on market: 5/17/2026
- Listing agreement: Exclusive Right To Sell
- Listing terms: Cash,Conventional,FHA,VA Loan
- Road surface type: Paved
Estimated market value
$626,900
$596,000 - $658,000
$2,980/mo
Price history
| Date | Event | Price |
|---|---|---|
| 6/2/2026 | Price change | $635,000-2.3%$273/sqft |
Source:  LVR #2783545 Report a problem LVR #2783545 Report a problem | ||
| 5/17/2026 | Listed for sale | $650,000+1.6%$279/sqft |
Source: LVR #2783545 Report a problem | ||
| 1/27/2025 | Sold | $640,000-3.8%$275/sqft |
Source: LVR #2638818 Report a problem | ||
| 1/11/2025 | Pending sale | $665,000$286/sqft |
Source: BHHS broker feed #2638818 Report a problem | ||
| 12/22/2024 | Contingent | $665,000$286/sqft |
Source: LVR #2638818 Report a problem | ||
| 12/11/2024 | Listed for sale | $665,000+72.1%$286/sqft |
Source: LVR #2638818 Report a problem | ||
| 12/1/2020 | Sold | $386,508$166/sqft |
Source: Public Record Report a problem | ||
Public tax history
| Year | Property taxes | Tax assessment |
|---|---|---|
| 2026 | $4,558 +3% | $179,626 +4.5% |
| 2025 | $4,425 +9.6% | $171,955 +8.4% |
| 2024 | $4,035 +3% | $158,619 +18.8% |
| 2023 | $3,918 +0.6% | $133,486 +348.7% |
| 2022 | $3,893 +345% | $29,750 |
| 2021 | $875 | $29,750 |
Find assessor info on the county website
Monthly payment
Est. payment
Payment breakdown
Explore the cost of this home by adjusting the details. Changes won't be saved.Climate risks
Neighborhood: Enterprise
Nearby schools
GreatSchools rating
- 6/10Judith D Steele Elementary SchoolGrades: PK-5Distance: 2.1 mi
- 6/10Lawrence & Heidi Canarelli Middle SchoolGrades: 6-8Distance: 2.1 mi
- 4/10Sierra Vista High SchoolGrades: 9-12Distance: 2.1 mi
Schools provided by the listing agent
- Elementary: Steele, Judith D.,Steele, Judith D.
- Middle: Canarelli Lawrence & Heidi
- High: Sierra Vista High
Source: LVR. This data may not be complete. We recommend contacting the local school district to confirm school assignments for this home.
- $570,0004 bd3 ba2.6k sqft7456 Tinley Creek Ave, Las Vegas, NV 89113Sold
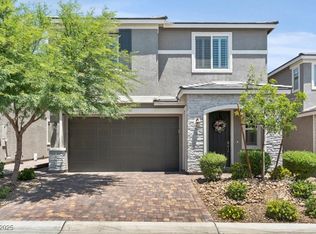
- $484,0003 bd2 ba2k sqft7438 Tinley Creek Ave, Las Vegas, NV 89113Off Market
- $530,5003 bd2 ba2.3k sqft7462 Tinley Creek Ave, Las Vegas, NV 89113Off Market
- $534,2003 bd3 ba2.4k sqft7453 Beckinsale Ave, Enterprise, NV 89113Off Market
- $550,4004 bd2 ba2.6k sqft7447 Beckinsale Ave, Enterprise, NV 89113Off Market
- $573,6004 bd2 ba2.6k sqft7459 Beckinsale Ave, Enterprise, NV 89113Off Market
- $517,9003 bd2 ba2.3k sqft7432 Tinley Creek Ave, Las Vegas, NV 89113Off Market
- $533,3004 bd3 ba2.3k sqft7468 Tinley Creek Ave, Las Vegas, NV 89113Off Market
A local agent can set up tours, give advice and negotiate with sellers.
Similar homes
- $538,8885 bd4 ba2.4k sqft5357 Stonara St, Las Vegas, NV 89113For Sale
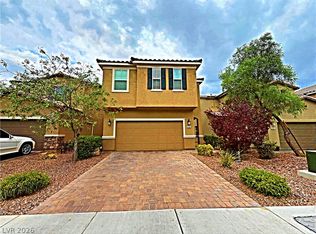 MLS ID #2808407, Ramon C. Wu, O'Harmony Realty LLC. LVR
 - $610,0004 bd4 ba2.5k sqft10570 Cranbrook Cross St, Las Vegas, NV 89179For Sale
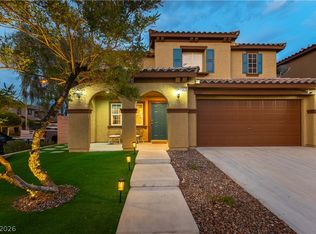 MLS ID #2804902, Amos D. Puckett II, Luxury Real Estate of Nevada. LVR
 - $495,0003 bd3 ba2k sqft8355 Cozumel Creek Ct, Las Vegas, NV 89113For Sale
 MLS ID #2805044, Zihao Gu, HomePlus Realty LLC. LVR
 - $799,9904 bd3 ba2.8k sqft8586 Monument Lake Ct, Las Vegas, NV 89113For Sale
 MLS ID #2794938, Yuanyuan Zhu, Keller Williams MarketPlace. LVR
 - $549,9003 bd3 ba2k sqft8025 Ancient Oaks Ave, Spring Valley, NV 89113For SaleMLS ID #2793264, Tyler Shelton, eXp Realty. LVR
- $629,0004 bd3 ba2.5k sqft4701 Poppywood Dr, Las Vegas, NV 89147For SaleMLS ID #2803190, Matthew Doolin, Lyons Share Real Estate. LVR
- $524,9004 bd3 ba2.2k sqft6464 Pear Valley Ln, Las Vegas, NV 89118For SaleMLS ID #2804581, Giau K. Pham, Love Las Vegas Realty. LVR
- $585,0004 bd4 ba2.4k sqft6764 Bravura Ct, Las Vegas, NV 89139For SaleMLS ID #2746082, Amber M. Holliday, Simply Vegas. LVR
- $680,0004 bd5 ba3.4k sqft8358 Nelson Ridge Ln, Las Vegas, NV 89178For SaleMLS ID #2783380, Daniel Stewart, eXp Realty. LVR
- $577,9993 bd3 ba2k sqft9944 Wild Calla St, Las Vegas, NV 89178For SaleMLS ID #2794177, Alina V. Conley, Galindo Group Real Estate. LVR
- $544,9674 bd3 ba2.2k sqft6844 Pivot Point St, Las Vegas, NV 89148For SaleMLS ID #2796359, Tyler C. West, Specialists Property Managemen. LVR
- $519,0004 bd3 ba2k sqft7266 Gypsy Canyon Ct, Las Vegas, NV 89118For SaleMLS ID #2794160, Inna Mizrahi, American Renaissance Realty. LVR
- $695,0004 bd3 ba2.4k sqft10604 Harvest Green Way, Las Vegas, NV 89135For SaleMLS ID #2802915, Brendan J. King III, Real Broker LLC. LVR
- $459,0003 bd3 ba1.9k sqft10840 Woods Hole Bay St, Las Vegas, NV 89179For SaleMLS ID #2807605, Steven Morris, Real Broker LLC. LVR
- $568,9004 bd4 ba2.6k sqft7306 Rainford St, Las Vegas, NV 89148For SaleMLS ID #2791017, Anand S. Goundar, SOS Realty Group LLC. LVR
- $550,0003 bd2 ba1.8k sqft6026 Montana Peak Ave, Las Vegas, NV 89139For SaleMLS ID #2787113, Brandon Mondido, Las Vegas Sotheby's Int'l. LVR
- $583,0003 bd3 ba2.4k sqft4025 Redwood Glen Ct, Las Vegas, NV 89141For SaleMLS ID #2762014, Ellen S. Lee, Realty ONE Group, Inc. LVR
- $544,9005 bd3 ba2.4k sqft9550 Granville Bridge St, Las Vegas, NV 89139For SaleMLS ID #2785980, Rachael Hickman, Listing Masters LLC. LVR
- $588,0004 bd3 ba2.1k sqft9875 W Meranto Ave, Las Vegas, NV 89178For SaleMLS ID #2778358, Dasha I. Giraldo, Alchemy Investments RE. LVR
- $499,9993 bd3 ba2k sqft9067 Field Maple St, Las Vegas, NV 89178For SaleMLS ID #2798888, Mark McGarry, eXp Realty. LVR
