WELCOME TO THIS SPACIOUS POOL HOME IN THE SOUTHWEST. REMODELED KITCHEN WITH NEW STAINLESS STEEL APPLIANCES AND QUARTZ COUNTERTOPS. BATHROOMS WITH CUSTOM SHOWERS AND SINKS. NEWER A.C.'S , AND NEW POOL EQUIPMENT MEAN THE EXPENSIVE STUFF IS DONE AND YOU JUST NEED TO PUT YOUR FINISHING TOUCHES ON THIS BEAUTY. OVERSIZED LOT AT THE END OF THE STREET MAKES IT THE BEST LOCATION IN THE NEIGHBORHOOD.
Active
$629,000
4701 Poppywood Dr, Las Vegas, NV 89147
4beds
2,533sqft
Single Family Residence
Built in 1996
8,276 Square Feet Lot
$620,600 Zestimate®
$248/sqft
$17/mo HOA
What's special
New pool equipmentQuartz countertopsSpacious pool homeRemodeled kitchenNew stainless steel appliancesOversized lot
- 22 days |
- 382 |
- 27 |
Zillow last checked:
Listing updated:
Listed by:
Matthew Doolin S.0059007 702-379-0228,
Lyons Share Real Estate
Source: LVR,MLS#: 2803190 Originating MLS: Greater Las Vegas Association of Realtors Inc
Originating MLS: Greater Las Vegas Association of Realtors IncFacts & features
Interior
Bedrooms & bathrooms
- Bedrooms: 4
- Bathrooms: 3
- 3/4 bathrooms: 3
Primary bedroom
- Description: Ceiling Fan,Ceiling Light,Mirrored Door,Upstairs
- Dimensions: 16X14
Bedroom 2
- Description: Ceiling Fan,Ceiling Light,Closet,Upstairs
- Dimensions: 11X10
Bedroom 3
- Description: Ceiling Fan,Closet,Upstairs
- Dimensions: 10X10
Bedroom 4
- Description: Ceiling Fan,Closet,Downstairs
- Dimensions: 11X11
Family room
- Description: Separate Family Room
- Dimensions: 13X14
Kitchen
- Description: Island,Quartz Countertops,Stainless Steel Appliances
- Dimensions: 11X11
Living room
- Description: Vaulted Ceiling
- Dimensions: 26X11
Heating
- Central, Gas
Cooling
- Central Air, Electric, 2 Units
Appliances
- Included: Dryer, Dishwasher, Disposal, Gas Range, Microwave, Refrigerator, Washer
- Laundry: Electric Dryer Hookup, Gas Dryer Hookup, Laundry Room
Features
- Bedroom on Main Level, Ceiling Fan(s), Window Treatments, Programmable Thermostat
- Flooring: Carpet, Tile
- Windows: Blinds, Double Pane Windows
- Number of fireplaces: 1
- Fireplace features: Electric, Family Room
Interior area
- Total structure area: 2,533
- Total interior livable area: 2,533 sqft
Video & virtual tour
Property
Parking
- Total spaces: 3
- Parking features: Attached, Garage, Inside Entrance, Open
- Attached garage spaces: 3
- Has uncovered spaces: Yes
Features
- Stories: 2
- Patio & porch: Covered, Patio
- Exterior features: Patio
- Has private pool: Yes
- Pool features: In Ground, Private
- Fencing: Block,Back Yard
Lot
- Size: 8,276 Square Feet
- Features: Front Yard, < 1/4 Acre
Details
- Parcel number: 16321814024
- Zoning description: Single Family
- Horse amenities: None
Construction
Type & style
- Home type: SingleFamily
- Architectural style: Two Story
- Property subtype: Single Family Residence
Materials
- Roof: Tile
Condition
- Resale
- Year built: 1996
Utilities & green energy
- Electric: Photovoltaics None
- Sewer: Public Sewer
- Water: Public
- Utilities for property: Underground Utilities
Green energy
- Energy efficient items: Windows
Community & HOA
Community
- Subdivision: Rancho Las Brisas R-2
HOA
- Has HOA: Yes
- Services included: Association Management, Reserve Fund
- HOA fee: $51 quarterly
- HOA name: Rancho Las Brisas
- HOA phone: 702-222-2391
Location
- Region: Las Vegas
Financial & listing details
- Price per square foot: $248/sqft
- Tax assessed value: $385,817
- Annual tax amount: $2,871
- Date on market: 7/24/2026
- Listing agreement: Exclusive Right To Sell
- Listing terms: Cash,Conventional,FHA,VA Loan
Estimated market value
$620,600
$590,000 - $652,000
$3,142/mo
Price history
| Date | Event | Price |
|---|---|---|
| 7/24/2026 | Listed for sale | $629,000+55.3%$248/sqft |
Source:  LVR #2803190 Report a problem LVR #2803190 Report a problem | ||
| 6/29/2018 | Sold | $405,000+117.2%$160/sqft |
Source: Public Record Report a problem | ||
| 4/5/1996 | Sold | $186,500$74/sqft |
Source: Public Record Report a problem | ||
Public tax history
| Year | Property taxes | Tax assessment |
|---|---|---|
| 2026 | $2,874 -7.7% | $135,036 -4.8% |
| 2025 | $3,113 +2.9% | $141,856 +11.5% |
| 2024 | $3,024 +14.9% | $127,201 +9.3% |
| 2023 | $2,631 +3% | $116,337 +7.2% |
| 2022 | $2,554 +3% | $108,535 +2.1% |
| 2021 | $2,479 -7.8% | $106,328 +1.5% |
| 2020 | $2,690 +15.1% | $104,804 +8.8% |
| 2019 | $2,337 +5.7% | $96,348 |
| 2018 | $2,211 | $96,348 -1% |
| 2017 | $2,211 | $97,307 +4.7% |
| 2016 | $2,211 +0.2% | $92,931 +9.7% |
| 2015 | $2,207 +3% | $84,687 +19.5% |
| 2014 | $2,142 | $70,866 |
| 2013 | -- | $70,866 -2.7% |
| 2012 | -- | $72,820 -12.1% |
| 2011 | -- | $82,849 +0.8% |
| 2010 | -- | $82,210 -16.2% |
| 2009 | -- | $98,075 |
| 2008 | -- | $98,075 -32.2% |
| 2007 | -- | $144,718 +2.4% |
| 2006 | -- | $141,362 +38.4% |
| 2005 | -- | $102,165 +33.7% |
| 2004 | -- | $76,391 +8.9% |
| 2003 | -- | $70,116 +2.8% |
| 2002 | -- | $68,200 +20% |
| 2001 | -- | $56,850 |
Find assessor info on the county website
Monthly payment
Est. payment
Payment breakdown
Explore the cost of this home by adjusting the details. Changes won't be saved.Climate risks
Neighborhood: Spring Valley
Nearby schools
GreatSchools rating
- 8/10Frank Kim Elementary SchoolGrades: PK-5Distance: 0.7 mi
- 6/10Clifford J Lawrence Junior High SchoolGrades: 6-8Distance: 1.1 mi
- 3/10Durango High SchoolGrades: 9-12Distance: 1.6 mi
Schools provided by the listing agent
- Elementary: Kim, Frank,Kim, Frank
- Middle: Lawrence
- High: Durango
Source: LVR. This data may not be complete. We recommend contacting the local school district to confirm school assignments for this home.
- $571,9004 bd3 ba2.8k sqft4711 Poppywood Dr, Las Vegas, NV 89147Off Market
- $747,1005 bd3 ba3.9k sqft8057 Cape Flattery Ave, Spring Valley, NV 89147Off Market
- $813,0005 bd4 ba4.3k sqft8049 Cape Flattery Ave, Las Vegas, NV 89147Off Market
- $564,3003 bd3 ba1.9k sqft4721 Poppywood Dr, Las Vegas, NV 89147Off Market

- $679,6003 bd3 ba2.9k sqft8065 Cape Flattery Ave, Las Vegas, NV 89147Off Market
- $853,1005 bd3 ba3.9k sqft8037 Cape Flattery Ave, Las Vegas, NV 89147Off Market
- $583,6005 bd3 ba3k sqft4702 Jasper Rock Ct, Las Vegas, NV 89147Off Market
- $529,6002 bd3 ba1.9k sqft4712 Jasper Rock Ct, Las Vegas, NV 89147Off Market
A local agent can set up tours, give advice and negotiate with sellers.
Similar homes
- $475,0003 bd3 ba2.2k sqft4665 Ashington St, Las Vegas, NV 89147For Sale
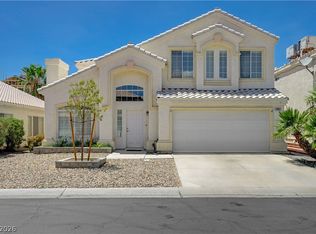 MLS ID #2804061, Jason J. Schielke, Keller Williams Realty Las Veg. LVR
 - $795,0005 bd4 ba3.6k sqft8960 Lansberry Ct, Las Vegas, NV 89147For Sale
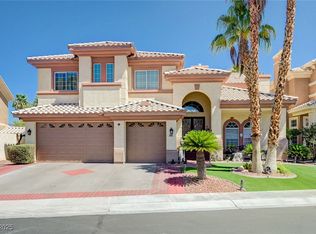 MLS ID #2697903, Sherry L. Wetterstrom, Costello Realty & Mgmt. LVR
 - $695,0004 bd3 ba2.4k sqft10604 Harvest Green Way, Las Vegas, NV 89135For Sale
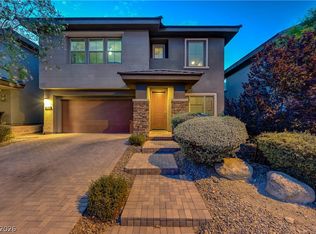 MLS ID #2802915, Brendan J. King III, Real Broker LLC. LVR
 - $568,9004 bd4 ba2.6k sqft7306 Rainford St, Las Vegas, NV 89148For Sale
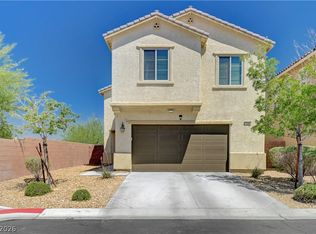 MLS ID #2791017, Anand S. Goundar, SOS Realty Group LLC. LVR
 - $610,0004 bd4 ba2.5k sqft10570 Cranbrook Cross St, Las Vegas, NV 89179For SaleMLS ID #2804902, Amos D. Puckett II, Luxury Real Estate of Nevada. LVR
- $650,0005 bd3 ba2.7k sqft8026 Ponderosa Hill St, Las Vegas, NV 89113For SaleMLS ID #2787486, Patricia A. Holthausen, Prominent Realty Group LLC. LVR
- $635,0004 bd3 ba2.3k sqft7450 Tinley Creek Ave, Las Vegas, NV 89113For SaleMLS ID #2783545, David A. Brownell, Real Broker LLC. LVR
- $620,0004 bd3 ba2.8k sqft2835 Via Terra St, Henderson, NV 89074For SaleMLS ID #2807179, Lisa A. Wilson, Simply Vegas. LVR
- $864,9954 bd3 ba2.2k sqft8253 Ruby Mountain Way, Las Vegas, NV 89128For SaleMLS ID #2808251, Mahalalel A Hamilton, Infinity Brokerage. LVR
- $617,6004 bd3 ba2.5k sqft8433 Brookline Ct, Las Vegas, NV 89123Off Market
- $645,0004 bd3 ba3.1k sqft5638 Yarra Valley Ave, Las Vegas, NV 89139For SaleMLS ID #2788958, Alaceia Colson, Las Vegas Sotheby's Int'l. LVR
- $730,0004 bd3 ba2.6k sqft2840 Thicket Willow St, Las Vegas, NV 89135For SaleMLS ID #2770285, Diana L. Jenkins, Realty ONE Group, Inc. LVR
- $585,0004 bd4 ba2.4k sqft6764 Bravura Ct, Las Vegas, NV 89139For SaleMLS ID #2746082, Amber M. Holliday, Simply Vegas. LVR
- $680,0004 bd5 ba3.4k sqft8358 Nelson Ridge Ln, Las Vegas, NV 89178For SaleMLS ID #2783380, Daniel Stewart, eXp Realty. LVR
- $590,0005 bd4 ba2.7k sqft6516 Austin Hope Ave, Las Vegas, NV 89118For SaleMLS ID #2668945, Hatairat Busadee, Keller Williams MarketPlace. LVR
- $615,0004 bd4 ba2.7k sqft6009 Thistle Meadow Ave, Las Vegas, NV 89139For SaleMLS ID #2765267, George M. Shimoyama, Century 21 Americana. LVR
- $480,0003 bd3 ba1.8k sqft5550 S Riley St, Las Vegas, NV 89148For SaleMLS ID #2795085, Alejandro Ledesma-Diaz, Sphere Real Estate. LVR
- $779,7774 bd3 ba2.5k sqft1300 Sun Copper Dr, Las Vegas, NV 89117For SaleMLS ID #2778509, Colby Madrid, LPT Realty, LLC. LVR
- $725,0004 bd3 ba2.5k sqft12012 Prada Verde Dr, Las Vegas, NV 89138For SaleMLS ID #2797995, Jessie Sorani, Coldwell Banker Premier. LVR
- $519,0004 bd3 ba2k sqft7266 Gypsy Canyon Ct, Las Vegas, NV 89118For SaleMLS ID #2794160, Inna Mizrahi, American Renaissance Realty. LVR
