Discover luxury and comfort at 5638 Yarra Valley Avenue! From the exterior, it appears as a single-story home, yet inside, it boasts 3,111 Square Feet, 4 beds 3 Baths with a highly desirable floor plan with a first-floor primary suite and Grand Loft in the upstairs! This private retreat offers direct access to the sparkling pool and spa, creating a serene escape. New LPV flooring graces the living spaces, enhanced by natural light and stylish chandeliers. The chef-ready kitchen features granite counters, stainless steel appliances, and a well-appointed island, perfect for entertaining. Tile flooring in the kitchen and dining areas combines elegance with practicality. Experience seamless indoor-outdoor living with a private backyard oasis, complete with a beautiful sparkling pool/spa, and covered patio. With desert landscaping, a two-car garage, stucco construction, and a tile roof, this home exudes sophisticated curb appeal.
Active
Price cut: $5K (7/19)
$645,000
5638 Yarra Valley Ave, Las Vegas, NV 89139
4beds
3,111sqft
:
Get pre-qualified$4,149/mo
Single Family Residence
Built in 2011
6,098 Square Feet Lot
$637,300 Zestimate®
$207/sqft
$35/mo HOA
What's special
Sparkling pool and spaStucco constructionStylish chandeliersSingle-story homeDesert landscapingPrivate retreatTwo-car garage
- 60 days |
- 610 |
- 47 |
Likely to sell faster than
Zillow last checked:
Listing updated:
Listed by:
Alaceia Colson S.0177397 (702)830-0428,
Las Vegas Sotheby's Int'l
Source: LVR,MLS#: 2788958 Originating MLS: Greater Las Vegas Association of Realtors Inc
Originating MLS: Greater Las Vegas Association of Realtors IncFacts & features
Interior
Bedrooms & bathrooms
- Bedrooms: 4
- Bathrooms: 3
- Full bathrooms: 2
- 1/2 bathrooms: 1
Primary bedroom
- Description: Bedroom With Bath Downstairs,Ceiling Fan,Ceiling Light,Walk-In Closet(s)
- Dimensions: 20x18
Bedroom 4
- Description: Ceiling Fan,Ceiling Light,Closet,Upstairs
- Dimensions: 16x12
Primary bathroom
- Description: Double Sink,Separate Shower
Dining room
- Description: Dining Area
- Dimensions: 12x9
Family room
- Description: Downstairs
- Dimensions: 15x19
Kitchen
- Description: Breakfast Bar/Counter,Luxury Vinyl Plank,Quartz Countertops,Walk-in Pantry
Living room
- Description: Entry Foyer
- Dimensions: 14x17
Loft
- Description: Ceiling Fan
- Dimensions: 26x20
Heating
- Gas, Multiple Heating Units
Cooling
- Central Air, Electric, 2 Units
Appliances
- Included: Dryer, Gas Cooktop, Disposal, Gas Range, Microwave, Refrigerator, Washer
- Laundry: Electric Dryer Hookup, Main Level, Laundry Room
Features
- Bedroom on Main Level, Ceiling Fan(s), Primary Downstairs, Pot Rack, Window Treatments
- Flooring: Carpet, Luxury Vinyl Plank
- Windows: Blinds, Double Pane Windows, Window Treatments
- Has fireplace: No
Interior area
- Total structure area: 3,111
- Total interior livable area: 3,111 sqft
Video & virtual tour
Property
Parking
- Total spaces: 2
- Parking features: Attached, Garage, Open
- Attached garage spaces: 2
- Has uncovered spaces: Yes
Features
- Stories: 2
- Patio & porch: Covered, Patio
- Exterior features: Patio, Private Yard, Sprinkler/Irrigation
- Has private pool: Yes
- Pool features: Heated, In Ground, Private
- Has spa: Yes
- Spa features: In Ground, Outdoor Hot Tub
- Fencing: Block,Brick,Back Yard
Lot
- Size: 6,098 Square Feet
- Features: Drip Irrigation/Bubblers, < 1/4 Acre
Details
- Parcel number: 17624411136
- Zoning description: Single Family
- Horse amenities: None
Construction
Type & style
- Home type: SingleFamily
- Architectural style: Two Story
- Property subtype: Single Family Residence
Materials
- Roof: Tile
Condition
- Resale
- Year built: 2011
Utilities & green energy
- Electric: Photovoltaics None
- Sewer: Public Sewer
- Water: Public
- Utilities for property: Underground Utilities
Green energy
- Energy efficient items: Windows
Community & HOA
Community
- Subdivision: Highlands Ranch
HOA
- Has HOA: Yes
- Services included: None
- HOA fee: $35 monthly
- HOA name: Highlands Ranch
- HOA phone: 702-737-8580
Location
- Region: Las Vegas
Financial & listing details
- Price per square foot: $207/sqft
- Tax assessed value: $609,317
- Annual tax amount: $6,255
- Date on market: 6/12/2026
- Listing agreement: Exclusive Right To Sell
- Listing terms: Cash,Conventional,FHA,VA Loan
Estimated market value
$637,300
$605,000 - $669,000
$3,663/mo
Price history
| Date | Event | Price |
|---|---|---|
| 7/19/2026 | Price change | $645,000-0.8%$207/sqft |
Source:  LVR #2788958 Report a problem LVR #2788958 Report a problem | ||
| 6/29/2026 | Price change | $650,000-1.5%$209/sqft |
Source: LVR #2788958 Report a problem | ||
| 6/12/2026 | Listed for sale | $660,000-3.6%$212/sqft |
Source: LVR #2788958 Report a problem | ||
| 9/30/2024 | Listing removed | $685,000$220/sqft |
Source: LVR #2586539 Report a problem | ||
| 8/27/2024 | Price change | $685,000-2.1%$220/sqft |
Source: LVR #2586539 Report a problem | ||
| 8/7/2024 | Price change | $699,999-1.4%$225/sqft |
Source: LVR #2586539 Report a problem | ||
| 6/15/2024 | Price change | $710,000-2.1%$228/sqft |
Source: LVR #2586539 Report a problem | ||
| 5/27/2024 | Listed for sale | $725,000+16.9%$233/sqft |
Source: LVR #2586539 Report a problem | ||
| 3/7/2022 | Sold | $620,000+0.8%$199/sqft |
Source: LVR #2357853 Report a problem | ||
| 1/29/2022 | Pending sale | $615,000$198/sqft |
Source: LVR #2357853 Report a problem | ||
| 1/26/2022 | Listed for sale | $615,000+75.8%$198/sqft |
Source: LVR #2357853 Report a problem | ||
| 5/12/2011 | Sold | $349,831$112/sqft |
Source: Public Record Report a problem | ||
Public tax history
| Year | Property taxes | Tax assessment |
|---|---|---|
| 2026 | $6,344 +7.4% | $213,261 +0.7% |
| 2025 | $5,908 +8% | $211,828 -2.6% |
| 2024 | $5,471 +8% | $217,585 +17.7% |
| 2023 | $5,066 +8% | $184,789 +15.6% |
| 2022 | $4,691 +8.5% | $159,854 -1.6% |
| 2021 | $4,324 +6.7% | $162,447 +11.3% |
| 2020 | $4,052 +4.8% | $145,911 +10.7% |
| 2019 | $3,867 +17.6% | $131,780 |
| 2018 | $3,287 | $131,780 +9.3% |
| 2017 | $3,287 | $120,542 +1.5% |
| 2016 | $3,287 +3.2% | $118,803 -7.3% |
| 2015 | $3,185 | $128,216 +21.7% |
| 2014 | $3,185 | $105,367 |
| 2013 | -- | $105,367 -10.9% |
| 2012 | -- | $118,323 |
Find assessor info on the county website
Monthly payment
Est. payment
Payment breakdown
Explore the cost of this home by adjusting the details. Changes won't be saved.Climate risks
Neighborhood: Enterprise
Nearby schools
GreatSchools rating
- 5/10Aldeane Comito Ries Elementary SchoolGrades: PK-5Distance: 0.3 mi
- 7/10Lois & Jerry Tarkanian Middle SchoolGrades: 6-8Distance: 0.6 mi
- 5/10Desert Oasis High SchoolGrades: 9-12Distance: 1.8 mi
Schools provided by the listing agent
- Elementary: Ries, Aldeane Comito,Ries, Aldeane Comito
- Middle: Tarkanian
- High: Desert Oasis
Source: LVR. This data may not be complete. We recommend contacting the local school district to confirm school assignments for this home.
- $---- bd-- ba-- sqft5652 Yarra Valley Ave, Las Vegas, NV 89139Off Market
- $688,7004 bd3 ba3.4k sqft5626 Yarra Valley Ave, Las Vegas, NV 89139Off Market
- $693,5005 bd3 ba4k sqft5668 Yarra Valley Ave, Las Vegas, NV 89139Off Market
- $927,5005 bd4 ba4.5k sqft5614 Yarra Valley Ave, Las Vegas, NV 89139Off Market

- $731,7004 bd3 ba2.8k sqft5647 Argenta Habitat Ave, Las Vegas, NV 89139Off Market
- $789,5004 bd5 ba3.3k sqft5665 Argenta Habitat Ave, Las Vegas, NV 89139Off Market
- $788,0004 bd3 ba4.5k sqft9628 Lions Peak Ct, Las Vegas, NV 89139Off Market
- $726,7004 bd3 ba3k sqft5629 Argenta Habitat Ave, Las Vegas, NV 89139Off Market
A local agent can set up tours, give advice and negotiate with sellers.
Similar homes
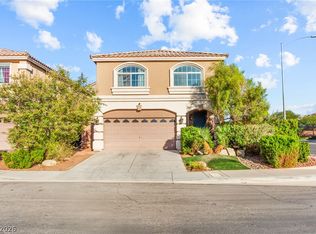
- $499,9904 bd3 ba2.2k sqft9696 Grayson Hills St, Las Vegas, NV 89139For Sale
 MLS ID #2804674, Laura V. Ramirez-Reyes, United Realty Group. LVR
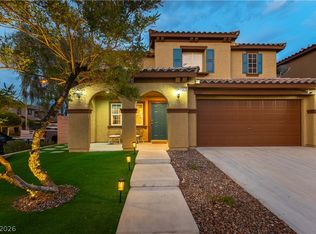
 - $635,0004 bd4 ba2.5k sqft10570 Cranbrook Cross St, Las Vegas, NV 89179For Sale
 MLS ID #2804902, Amos D. Puckett II, Luxury Real Estate of Nevada. LVR
 - $640,0005 bd3 ba3.1k sqft11462 Bargetto Ct, Las Vegas, NV 89141For Sale
 MLS ID #2803542, Zhivka Todorova, Great Start Realty. LVR
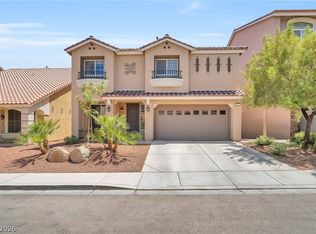
 - $550,0005 bd3 ba2.8k sqft5377 Tartan Hill Ave, Las Vegas, NV 89141For Sale
 MLS ID #2797285, Aaron M. Mazza, Platinum Real Estate Prof. LVR
 - $585,0004 bd4 ba2.4k sqft6764 Bravura Ct, Las Vegas, NV 89139For SaleMLS ID #2746082, Amber M. Holliday, Simply Vegas. LVR
- $695,0004 bd3 ba2.4k sqft10604 Harvest Green Way, Las Vegas, NV 89135For SaleMLS ID #2802915, Brendan J. King III, Real Broker LLC. LVR
- $599,9994 bd3 ba2.5k sqft5320 Fairbranch Ln, Las Vegas, NV 89135For SaleMLS ID #2807034, John J. Faulis Jr, Vegas Dream Homes Inc. LVR
- $650,0005 bd3 ba2.7k sqft8026 Ponderosa Hill St, Las Vegas, NV 89113For SaleMLS ID #2787486, Patricia A. Holthausen, Prominent Realty Group LLC. LVR
- $820,0005 bd4 ba3.9k sqft9656 Paraiso Springs St, Las Vegas, NV 89139For SaleMLS ID #2773225, Donna M. Russo, LUXE International Realty. LVR
- $665,0003 bd3 ba3k sqft9662 Exquisite Plains St, Las Vegas, NV 89178For SaleMLS ID #2783151, Louis M. Cortez, JMG Real Estate. LVR
- $560,0004 bd4 ba2.6k sqft7363 Pepperbox Ave, Las Vegas, NV 89179For SaleMLS ID #2801543, Pradeep Manjeshwar, Prominent Realty Group LLC. LVR
- $629,0004 bd3 ba2.5k sqft4701 Poppywood Dr, Las Vegas, NV 89147For SaleMLS ID #2803190, Matthew Doolin, Lyons Share Real Estate. LVR
- $679,0004 bd3 ba2.7k sqft913 Estes Cove Ave, Henderson, NV 89012For SaleMLS ID #2807021, Jason M. Smith, Jsmitty Vegas Realty LLC. LVR
- $635,0003 bd2 ba1.9k sqft115 Cora Hills Ct, Las Vegas, NV 89148For SaleMLS ID #2788385, Diana Day, Win Win Real Estate. LVR
- $549,9993 bd3 ba2.7k sqft9468 Coral Shine Ct, Las Vegas, NV 89123For SaleMLS ID #2790397, Priscilla Scott, Realty ONE Group, Inc. LVR
- $479,9993 bd3 ba1.8k sqft9965 Baystone St, Las Vegas, NV 89141For SaleMLS ID #2782044, Lisa A. Wilson, Simply Vegas. LVR
- $649,9004 bd3 ba2.6k sqft982 Twilight Glow Ct, Henderson, NV 89015For SaleMLS ID #2805481, Michael R. Mohr, BHHS Nevada Properties. LVR
- $675,0004 bd3 ba2.4k sqft152 Welland Ct, Las Vegas, NV 89144For SaleMLS ID #2797534, Nancy A. Call, Keller Williams MarketPlace. LVR
- $645,0004 bd3 ba2.8k sqft721 Descartes Ave, Henderson, NV 89002For SaleMLS ID #2782981, Matthew D. Steiner, Coldwell Banker Premier. LVR
- $749,9006 bd3 ba3k sqft36 Stone Cress Dr, Henderson, NV 89074For SaleMLS ID #2806316, Marveline M. Grant, Elite Realty. LVR
