Charming 4 bedroom & 2 Car garage. Lot is plenty to accommodate a pool if so desire. Newly appointed renovated Kitchen with rollout pantry shelving, along with new microwave and dishwasher. Laundry room has additional optional hook ups for a sink and it's downstairs. Two newly AC units that was put in 2021 .Landscaping is well mature with lights in front yard. This area is highly rated private and public schools within walking distance, and Downtown Summerlin's premier shopping, dining, and entertainment are just minutes away. Residents can easily explore nearby walking trails and are moments from the majestic Red Rock Canyon. Welcome Home
Active
Price cut: $20K (7/30)
$675,000
152 Welland Ct, Las Vegas, NV 89144
4beds
2,481sqft
Single Family Residence
Built in 2000
8,276 Square Feet Lot
$660,700 Zestimate®
$272/sqft
$74/mo HOA
What's special
- 100 days
- 538
- 53
Zillow last checked:
Listing updated:
Listed by:
Nancy A. Call S.0179739 (702)376-7455,
Keller Williams MarketPlace
Source: LVR,MLS#: 2797534 Originating MLS: Greater Las Vegas Association of Realtors Inc
Originating MLS: Greater Las Vegas Association of Realtors IncFacts & features
Interior
Bedrooms & bathrooms
- Bedrooms: 4
- Bathrooms: 3
- Full bathrooms: 2
- 3/4 bathrooms: 1
Primary bedroom
- Description: Closet,Upstairs,Walk-In Closet(s)
- Dimensions: 27x18
Bedroom 2
- Description: Ceiling Fan,Ceiling Light,Upstairs
- Dimensions: 12x10
Bedroom 3
- Description: Ceiling Fan,Ceiling Light,Upstairs
- Dimensions: 12x10
Bedroom 4
- Description: Ceiling Fan,Ceiling Light
- Dimensions: 12x10
Kitchen
- Description: Island
Heating
- Central, Gas
Cooling
- Central Air, Electric
Appliances
- Included: Dryer, Dishwasher, Disposal, Gas Range, Microwave, Refrigerator, Water Heater, Washer
- Laundry: Electric Dryer Hookup, Gas Dryer Hookup, Main Level
Features
- Ceiling Fan(s), Window Treatments
- Flooring: Carpet, Tile
- Windows: Blinds, Drapes
- Number of fireplaces: 1
- Fireplace features: Family Room, Gas
Interior area
- Total structure area: 2,481
- Total interior livable area: 2,481 sqft
Video & virtual tour
Property
Parking
- Total spaces: 2
- Parking features: Attached, Garage, Inside Entrance, Private
- Attached garage spaces: 2
Features
- Stories: 2
- Patio & porch: Covered, Patio
- Exterior features: Patio, Sprinkler/Irrigation
- Fencing: Block,Back Yard
- View description: None
Lot
- Size: 8,276 Square Feet
- Features: Drip Irrigation/Bubblers, Desert Landscaping, Sprinklers In Rear, Landscaped, Synthetic Grass, < 1/4 Acre
Details
- Parcel number: 13736111062
- Zoning description: Single Family
- Horse amenities: None
Construction
Type & style
- Home type: SingleFamily
- Architectural style: Two Story
- Property subtype: Single Family Residence
Materials
- Roof: Tile
Condition
- Year built: 2000
Utilities & green energy
- Electric: Photovoltaics None
- Sewer: Public Sewer
- Water: Public
- Utilities for property: Cable Available, Underground Utilities
Community & HOA
Community
- Subdivision: Oak Knoll
HOA
- Has HOA: Yes
- Services included: Association Management
- HOA fee: $74 monthly
- HOA name: Summerlin North
- HOA phone: 702-838-5500
Location
- Region: Las Vegas
Financial & listing details
- Price per square foot: $272/sqft
- Tax assessed value: $418,331
- Annual tax amount: $3,461
- Date on market: 7/10/2026
- Listing agreement: Exclusive Right To Sell
- Listing terms: Cash,Conventional,FHA,VA Loan
- Ownership: Single Family Residential
Estimated market value
$660,700
$628,000 - $694,000
$2,994/mo
Price history
| Date | Event | Price |
|---|---|---|
| 7/30/2026 | Price change | $675,000-2.9%$272/sqft |
Source:  LVR #2797534 Report a problem LVR #2797534 Report a problem | ||
| 7/18/2026 | Listed for sale | $695,000+35%$280/sqft |
Source: LVR #2797534 Report a problem | ||
| 4/1/2021 | Sold | $515,000+5.1%$208/sqft |
Source: LVR #2269968 Report a problem | ||
| 3/24/2021 | Listing removed | -- |
Source: Owner Report a problem | ||
| 2/16/2021 | Pending sale | $490,000$198/sqft |
Source: LVR #2269968 Report a problem | ||
| 2/13/2021 | Listed for sale | $490,000+78.2%$198/sqft |
Source: LVR #2269968 Report a problem | ||
| 8/15/2019 | Listing removed | $2,200$1/sqft |
Source: Owner Report a problem | ||
| 8/3/2019 | Price change | $2,200-6.4%$1/sqft |
Source: Owner Report a problem | ||
| 7/22/2019 | Listed for rent | $2,350$1/sqft |
Source: Owner Report a problem | ||
| 8/13/2013 | Sold | $275,000-8.2%$111/sqft |
Source: LVR #1349872 Report a problem | ||
| 6/30/2013 | Pending sale | $299,500$121/sqft |
Source: Urban Nest Realty, LLC #1349872 Report a problem | ||
| 6/18/2013 | Listed for sale | $299,500$121/sqft |
Source: Urban Nest Realty, LLC #1349872 Report a problem | ||
| 6/11/2013 | Pending sale | $299,500$121/sqft |
Source: Urban Nest Realty, LLC #1349872 Report a problem | ||
| 5/29/2013 | Listed for sale | $299,500-30.3%$121/sqft |
Source: Urban Nest Realty, LLC #1349872 Report a problem | ||
| 3/8/2005 | Sold | $430,000+122.2%$173/sqft |
Source: Public Record Report a problem | ||
| 10/27/1999 | Sold | $193,500$78/sqft |
Source: Public Record Report a problem | ||
Public tax history
| Year | Property taxes | Tax assessment |
|---|---|---|
| 2026 | $3,464 +3% | $146,416 +2.4% |
| 2025 | $3,363 +3% | $142,916 +12.7% |
| 2024 | $3,266 +3% | $126,820 +15.2% |
| 2023 | $3,171 +3% | $110,117 +4.8% |
| 2022 | $3,078 +3% | $105,025 +0.6% |
| 2021 | $2,988 +6.7% | $104,416 +5.8% |
| 2020 | $2,800 +4.8% | $98,683 +10.3% |
| 2019 | $2,672 +6.9% | $89,434 |
| 2018 | $2,499 | $89,434 -0.8% |
| 2017 | $2,499 | $90,125 +8% |
| 2016 | $2,499 +2.1% | $83,473 +8.9% |
| 2015 | $2,448 +3.2% | $76,623 +8% |
| 2014 | $2,372 | $70,961 |
| 2013 | -- | $70,961 +5.6% |
| 2012 | -- | $67,177 -9% |
| 2011 | -- | $73,804 -13.3% |
| 2010 | -- | $85,120 -19.7% |
| 2009 | -- | $106,041 |
| 2008 | -- | $106,041 -25.1% |
| 2007 | -- | $141,486 -1% |
| 2006 | -- | $142,966 +26.3% |
| 2005 | -- | $113,162 +49.8% |
| 2004 | -- | $75,523 +8.1% |
| 2003 | -- | $69,885 +11.2% |
| 2002 | -- | $62,830 +5.8% |
| 2001 | -- | $59,380 |
Find assessor info on the county website
Monthly payment
Est. payment
Payment breakdown
Explore the cost of this home by adjusting the details. Changes won't be saved.Climate risks
Neighborhood: Summerlin North
Nearby schools
Schools provided by the listing agent
- Elementary: Bonner, John W.,Bonner, John W.
- Middle: Rogich Sig
- High: Palo Verde
Source: LVR. This data may not be complete. We recommend contacting the local school district to confirm school assignments for this home.

Similar homes
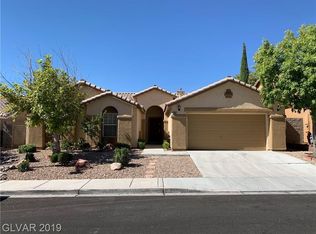
- $694,7504 bd3 ba2.3k sqft561 Ivy Spring St, Las Vegas, NV 89138For Sale
 MLS ID #2827615, Brian E. Wedewer, BHHS Nevada Properties. LVR
 - $600,0004 bd3 ba2.1k sqft1221 Alderton Ln, Las Vegas, NV 89144For Sale
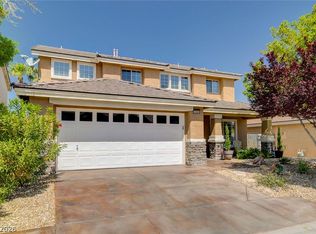 MLS ID #2807754, Audrey Dorenbaum, Signature Real Estate Group. LVR
 - $729,9003 bd3 ba2.1k sqft1300 Elk River Cir, Las Vegas, NV 89134For Sale
 MLS ID #2826454, Rosa Martins, Mesa Realty. LVR
 - $664,7775 bd3 ba2.3k sqft2627 Thornview St, Las Vegas, NV 89135For Sale
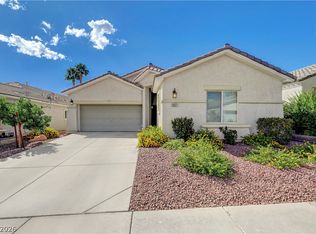 MLS ID #2822162, Marina Jezzini, Real Broker LLC. LVR
