Welcome to 4702 Grand Ridge Ct! Nestled on a desirable corner lot at the end of a quiet cul-de-sac, this beautifully updated 4-bedroom, 3 full bath home with 1st floor office that could be a 5th bedroom. This home offers the perfect blend of comfort, style, and convenience. The spacious floor plan features new tile flooring, new carpet, and a fully renovated first-floor bathroom, creating a fresh and move-in-ready feel throughout. The kitchen has been refreshed with new countertops, while new solar screens on all windows provide added comfort and energy efficiency. Both A/C units have been replaced within the past two years, offering peace of mind for years to come. Outside, the oversized driveway provides exceptional parking and flexibility, an especially desirable feature in Las Vegas.
Ideally situated in the pristine Las Brisas neighborhood, this home is just across from Spanish Trail and offers easy access to shopping, dining, entertainment, and major roadways. With a low HOA and an exceptional location, this is an opportunity you won't want to miss!
Active
Price cut: $10.9K (9/23)
$589,000
4702 Grand Ridge Ct, Las Vegas, NV 89147
4beds
2,533sqft
Single Family Residence
Built in 1997
7,840 Square Feet Lot
$-- Zestimate®
$233/sqft
$19/mo HOA
What's special
Quiet cul-de-sacSpacious floor planNew tile flooringNew carpetFully renovated first-floor bathroom
- 51 days
- 406
- 41
Zillow last checked:
Listing updated:
Listed by:
Serena Bell S.0173547 702-767-6659,
Real Broker LLC
Source: LVR,MLS#: 2808718 Originating MLS: Greater Las Vegas Association of Realtors Inc
Originating MLS: Greater Las Vegas Association of Realtors IncFacts & features
Interior
Bedrooms & bathrooms
- Bedrooms: 4
- Bathrooms: 3
- Full bathrooms: 3
Primary bedroom
- Description: Ceiling Fan,Closet,Upstairs,Walk-In Closet(s)
- Dimensions: 14x13
Primary bathroom
- Description: Double Sink,Separate Shower,Separate Tub,Tub With Jets
Dining room
- Description: Dining Area,Formal Dining Room,Vaulted Ceiling
- Dimensions: 13x11
Family room
- Description: Ceiling Fan,Downstairs,Separate Family Room,Surround Sound
- Dimensions: 13x11
Kitchen
- Description: Granite Countertops,Island,Pantry,Solid Surface Countertops,Stainless Steel Appliances,Tile Flooring
Living room
- Description: Formal,Front,Vaulted Ceiling
- Dimensions: 14x13
Heating
- Central, Gas
Cooling
- Central Air, Electric
Appliances
- Included: Built-In Gas Oven, Dryer, Dishwasher, Disposal, Microwave, Refrigerator, Washer
- Laundry: Gas Dryer Hookup, Main Level
Features
- Bathroom on Main Level, Bedroom on Main Level, Ceiling Fan(s), Pot Rack, Window Treatments
- Flooring: Carpet, Ceramic Tile
- Windows: Blinds, Double Pane Windows, Window Treatments
- Number of fireplaces: 1
- Fireplace features: Family Room, Gas
Interior area
- Total structure area: 2,533
- Total interior livable area: 2,533 sqft
Video & virtual tour
Property
Parking
- Total spaces: 3
- Parking features: Attached, Exterior Access Door, Garage, Garage Door Opener, Inside Entrance, Open, Private
- Attached garage spaces: 3
- Has uncovered spaces: Yes
Features
- Stories: 2
- Patio & porch: Covered, Patio
- Exterior features: Dog Run, Patio, Private Yard, Shed, Sprinkler/Irrigation
- Fencing: Block,Back Yard
Lot
- Size: 7,840 Square Feet
- Features: Back Yard, Drip Irrigation/Bubblers, Trees, < 1/4 Acre
Details
- Additional structures: Shed(s)
- Parcel number: 16321817028
- Zoning description: Single Family
- Horse amenities: None
Construction
Type & style
- Home type: SingleFamily
- Architectural style: Two Story
- Property subtype: Single Family Residence
Materials
- Roof: Tile
Condition
- Resale
- Year built: 1997
Utilities & green energy
- Electric: Photovoltaics None
- Sewer: Public Sewer
- Water: Public
- Utilities for property: Underground Utilities
Green energy
- Energy efficient items: Solar Screens, Windows
Community & HOA
Community
- Subdivision: Rancho Las Brisas R-2
HOA
- Has HOA: Yes
- Services included: None
- HOA fee: $57 quarterly
- HOA name: Rancho Los Brisas
- HOA phone: 702-222-2391
Location
- Region: Las Vegas
Financial & listing details
- Price per square foot: $233/sqft
- Tax assessed value: $358,886
- Annual tax amount: $2,798
- Date on market: 8/13/2026
- Listing agreement: Exclusive Right To Sell
- Listing terms: Cash,Conventional,FHA,VA Loan
Estimated market value
Not available
Estimated sales range
Not available
Not available
Price history
| Date | Event | Price |
|---|---|---|
| 9/23/2026 | Price change | $589,000-1.8%$233/sqft |
Source:  LVR #2808718 Report a problem LVR #2808718 Report a problem | ||
| 8/13/2026 | Listed for sale | $599,900+73.9%$237/sqft |
Source: LVR #2808718 Report a problem | ||
| 10/25/2017 | Sold | $345,000-2.8%$136/sqft |
Source: LVR #1929267 Report a problem | ||
| 9/6/2017 | Listed for sale | $355,000+69%$140/sqft |
Source: Award Realty #1929267 Report a problem | ||
| 11/2/2001 | Sold | $210,000+4%$83/sqft |
Source: Public Record Report a problem | ||
| 10/6/1997 | Sold | $202,000$80/sqft |
Source: Public Record Report a problem | ||
Public tax history
| Year | Property taxes | Tax assessment |
|---|---|---|
| 2026 | $2,801 +3% | $125,610 -4.7% |
| 2025 | $2,719 +3% | $131,802 +11.2% |
| 2024 | $2,641 +3% | $118,559 +9.7% |
| 2023 | $2,564 -1.5% | $108,070 +7.3% |
| 2022 | $2,603 +7.7% | $100,707 +2.4% |
| 2021 | $2,416 +6.7% | $98,329 +1.4% |
| 2020 | $2,264 +4.8% | $96,982 +9.3% |
| 2019 | $2,160 +6.9% | $88,715 |
| 2018 | $2,021 | $88,715 -0.9% |
| 2017 | $2,021 | $89,507 +5.1% |
| 2016 | $2,021 +0.2% | $85,168 +9.6% |
| 2015 | $2,017 +3% | $77,713 +20% |
| 2014 | $1,958 | $64,766 |
| 2013 | -- | $64,766 -2.7% |
| 2012 | -- | $66,582 -12% |
| 2011 | -- | $75,702 +1.1% |
| 2010 | -- | $74,850 -17.4% |
| 2009 | -- | $90,609 |
| 2008 | -- | $90,609 -33.6% |
| 2007 | -- | $136,373 +2.2% |
| 2006 | -- | $133,434 +38.9% |
| 2005 | -- | $96,065 +37.1% |
| 2004 | -- | $70,063 +9.7% |
| 2003 | -- | $63,854 +2.8% |
| 2002 | -- | $62,090 +7.2% |
| 2001 | -- | $57,920 |
Find assessor info on the county website
Monthly payment
Est. payment
Payment breakdown
Explore the cost of this home by adjusting the details. Changes won't be saved.Climate risks
Neighborhood: Spring Valley
Nearby schools
Schools provided by the listing agent
- Elementary: Kim, Frank,Kim, Frank
- Middle: Lawrence
- High: Durango
Source: LVR. This data may not be complete. We recommend contacting the local school district to confirm school assignments for this home.
- $480,2002 bd3 ba1.9k sqft4710 Grand Ridge Ct, Spring Valley, NV 89147Off Market
- $771,3005 bd3 ba3.9k sqft7837 Cape Flattery Ave, Las Vegas, NV 89147Off Market
- $816,0005 bd4 ba4.3k sqft7829 Cape Flattery Ave, Las Vegas, NV 89147Off Market
- $638,9004 bd3 ba2.8k sqft4718 Grand Ridge Ct, Las Vegas, NV 89147Off Market
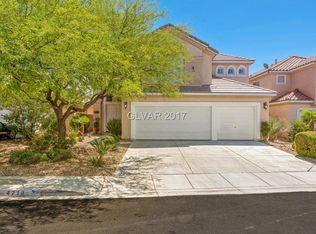
Similar homes
- $630,0004 bd3 ba2.3k sqft8935 Waymire Creek Ct, Las Vegas, NV 89147For Sale
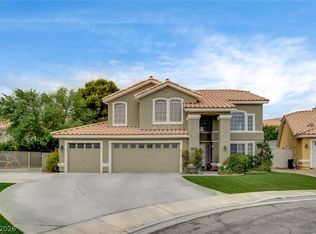 MLS ID #2816831, Evans Small Jr, Summit Properties. LVR
 - $569,0004 bd3 ba2.6k sqft6172 Whitelion Walk St, Las Vegas, NV 89148For Sale
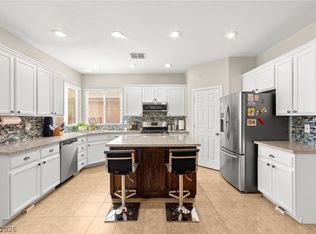 MLS ID #2813774, Craig Tann, Huntington & Ellis, A Real Est. LVR
 - $568,9004 bd4 ba2.6k sqft7306 Rainford St, Las Vegas, NV 89148For Sale
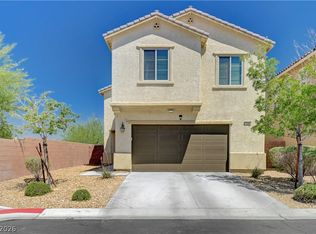 MLS ID #2791017, Anand S. Goundar, SOS Realty Group LLC. LVR
 - $530,0005 bd3 ba2k sqft3536 Golden Pedal St, Las Vegas, NV 89129For Sale
 MLS ID #2823983, Sarah Elizabeth Pfeifer, Keller Williams MarketPlace. LVR
