Recently appraised at $640K- Beautiful home in the quiet gated community of Southern Highlands, featuring 5 bedrooms/3 full baths, including one bedroom and full bath downstairs, plus a 3-car garage. This spacious home offers 9’ ceilings, fresh interior paint, open floor plan, large living room with vaulted ceilings, separate family room with cozy fireplace. The spacious kitchen features big island, double ovens and ample cabinet space. The oversized primary suite includes huge walk-in closet and a bathroom with dual sinks, separate shower & soaking tub. Enjoy large backyard with beautiful trees, perfect for relaxing or entertaining.
Active
$640,000
11462 Bargetto Ct, Las Vegas, NV 89141
5beds
3,133sqft
:
Get pre-qualified$4,225/mo
Single Family Residence
Built in 2005
6,098 Square Feet Lot
$623,700 Zestimate®
$204/sqft
$143/mo HOA
What's special
Big islandOversized primary suiteSpacious kitchenAmple cabinet spaceOpen floor planDouble ovensHuge walk-in closet
- 10 days |
- 492 |
- 24 |
Zillow last checked:
Listing updated:
Listed by:
Zhivka Todorova S.0189518 702-335-9579,
Great Start Realty
Source: LVR,MLS#: 2803542 Originating MLS: Greater Las Vegas Association of Realtors Inc
Originating MLS: Greater Las Vegas Association of Realtors IncFacts & features
Interior
Bedrooms & bathrooms
- Bedrooms: 5
- Bathrooms: 3
- Full bathrooms: 3
Primary bedroom
- Description: Ceiling Fan,Upstairs,Walk-In Closet(s)
- Dimensions: 17x20
Bedroom 2
- Description: Ceiling Light,Closet,Downstairs
- Dimensions: 12x15
Bedroom 3
- Description: Ceiling Fan,Ceiling Light,Closet,Upstairs
- Dimensions: 12x14
Bedroom 4
- Description: Ceiling Light,Closet,Upstairs
- Dimensions: 12x14
Bedroom 5
- Description: Ceiling Light,Closet,Upstairs
- Dimensions: 10x13
Primary bathroom
- Description: Double Sink,Make Up Table,Separate Shower,Separate Tub
Dining room
- Description: Living Room/Dining Combo
- Dimensions: 12x14
Family room
- Description: Ceiling Fan,Downstairs
- Dimensions: 14x16
Kitchen
- Description: Island,Lighting Recessed,Luxury Vinyl Plank
Living room
- Description: Formal,Front
- Dimensions: 15x15
Loft
- Description: Other
Heating
- Central, Gas
Cooling
- Central Air, Electric
Appliances
- Included: Built-In Gas Oven, Dryer, Dishwasher, Disposal, Gas Range, Refrigerator, Washer
- Laundry: Gas Dryer Hookup, Main Level
Features
- Bedroom on Main Level, Ceiling Fan(s), Window Treatments
- Flooring: Luxury Vinyl Plank, Tile
- Windows: Blinds, Double Pane Windows, Drapes
- Number of fireplaces: 1
- Fireplace features: Gas, Living Room
Interior area
- Total structure area: 3,133
- Total interior livable area: 3,133 sqft
Video & virtual tour
Property
Parking
- Total spaces: 3
- Parking features: Attached, Garage, Garage Door Opener, Inside Entrance, Private
- Attached garage spaces: 3
Features
- Stories: 2
- Patio & porch: Porch
- Exterior features: Porch
- Fencing: Block,Back Yard
Lot
- Size: 6,098 Square Feet
- Features: Desert Landscaping, Fruit Trees, Landscaped, Trees, < 1/4 Acre
Details
- Parcel number: 19105113040
- Zoning description: Single Family
- Horse amenities: None
Construction
Type & style
- Home type: SingleFamily
- Architectural style: Two Story
- Property subtype: Single Family Residence
- Attached to another structure: Yes
Materials
- Roof: Tile
Condition
- Resale
- Year built: 2005
Utilities & green energy
- Electric: Photovoltaics None
- Sewer: Public Sewer
- Water: Public
- Utilities for property: Underground Utilities
Green energy
- Energy efficient items: Windows
Community & HOA
Community
- Subdivision: San Niccolo North At Southern Highlands
HOA
- Has HOA: Yes
- Amenities included: Basketball Court, Golf Course, Gated, Barbecue, Playground, Park, Tennis Court(s)
- Services included: Association Management, Security
- HOA fee: $64 monthly
- HOA name: San Niccolo
- HOA phone: 702-737-8580
- Second HOA fee: $79 monthly
Location
- Region: Las Vegas
Financial & listing details
- Price per square foot: $204/sqft
- Tax assessed value: $474,740
- Annual tax amount: $3,879
- Date on market: 7/30/2026
- Listing agreement: Exclusive Right To Sell
- Listing terms: Cash,Conventional,VA Loan
- Ownership: Single Family Residential
Estimated market value
$623,700
$593,000 - $655,000
$2,830/mo
Price history
| Date | Event | Price |
|---|---|---|
| 7/30/2026 | Listed for sale | $640,000+178.3%$204/sqft |
Source:  LVR #2803542 Report a problem LVR #2803542 Report a problem | ||
| 6/8/2026 | Sold | $230,000-9.8%$73/sqft |
Source: Public Record Report a problem | ||
| 6/28/2013 | Sold | $255,000-53.2%$81/sqft |
Source: Public Record Report a problem | ||
| 9/28/2005 | Sold | $545,000+12.1%$174/sqft |
Source: Public Record Report a problem | ||
| 11/12/2004 | Sold | $486,026$155/sqft |
Source: Public Record Report a problem | ||
Public tax history
| Year | Property taxes | Tax assessment |
|---|---|---|
| 2026 | $3,882 +0.1% | $166,159 -1.1% |
| 2025 | $3,877 +16.5% | $168,068 +10.1% |
| 2024 | $3,329 +8% | $152,632 +17.3% |
| 2023 | $3,082 +8% | $130,116 +2.8% |
| 2022 | $2,854 +7.7% | $126,632 +3.6% |
| 2021 | $2,650 -3.4% | $122,196 +3.7% |
| 2020 | $2,742 +4.3% | $117,819 +7.8% |
| 2019 | $2,630 +18.7% | $109,318 |
| 2018 | $2,216 | $109,318 +0.1% |
| 2017 | $2,216 | $109,192 +4.5% |
| 2016 | $2,216 +3.4% | $104,512 +30.7% |
| 2015 | $2,143 | $79,965 +12.8% |
| 2014 | $2,143 | $70,874 |
| 2013 | -- | $70,874 +2.3% |
| 2012 | -- | $69,254 -3.9% |
| 2011 | -- | $72,041 -6.9% |
| 2010 | -- | $77,359 -24.9% |
| 2009 | -- | $102,982 |
| 2008 | -- | $102,982 -40.2% |
| 2007 | -- | $172,121 +14.3% |
| 2006 | -- | $150,579 +38.8% |
| 2005 | -- | $108,521 |
Find assessor info on the county website
Monthly payment
Est. payment
Payment breakdown
Explore the cost of this home by adjusting the details. Changes won't be saved.Climate risks
Neighborhood: Enterprise
Nearby schools
GreatSchools rating
- 7/10Evelyn Stuckey Elementary SchoolGrades: PK-5Distance: 1.4 mi
- 7/10Lois & Jerry Tarkanian Middle SchoolGrades: 6-8Distance: 2.7 mi
- 5/10Desert Oasis High SchoolGrades: 9-12Distance: 3.1 mi
Schools provided by the listing agent
- Elementary: Stuckey, Evelyn,Stuckey, Evelyn
- Middle: Tarkanian
- High: Desert Oasis
Source: LVR. This data may not be complete. We recommend contacting the local school district to confirm school assignments for this home.
- $610,9005 bd3 ba3.1k sqft11454 Bargetto Ct, Las Vegas, NV 89141Off Market
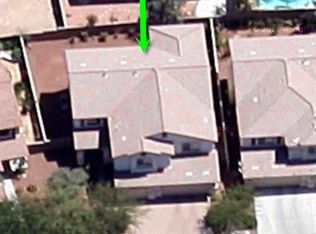
- $606,5005 bd3 ba3.1k sqft11470 Bargetto Ct, Las Vegas, NV 89141Off Market
- $---- bd-- ba-- sqft11461 Bargetto Ct, Las Vegas, NV 89141Off Market
- $518,3003 bd2 ba1.8k sqft11457 Storici St, Las Vegas, NV 89141Off Market
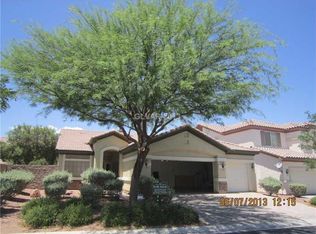
- $610,0005 bd4 ba3.1k sqft11449 Storici St, Las Vegas, NV 89141Sold
- $474,2005 bd3 ba3.1k sqft11449 Storici St #0, Las Vegas, NV 89141Off Market
- $595,8005 bd3 ba3.1k sqft11446 Bargetto Ct, Las Vegas, NV 89141Off Market
- $583,0004 bd3 ba2.3k sqft11465 Storici St, Las Vegas, NV 89141Off Market
A local agent can set up tours, give advice and negotiate with sellers.
Similar homes
- $629,9994 bd3 ba3.4k sqft9967 Pipestone St, Las Vegas, NV 89141For Sale
 MLS ID #2806919, Ileana M. Galindo, Western Realty. LVR
 - $549,9004 bd4 ba2.6k sqft12437 Mosticone Way, Las Vegas, NV 89141For Sale
 MLS ID #2801974, John Sullivan, Huntington & Ellis, A Real Est. LVR
 - $789,0004 bd3 ba2.6k sqft11003 Royal Highlands St, Las Vegas, NV 89141For Sale
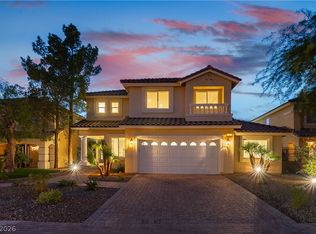 MLS ID #2803192, Shawn A. Sellers, Simply Vegas. LVR
 - $550,0005 bd3 ba2.8k sqft5377 Tartan Hill Ave, Las Vegas, NV 89141For Sale
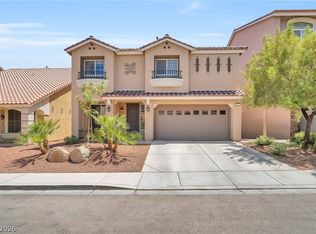 MLS ID #2797285, Aaron M. Mazza, Platinum Real Estate Prof. LVR
 - $635,0004 bd4 ba2.5k sqft10570 Cranbrook Cross St, Las Vegas, NV 89179For SaleMLS ID #2804902, Amos D. Puckett II, Luxury Real Estate of Nevada. LVR
- $699,0005 bd3 ba4k sqft9883 Russian Hill St, Las Vegas, NV 89141For SaleMLS ID #2799189, Lisa A. Wilson, Simply Vegas. LVR
- $645,0004 bd3 ba3.1k sqft5638 Yarra Valley Ave, Las Vegas, NV 89139For SaleMLS ID #2788958, Alaceia Colson, Las Vegas Sotheby's Int'l. LVR
- $549,0004 bd4 ba2.6k sqft10434 Rose Palisade St, Las Vegas, NV 89141For SaleMLS ID #2763072, Gina Chen, Evolve Realty. LVR
- $599,9994 bd3 ba2.5k sqft5320 Fairbranch Ln, Las Vegas, NV 89135For SaleMLS ID #2807034, John J. Faulis Jr, Vegas Dream Homes Inc. LVR
- $629,0004 bd3 ba2.5k sqft4701 Poppywood Dr, Las Vegas, NV 89147For SaleMLS ID #2803190, Matthew Doolin, Lyons Share Real Estate. LVR
- $560,0004 bd4 ba2.6k sqft7363 Pepperbox Ave, Las Vegas, NV 89179For SaleMLS ID #2801543, Pradeep Manjeshwar, Prominent Realty Group LLC. LVR
- $679,0004 bd3 ba2.7k sqft913 Estes Cove Ave, Henderson, NV 89012For SaleMLS ID #2807021, Jason M. Smith, Jsmitty Vegas Realty LLC. LVR
- $749,9006 bd3 ba3k sqft36 Stone Cress Dr, Henderson, NV 89074For SaleMLS ID #2806316, Marveline M. Grant, Elite Realty. LVR
- $635,0004 bd3 ba2.3k sqft7450 Tinley Creek Ave, Las Vegas, NV 89113For SaleMLS ID #2783545, David A. Brownell, Real Broker LLC. LVR
- $695,0004 bd3 ba2.4k sqft10604 Harvest Green Way, Las Vegas, NV 89135For SaleMLS ID #2802915, Brendan J. King III, Real Broker LLC. LVR
- $665,0003 bd3 ba3k sqft9662 Exquisite Plains St, Las Vegas, NV 89178For SaleMLS ID #2783151, Louis M. Cortez, JMG Real Estate. LVR
- $525,0003 bd4 ba2.9k sqft6790 Philharmonic Ave, Las Vegas, NV 89139For SaleMLS ID #2806653, Wendy Macias Saucedo, Mahsheed Real Estate LLC. LVR
- $650,0004 bd4 ba3.1k sqft6168 Stetson Cove Ct, Las Vegas, NV 89148For SaleMLS ID #2784395, Ariel M. Ives, Keller Williams Realty Las Veg. LVR
- $575,0004 bd3 ba2.4k sqft11047 Ketchikan St, Las Vegas, NV 89179For SaleMLS ID #2759966, William R. Beckham, Vegas Home Life Realty. LVR
- $609,9004 bd3 ba2.3k sqft7384 Edgewater Ln, Las Vegas, NV 89123For SaleMLS ID #2784980, Erica Andersen, Realty ONE Group, Inc. LVR
