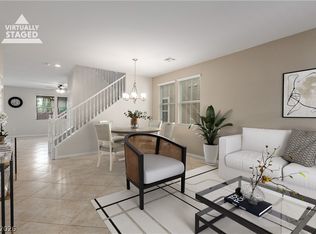
Located in the desirable southwest part of the valley, this spacious two-story home offers 3,160 sq ft of well-designed living space with 4 bedrooms, dual primary suites, & versatile loft. One primary bedroom is located downstairs, featuring an ensuite & walk-in closet with washer & dryer hookups, while the second primary suite is upstairs—ideal for multi-generational living or added privacy. The versatile loft is a flex space that can be used as a second living area, home office, or game room. The open-style kitchen is the heart of the home, complete with a cooktop, built-in oven, stainless steel appliances, & a breakfast bar island that seamlessly overlooks the family room & dining area, creating a perfect flow for gatherings & everyday living. Additional highlights include a 3-car garage, an enclosed sunroom ideal for year-round enjoyment, & covered patio that extends the living space outdoors.
Active
$650,000
6168 Stetson Cove Ct, Las Vegas, NV 89148
4beds
3,160sqft
Single Family Residence
Built in 2016
4,791 Square Feet Lot
$634,300 Zestimate®
$206/sqft
$55/mo HOA
What's special
Spacious two-story homeDual primary suitesBuilt-in ovenOpen-style kitchenStainless steel appliancesBreakfast bar island
- 87 days |
- 321 |
- 13 |
Zillow last checked:
Listing updated:
Listed by:
Ariel M. Ives S.0185932 Ariel.Ives@bigleaguerealty.com,
Keller Williams Realty Las Veg
Source: LVR,MLS#: 2784395 Originating MLS: Greater Las Vegas Association of Realtors Inc
Originating MLS: Greater Las Vegas Association of Realtors IncFacts & features
Interior
Bedrooms & bathrooms
- Bedrooms: 4
- Bathrooms: 4
- Full bathrooms: 3
- 1/2 bathrooms: 1
Primary bedroom
- Description: 2 Pbr's,Ceiling Fan,Ceiling Light,Downstairs,Pbr Separate From Other,Walk-In Closet(s)
- Dimensions: 16x14
Primary bedroom
- Description: Upstairs,Walk-In Closet(s)
- Dimensions: 22x19
Bedroom 2
- Description: Upstairs,Walk-In Closet(s)
- Dimensions: 17x18
Bedroom 3
- Description: Upstairs,Walk-In Closet(s)
- Dimensions: 13x13
Dining room
- Description: Family Room/Dining Combo
- Dimensions: 13x12
Family room
- Description: Ceiling Fan,Downstairs
- Dimensions: 22x15
Kitchen
- Description: Breakfast Bar/Counter,Granite Countertops,Island,Lighting Recessed,Stainless Steel Appliances,Walk-in Pantry
Loft
- Description: Ceiling Fan
- Dimensions: 18x22
Heating
- Central, Gas
Cooling
- Central Air, Electric
Appliances
- Included: Built-In Gas Oven, Dryer, Dishwasher, Gas Cooktop, Disposal, Microwave, Refrigerator, Washer
- Laundry: Cabinets, Gas Dryer Hookup, Main Level, Laundry Room, Sink, Upper Level
Features
- Ceiling Fan(s), Primary Downstairs, Window Treatments
- Flooring: Carpet, Tile
- Windows: Blinds, Double Pane Windows
- Has fireplace: No
Interior area
- Total structure area: 3,160
- Total interior livable area: 3,160 sqft
Video & virtual tour
Property
Parking
- Total spaces: 3
- Parking features: Attached, Garage, Garage Door Opener, Inside Entrance, Private
- Attached garage spaces: 3
Features
- Stories: 2
- Patio & porch: Covered, Enclosed, Patio
- Exterior features: Patio, Sprinkler/Irrigation
- Fencing: Block,Back Yard
Lot
- Size: 4,791 Square Feet
- Features: Drip Irrigation/Bubblers, Desert Landscaping, Landscaped, Trees, < 1/4 Acre
Details
- Parcel number: 16332713014
- Zoning description: Single Family
- Horse amenities: None
Construction
Type & style
- Home type: SingleFamily
- Architectural style: Two Story
- Property subtype: Single Family Residence
Materials
- Roof: Tile
Condition
- Resale
- Year built: 2016
Utilities & green energy
- Electric: Photovoltaics None
- Sewer: Public Sewer
- Water: Public
- Utilities for property: Underground Utilities
Green energy
- Energy efficient items: Windows
Community & HOA
Community
- Security: Gated Community
- Subdivision: Patrick & Durango North
HOA
- Has HOA: Yes
- Amenities included: Gated
- Services included: Association Management
- HOA fee: $55 monthly
- HOA name: Sunset Cove
- HOA phone: 702-531-3382
Location
- Region: Las Vegas
Financial & listing details
- Price per square foot: $206/sqft
- Tax assessed value: $584,757
- Annual tax amount: $4,632
- Date on market: 5/20/2026
- Listing agreement: Exclusive Right To Sell
- Listing terms: Cash,Conventional,FHA,VA Loan
Estimated market value
$634,300
$603,000 - $666,000
$3,021/mo
Price history
| Date | Event | Price |
|---|---|---|
| 5/20/2026 | Listed for sale | $650,000$206/sqft |
Source:  LVR #2784395 Report a problem LVR #2784395 Report a problem | ||
| 5/20/2026 | Listing removed | $650,000$206/sqft |
Source: LVR #2769683 Report a problem | ||
| 4/2/2026 | Listed for sale | $650,000$206/sqft |
Source: LVR #2769683 Report a problem | ||
| 4/2/2026 | Listing removed | $650,000$206/sqft |
Source: LVR #2750040 Report a problem | ||
| 2/27/2026 | Price change | $650,000-3.7%$206/sqft |
Source: LVR #2750040 Report a problem | ||
| 1/29/2026 | Listed for sale | $675,000$214/sqft |
Source: LVR #2750040 Report a problem | ||
| 12/16/2025 | Listing removed | $675,000$214/sqft |
Source: LVR #2710744 Report a problem | ||
| 11/25/2025 | Price change | $675,000-4.9%$214/sqft |
Source: LVR #2710744 Report a problem | ||
| 8/28/2025 | Listed for sale | $709,900+82.9%$225/sqft |
Source: LVR #2710744 Report a problem | ||
| 2/22/2017 | Sold | $388,080$123/sqft |
Source: Public Record Report a problem | ||
Public tax history
| Year | Property taxes | Tax assessment |
|---|---|---|
| 2026 | $4,771 +3% | $204,665 +1% |
| 2025 | $4,632 +3% | $202,639 +2.5% |
| 2024 | $4,498 +3% | $197,629 +11.4% |
| 2023 | $4,367 +3% | $177,442 +4.8% |
| 2022 | $4,240 +3% | $169,380 +5.7% |
| 2021 | $4,116 +6.2% | $160,269 +5.2% |
| 2020 | $3,874 +3% | $152,327 +7.4% |
| 2019 | $3,762 +1038.9% | $141,794 |
| 2018 | $330 | $141,794 +478.8% |
| 2017 | $330 | $24,500 |
| 2016 | $330 | -- |
Find assessor info on the county website
Monthly payment
Est. payment
Payment breakdown
Explore the cost of this home by adjusting the details. Changes won't be saved.Climate risks
Neighborhood: Spring Valley
Nearby schools
GreatSchools rating
- 8/10Lucille S Rogers Elementary SchoolGrades: PK-5Distance: 0.9 mi
- 5/10Grant Sawyer Middle SchoolGrades: 6-8Distance: 2.5 mi
- 3/10Durango High SchoolGrades: 9-12Distance: 2.1 mi
Schools provided by the listing agent
- Elementary: Rogers, Lucille S.,Rogers, Lucille S.
- Middle: Sawyer Grant
- High: Durango
Source: LVR. This data may not be complete. We recommend contacting the local school district to confirm school assignments for this home.
- $600,4005 bd3 ba2.9k sqft6158 Stetson Cove Ct, Las Vegas, NV 89148Off Market
- $712,4004 bd3 ba2.9k sqft6178 Stetson Cove Ct, Las Vegas, NV 89148Off Market
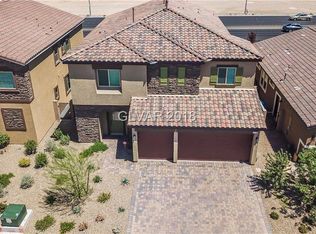
- $585,8004 bd3 ba2.7k sqft6148 Stetson Cove Ct, Las Vegas, NV 89148Off Market
- $456,1003 bd2 ba1.4k sqft6188 Stetson Cove Ct, Las Vegas, NV 89148Off Market

- $582,4004 bd2 ba2.7k sqft6167 Stetson Cove Ct, Las Vegas, NV 89148Off Market
- $629,0004 bd3 ba3.1k sqft6138 Stetson Cove Ct, Las Vegas, NV 89148Off Market
- $645,0004 bd4 ba3.1k sqft6157 Stetson Cove Ct, Las Vegas, NV 89148Off Market
- $553,3004 bd2 ba2.5k sqft6198 Stetson Cove Ct, Las Vegas, NV 89148Off Market
A local agent can set up tours, give advice and negotiate with sellers.
Similar homes
- $699,0004 bd3 ba2.8k sqft48 Back Spin Ct, Las Vegas, NV 89148For Sale
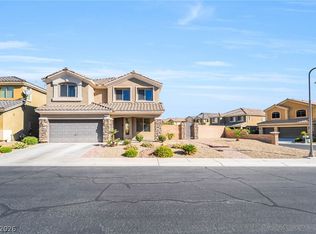 MLS ID #2768859, Steve P. Hawks, Platinum Real Estate Prof. LVR
 - $600,0004 bd3 ba2.5k sqft5494 Pine Ranch St, Las Vegas, NV 89113For Sale
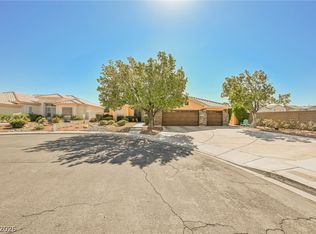 MLS ID #2806844, Aaron Taylor, eXp Realty. LVR
 - $679,9994 bd4 ba2.7k sqft9092 National Park Dr, Las Vegas, NV 89178For Sale
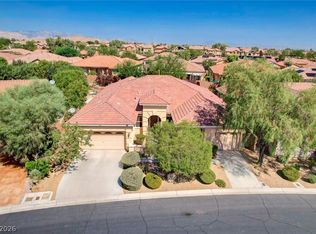 MLS ID #2804897, Miaojun Zhu, The Zhu Realty Group, LLC. LVR
 - $599,9994 bd3 ba2.5k sqft5320 Fairbranch Ln, Las Vegas, NV 89135For Sale
 MLS ID #2807034, John J. Faulis Jr, Vegas Dream Homes Inc. LVR
 - $695,0004 bd3 ba2.4k sqft10604 Harvest Green Way, Las Vegas, NV 89135For SaleMLS ID #2802915, Brendan J. King III, Real Broker LLC. LVR
- $655,0003 bd3 ba3k sqft9662 Exquisite Plains St, Las Vegas, NV 89178For SaleMLS ID #2783151, Louis M. Cortez, JMG Real Estate. LVR
- $480,0003 bd3 ba1.8k sqft5550 S Riley St, Las Vegas, NV 89148For SaleMLS ID #2795085, Alejandro Ledesma-Diaz, Sphere Real Estate. LVR
- $640,0004 bd4 ba2.9k sqft11132 Ferragamo Ct, Las Vegas, NV 89141For SaleMLS ID #2787105, Frank L. Aguilar Jr, Century 21 Americana. LVR
- $650,0005 bd4 ba3.9k sqft5460 Lake Sonoma Ave, Enterprise, NV 89141For SaleMLS ID #2781799, Craig Tann, Huntington & Ellis, A Real Est. LVR
- $664,9005 bd5 ba3.4k sqft10029 Scenic Walk Ave, Las Vegas, NV 89149For SaleMLS ID #2807445, Kelly Jacks, New Castle Realty & Property M. LVR
- $699,9904 bd2 ba2.1k sqft2651 Thornview St, Las Vegas, NV 89135For SaleMLS ID #2806998, Robin I. Smith, Keller Williams Realty Las Veg. LVR
- $524,8884 bd3 ba2.5k sqft9190 W Naples Dr, Las Vegas, NV 89147For SaleMLS ID #2787597, Szebasztian M. Magda, Galindo Group Real Estate. LVR
- $459,0003 bd3 ba1.6k sqft8783 Halcon Ave, Las Vegas, NV 89148For SaleMLS ID #2744313, Jennilee Phan, BHHS Nevada Properties. LVR
- $650,0005 bd3 ba3k sqft1717 Double Arrow Pl, Las Vegas, NV 89128For SaleMLS ID #2746203, Mike S. Roland, LPT Realty, LLC. LVR
- $750,0004 bd3 ba3.5k sqft7703 W Mesa Verde Ln, Las Vegas, NV 89113For SaleMLS ID #2766692, Jason D. Lindstrom, Equity Union Real Estate. LVR
- $475,0003 bd3 ba2.2k sqft4665 Ashington St, Las Vegas, NV 89147For SaleMLS ID #2804061, Jason J. Schielke, Keller Williams Realty Las Veg. LVR
- $450,0004 bd3 ba2.3k sqft10450 Kepler Cascades St, Las Vegas, NV 89148For SaleMLS ID #2795460, Darlene Pamela T. Dato-On, SimpliHOM. LVR
- $530,0004 bd3 ba2.4k sqft6480 Shawnee Springs Ct, Las Vegas, NV 89139For SaleMLS ID #2764108, Ron Ascano, HomeSmart Encore. LVR
- $675,0004 bd4 ba3.8k sqft6009 Jalisco Ave, Las Vegas, NV 89131For SaleMLS ID #2804329, James Sharp, SimpliHOM. LVR
- $449,0003 bd3 ba1.9k sqft9180 Wine Cellar Ave, Las Vegas, NV 89148For SaleMLS ID #2661408, Christopher S. Dowlen, Keller Williams MarketPlace. LVR
