Welcome to refined single-story living in the gated Yellowstone community of Mountain’s Edge. Thoughtfully designed with an open and inviting layout, this elegant residence blends warmth, comfort, and timeless style. Rich hardwood flooring, custom shutters, maple cabinetry, and soaring ceilings create a sophisticated yet welcoming atmosphere throughout. Step outside to a beautifully landscaped backyard retreat designed for both relaxation and entertaining, with peaceful mountain views and unforgettable sunset skies. From quiet mornings on the covered patio to evenings spent hosting family and friends, this home offers the perfect balance of luxury and everyday comfort. Residents enjoy access to resort-style amenities including a clubhouse, fitness center, pool, spa, basketball court, parks, and scenic walking trails — all within one of Southwest Las Vegas’ most desirable master-planned communities.
Active
Price cut: $20K (8/8)
$679,999
9092 National Park Dr, Las Vegas, NV 89178
4beds
2,778sqft
Single Family Residence
Built in 2006
0.25 Acres Lot
$670,500 Zestimate®
$245/sqft
$162/mo HOA
What's special
Peaceful mountain viewsOpen and inviting layoutUnforgettable sunset skiesCovered patioSoaring ceilingsBeautifully landscaped backyard retreatRich hardwood flooring
- 18 days |
- 1,024 |
- 38 |
Likely to sell faster than
Zillow last checked:
Listing updated:
Listed by:
Miaojun Zhu B.1002450 (702)353-0233,
The Zhu Realty Group, LLC
Source: LVR,MLS#: 2804897 Originating MLS: Greater Las Vegas Association of Realtors Inc
Originating MLS: Greater Las Vegas Association of Realtors IncFacts & features
Interior
Bedrooms & bathrooms
- Bedrooms: 4
- Bathrooms: 4
- Full bathrooms: 3
- 1/2 bathrooms: 1
Primary bedroom
- Description: Bedroom With Bath Downstairs,Ceiling Light,Mirrored Door,Walk-In Closet(s)
- Dimensions: 17x15
Bedroom 2
- Description: Ceiling Light,Closet,Mirrored Door,With Bath
- Dimensions: 12x13
Bedroom 3
- Description: Ceiling Light,Closet
- Dimensions: 12x11
Bedroom 4
- Description: Ceiling Fan,Ceiling Light,Closet,Mirrored Door
- Dimensions: 11x11
Primary bathroom
- Description: Double Sink,Make Up Table,Separate Shower,Separate Tub
Kitchen
- Description: Breakfast Bar/Counter,Garden Window,Island,Pantry,Tile Flooring
- Dimensions: 17x13
Heating
- Central, Gas
Cooling
- Central Air, Electric
Appliances
- Included: Built-In Gas Oven, Dishwasher, Gas Cooktop, Disposal
- Laundry: Gas Dryer Hookup, Main Level, Laundry Room
Features
- Bedroom on Main Level, Primary Downstairs, Window Treatments
- Flooring: Bamboo, Hardwood, Tile
- Windows: Insulated Windows, Plantation Shutters, Window Treatments
- Number of fireplaces: 1
- Fireplace features: Family Room, Gas
Interior area
- Total structure area: 2,778
- Total interior livable area: 2,778 sqft
Video & virtual tour
Property
Parking
- Total spaces: 3
- Parking features: Attached, Garage, Inside Entrance, Private
- Attached garage spaces: 3
Features
- Stories: 1
- Patio & porch: Covered, Patio
- Exterior features: Courtyard, Patio, Private Yard, Outdoor Living Area
- Pool features: Association, Community
- Fencing: Block,Back Yard
Lot
- Size: 0.25 Acres
- Features: 1/4 to 1 Acre Lot, Desert Landscaping, Fruit Trees, Landscaped
Details
- Parcel number: 17629314082
- Zoning description: Single Family
- Horse amenities: None
Construction
Type & style
- Home type: SingleFamily
- Architectural style: One Story
- Property subtype: Single Family Residence
Materials
- Roof: Tile
Condition
- Resale
- Year built: 2006
Utilities & green energy
- Electric: Photovoltaics None
- Sewer: Public Sewer
- Water: Public
- Utilities for property: Underground Utilities
Green energy
- Energy efficient items: Doors, Windows
Community & HOA
Community
- Features: Pool
- Security: Gated Community
- Subdivision: Yellowstone At Mountains Edge
HOA
- Has HOA: Yes
- Amenities included: Clubhouse, Fitness Center, Gated, Pool, Recreation Room, Spa/Hot Tub
- Services included: Association Management
- HOA fee: $117 monthly
- HOA name: Yellow Stone
- HOA phone: 702-263-0004
- Second HOA fee: $135 quarterly
Location
- Region: Las Vegas
Financial & listing details
- Price per square foot: $245/sqft
- Tax assessed value: $550,054
- Annual tax amount: $3,048
- Date on market: 7/31/2026
- Listing agreement: Exclusive Right To Sell
- Listing terms: Cash,Conventional,FHA,VA Loan
- Ownership: Single Family Residential
Estimated market value
$670,500
$637,000 - $704,000
$2,857/mo
Price history
| Date | Event | Price |
|---|---|---|
| 8/8/2026 | Price change | $679,999-2.9%$245/sqft |
Source:  LVR #2804897 Report a problem LVR #2804897 Report a problem | ||
| 7/31/2026 | Listed for sale | $699,999-1.4%$252/sqft |
Source: LVR #2804897 Report a problem | ||
| 7/26/2026 | Listing removed | $709,999$256/sqft |
Source: LVR #2794687 Report a problem | ||
| 7/14/2026 | Price change | $709,999-0.7%$256/sqft |
Source: LVR #2794687 Report a problem | ||
| 7/1/2026 | Price change | $715,000-0.6%$257/sqft |
Source: LVR #2794687 Report a problem | ||
| 6/26/2026 | Listed for sale | $719,500-0.1%$259/sqft |
Source: LVR #2794687 Report a problem | ||
| 6/23/2026 | Listing removed | $720,000$259/sqft |
Source: LVR #2781694 Report a problem | ||
| 5/25/2026 | Price change | $720,000-0.7%$259/sqft |
Source: LVR #2781694 Report a problem | ||
| 5/11/2026 | Listed for sale | $725,000+1.4%$261/sqft |
Source: LVR #2781694 Report a problem | ||
| 5/7/2026 | Listing removed | $715,000$257/sqft |
Source: LVR #2766310 Report a problem | ||
| 4/7/2026 | Price change | $715,000-0.3%$257/sqft |
Source: LVR #2766310 Report a problem | ||
| 3/31/2026 | Price change | $717,000-0.3%$258/sqft |
Source: LVR #2766310 Report a problem | ||
| 3/21/2026 | Listed for sale | $719,000-0.1%$259/sqft |
Source: LVR #2766310 Report a problem | ||
| 3/19/2026 | Listing removed | $720,000$259/sqft |
Source: LVR #2757255 Report a problem | ||
| 3/10/2026 | Price change | $720,000-0.3%$259/sqft |
Source: LVR #2757255 Report a problem | ||
| 3/4/2026 | Price change | $722,000-0.3%$260/sqft |
Source: LVR #2757255 Report a problem | ||
| 2/23/2026 | Price change | $724,000-0.3%$261/sqft |
Source: LVR #2757255 Report a problem | ||
| 2/17/2026 | Listed for sale | $726,000+0.1%$261/sqft |
Source: LVR #2757255 Report a problem | ||
| 2/12/2026 | Listing removed | $725,000$261/sqft |
Source: LVR #2745046 Report a problem | ||
| 1/31/2026 | Price change | $725,000-0.4%$261/sqft |
Source: LVR #2745046 Report a problem | ||
| 1/5/2026 | Listed for sale | $728,000+0.3%$262/sqft |
Source: LVR #2745046 Report a problem | ||
| 12/16/2025 | Listing removed | $726,000$261/sqft |
Source: LVR #2734115 Report a problem | ||
| 11/11/2025 | Listed for sale | $726,000+1%$261/sqft |
Source: LVR #2734115 Report a problem | ||
| 11/3/2025 | Listing removed | $719,000$259/sqft |
Source: LVR #2716535 Report a problem | ||
| 9/29/2025 | Listed for sale | $719,000+33.2%$259/sqft |
Source: LVR #2716535 Report a problem | ||
| 4/20/2006 | Sold | $539,964$194/sqft |
Source: Public Record Report a problem | ||
Public tax history
| Year | Property taxes | Tax assessment |
|---|---|---|
| 2026 | $3,233 +3% | $192,519 -0.1% |
| 2025 | $3,139 +3% | $192,774 +8.7% |
| 2024 | $3,048 +3% | $177,298 +9.5% |
| 2023 | $2,959 +3% | $161,918 +7.6% |
| 2022 | $2,873 +3% | $150,446 +3.4% |
| 2021 | $2,789 +3% | $145,530 +5.4% |
| 2020 | $2,707 +3% | $138,119 +6% |
| 2019 | $2,628 +5.7% | $130,278 |
| 2018 | $2,487 | $130,278 +0.2% |
| 2017 | $2,487 | $129,985 +14.9% |
| 2016 | $2,487 +0.2% | $113,165 +36% |
| 2015 | $2,482 +3% | $83,207 +5.5% |
| 2014 | $2,410 | $78,868 |
| 2013 | -- | $78,868 +1.4% |
| 2012 | -- | $77,768 -8.4% |
| 2011 | -- | $84,933 -1.7% |
| 2010 | -- | $86,380 -18.9% |
| 2009 | -- | $106,492 |
| 2008 | -- | $106,492 -37.8% |
| 2007 | -- | $171,108 |
Find assessor info on the county website
Monthly payment
Est. payment
Payment breakdown
Explore the cost of this home by adjusting the details. Changes won't be saved.Climate risks
Neighborhood: 89178
Nearby schools
GreatSchools rating
- 8/10Tyrone Thompson Elementary SchoolGrades: PK-5Distance: 0.2 mi
- 9/10Gunderson Barry and June Middle SchoolGrades: 6-8Distance: 1.9 mi
- 4/10Sierra Vista High SchoolGrades: 9-12Distance: 3.4 mi
Schools provided by the listing agent
- Elementary: Thompson, Tyrone,Thompson, Tyrone
- Middle: Gunderson, Barry & June
- High: Sierra Vista High
Source: LVR. This data may not be complete. We recommend contacting the local school district to confirm school assignments for this home.
- $633,3005 bd3 ba2.5k sqft9080 National Park Dr, Las Vegas, NV 89178Off Market
- $849,9004 bd3 ba2.5k sqft9104 National Park Dr, Las Vegas, NV 89178Sold
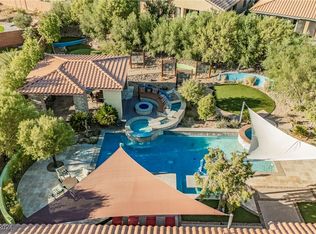
- $701,8004 bd3 ba2.6k sqft9091 Sage Thicket Ave, Las Vegas, NV 89178Off Market
- $601,0004 bd3 ba2.4k sqft9103 Sage Thicket Ave, Las Vegas, NV 89178Off Market
- $637,4004 bd4 ba2.7k sqft9079 Sage Thicket Ave, Las Vegas, NV 89178Off Market
- $613,0005 bd3 ba2.5k sqft9068 National Park Dr, Las Vegas, NV 89178Off Market
- $693,6004 bd4 ba3k sqft9081 National Park Dr, Las Vegas, NV 89178Off Market
- $612,4004 bd3 ba2.4k sqft10192 Elk Valley St, Las Vegas, NV 89178Off Market
A local agent can set up tours, give advice and negotiate with sellers.
Similar homes
- $695,0004 bd3 ba2.4k sqft10604 Harvest Green Way, Las Vegas, NV 89135For Sale
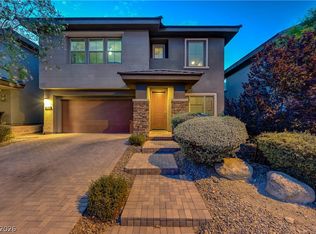 MLS ID #2802915, Brendan J. King III, Real Broker LLC. LVR
 - $699,0004 bd3 ba2.8k sqft48 Back Spin Ct, Las Vegas, NV 89148For Sale
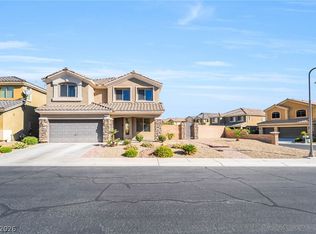 MLS ID #2768859, Steve P. Hawks, Platinum Real Estate Prof. LVR
 - $600,0004 bd3 ba2.5k sqft5494 Pine Ranch St, Las Vegas, NV 89113For Sale
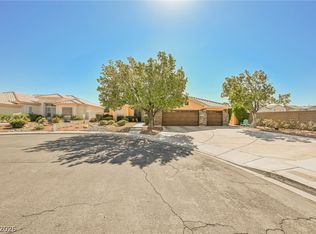 MLS ID #2806844, Aaron Taylor, eXp Realty. LVR
 - $640,0004 bd4 ba2.9k sqft11132 Ferragamo Ct, Las Vegas, NV 89141For Sale
 MLS ID #2787105, Frank L. Aguilar Jr, Century 21 Americana. LVR
 - $650,0004 bd4 ba3.1k sqft6168 Stetson Cove Ct, Las Vegas, NV 89148For SaleMLS ID #2784395, Ariel M. Ives, Keller Williams Realty Las Veg. LVR
- $650,0004 bd3 ba2.1k sqft1221 Alderton Ln, Las Vegas, NV 89144For SaleMLS ID #2807754, Audrey Dorenbaum, Signature Real Estate Group. LVR
- $599,9994 bd3 ba2.5k sqft5320 Fairbranch Ln, Las Vegas, NV 89135For SaleMLS ID #2807034, John J. Faulis Jr, Vegas Dream Homes Inc. LVR
- $759,9994 bd3 ba3.3k sqft7427 Tomahawk Bend Ave, Las Vegas, NV 89113For SaleMLS ID #2799615, Christopher D. Fobes, The Agency Las Vegas. LVR
- $750,0004 bd3 ba3.5k sqft7703 W Mesa Verde Ln, Las Vegas, NV 89113For SaleMLS ID #2766692, Jason D. Lindstrom, Equity Union Real Estate. LVR
- $635,0003 bd2 ba1.9k sqft115 Cora Hills Ct, Las Vegas, NV 89148For SaleMLS ID #2788385, Diana Day, Win Win Real Estate. LVR
- $750,0003 bd3 ba2.5k sqft1409 Premier Ct, Las Vegas, NV 89117For SaleMLS ID #2805494, Stacy Vogel, RE/MAX United. LVR
- $729,0005 bd4 ba3.6k sqft8744 Stockholm Ave, Las Vegas, NV 89147For SaleMLS ID #2785825, Connie Muy, Realty ONE Group, Inc. LVR
- $619,9005 bd3 ba3.9k sqft9918 Baystone St, Las Vegas, NV 89141For SaleMLS ID #2783925, Jenet Sabisch, Galindo Group Real Estate. LVR
- $799,0003 bd3 ba2.8k sqft10739 Bramante Dr, Las Vegas, NV 89141For SaleMLS ID #2795919, Patrick Meiszburger, eXp Realty. LVR
- $725,0004 bd3 ba2.4k sqft937 Denberry Way, Las Vegas, NV 89123For SaleMLS ID #2754940, Ayele Endalkachew, Key Realty. LVR
- $617,6004 bd3 ba2.5k sqft8433 Brookline Ct, Las Vegas, NV 89123Off Market
- $650,0005 bd3 ba2.6k sqft425 Emerald Heights St, Las Vegas, NV 89144For SaleMLS ID #2802238, Teresita Uniza, Phil Am Realty. LVR
- $669,0003 bd3 ba2.5k sqft9190 W Fisher Ave, Las Vegas, NV 89149For SaleMLS ID #2791946, Terri G. Gamboa, Realty ONE Group, Inc. LVR
- $530,0004 bd3 ba2.4k sqft6480 Shawnee Springs Ct, Las Vegas, NV 89139For SaleMLS ID #2764108, Ron Ascano, HomeSmart Encore. LVR
- $795,0005 bd4 ba3.6k sqft8960 Lansberry Ct, Las Vegas, NV 89147For SaleMLS ID #2697903, Sherry L. Wetterstrom, Costello Realty & Mgmt. LVR
