Welcome to your drеаm hοme where еlegаnce meets timelеsѕ charm! This home features all brand new carpets throughout the home's room spaces. Imagine living in Southern Highlands' top GATED private communities. Be amazed by the fabulous interior showcasing wood-look tile flooring, lovely archways, bountiful natural light, ceiling fans, and neutral tone throughout. Enjoy an array of versatile living spaces, including a large living room, dedicated den/office, and a harmonious great room highlighted by a cozy fireplace, making it the perfect gathering spot for relaxing evenings and entertaining guests. Gourmet kitchen is a chef’s delight, fully equipped with high-end stainless steel appliances, ample cabinets & cupboards, desk area, mosaic tile backsplash, a pantry, granite counters, butler's service area, and a prep island with a breakfast bar. In the romantic main retreat, you will LOVE the French doors to the back patio, modern ensuite with a make-up desk, soaking tub, and a walk-in closet. Wonderful backyard is made for entertaining, enhanced by an attached pergola and sparkling pool. This one-of-a-kind gem is sure to impress! Additional features include: outdoor speaker system, Kitchen cabinet lighting, French door 3 sets, Salt water, Waiting pool area entry, Sitting edge in pool, Cold and hot water system for the Whole house, Water softener, Surround sound wired for primary bedroom, Backsplash in kitchen, Myq garage door system with Amazon delivery access to garage.
Active
Price cut: $16K (7/9)
$799,000
10739 Bramante Dr, Las Vegas, NV 89141
3beds
2,817sqft
Single Family Residence
Built in 2002
8,276 Square Feet Lot
$780,500 Zestimate®
$284/sqft
$207/mo HOA
What's special
Sparkling poolWaiting pool area entryDesk areaSitting edge in poolBountiful natural lightAttached pergolaOutdoor speaker system
- 47 days |
- 883 |
- 40 |
Likely to sell faster than
Zillow last checked:
Listing updated:
Listed by:
Patrick Meiszburger S.0188304 (702)766-8782,
eXp Realty
Source: LVR,MLS#: 2795919 Originating MLS: Greater Las Vegas Association of Realtors Inc
Originating MLS: Greater Las Vegas Association of Realtors IncFacts & features
Interior
Bedrooms & bathrooms
- Bedrooms: 3
- Bathrooms: 3
- Full bathrooms: 2
- 1/2 bathrooms: 1
Primary bedroom
- Description: Ceiling Fan,Pbr Separate From Other,Walk-In Closet(s)
- Dimensions: 14X17
Bedroom 2
- Description: Ceiling Fan
- Dimensions: 11X12
Bedroom 3
- Description: Ceiling Light,Closet
- Dimensions: 11X12
Primary bathroom
- Description: Double Sink,Make Up Table,Separate Shower,Separate Tub
Den
- Description: Ceiling Fan
- Dimensions: 18X10
Dining room
- Description: Dining Area
- Dimensions: 12X15
Family room
- Description: Ceiling Fan
- Dimensions: 19X16
Kitchen
- Description: Breakfast Bar/Counter,Granite Countertops,Island,Pantry,Stainless Steel Appliances,Tile Flooring
- Dimensions: 17X18
Living room
- Description: Entry Foyer,Formal
- Dimensions: 10X15
Heating
- Central, Gas, Multiple Heating Units
Cooling
- Central Air, Electric, 2 Units
Appliances
- Included: Built-In Electric Oven, Dryer, Dishwasher, Gas Cooktop, Disposal, Microwave, Refrigerator, Washer
- Laundry: Gas Dryer Hookup, Laundry Room
Features
- Bedroom on Main Level, Primary Downstairs, Window Treatments, Programmable Thermostat
- Flooring: Carpet, Tile
- Windows: Double Pane Windows
- Number of fireplaces: 1
- Fireplace features: Family Room, Gas, Glass Doors
Interior area
- Total structure area: 2,817
- Total interior livable area: 2,817 sqft
Video & virtual tour
Property
Parking
- Total spaces: 3
- Parking features: Attached, Garage, Garage Door Opener, Inside Entrance, Private
- Attached garage spaces: 3
Features
- Stories: 1
- Patio & porch: Covered, Patio
- Exterior features: Patio
- Has private pool: Yes
- Pool features: In Ground, Private
- Fencing: Block,Back Yard
Lot
- Size: 8,276 Square Feet
- Features: Landscaped, Rocks, < 1/4 Acre
Details
- Parcel number: 17731217016
- Zoning description: Single Family
- Horse amenities: None
Construction
Type & style
- Home type: SingleFamily
- Architectural style: One Story
- Property subtype: Single Family Residence
Materials
- Frame, Stucco
- Roof: Tile
Condition
- Resale
- Year built: 2002
Utilities & green energy
- Electric: Photovoltaics None
- Sewer: Public Sewer
- Water: Public
- Utilities for property: Underground Utilities
Green energy
- Energy efficient items: Windows
Community & HOA
Community
- Subdivision: La Strada At Southern Highlands
HOA
- Has HOA: Yes
- Amenities included: Gated
- Services included: Security
- HOA fee: $79 monthly
- HOA name: SOUTHERN HIGHLANDS
- HOA phone: 702-361-6640
- Second HOA fee: $128 monthly
Location
- Region: Las Vegas
Financial & listing details
- Price per square foot: $284/sqft
- Tax assessed value: $595,960
- Annual tax amount: $5,117
- Date on market: 7/1/2026
- Listing agreement: Exclusive Right To Sell
- Listing terms: Cash,Conventional,FHA,VA Loan
- Ownership: Single Family Residential
Estimated market value
$780,500
$741,000 - $820,000
$3,469/mo
Price history
| Date | Event | Price |
|---|---|---|
| 7/9/2026 | Price change | $799,000-2%$284/sqft |
Source:  LVR #2795919 Report a problem LVR #2795919 Report a problem | ||
| 7/1/2026 | Listed for sale | $815,000+75.3%$289/sqft |
Source: LVR #2795919 Report a problem | ||
| 10/7/2016 | Sold | $465,000-2.1%$165/sqft |
Source: LVR #1829126 Report a problem | ||
| 8/28/2016 | Listed for sale | $474,900+69.6%$169/sqft |
Source: Total Real Estate of Nevada #1829126 Report a problem | ||
| 4/26/2012 | Sold | $280,000-7.9%$99/sqft |
Source: LVR #1216881 Report a problem | ||
| 2/18/2012 | Price change | $304,000-1%$108/sqft |
Source: Prudential Americana Group #1216881 Report a problem | ||
| 1/13/2012 | Listed for sale | $307,000-6.7%$109/sqft |
Source: Prudential Americana Group #1216881 Report a problem | ||
| 12/10/2002 | Sold | $329,201$117/sqft |
Source: Public Record Report a problem | ||
Public tax history
| Year | Property taxes | Tax assessment |
|---|---|---|
| 2026 | $5,120 +8% | $208,586 -0.7% |
| 2025 | $4,741 +8% | $210,122 +13.9% |
| 2024 | $4,390 +8% | $184,543 +10.8% |
| 2023 | $4,065 +8% | $166,516 +7.7% |
| 2022 | $3,764 +7.7% | $154,630 +1.7% |
| 2021 | $3,495 +6.7% | $152,114 +1.7% |
| 2020 | $3,275 +4.8% | $149,538 +7.4% |
| 2019 | $3,125 +6.9% | $139,232 |
| 2018 | $2,923 | $139,232 +0.6% |
| 2017 | $2,923 | $138,458 +2.2% |
| 2016 | $2,923 +0.2% | $135,520 +2.5% |
| 2015 | $2,918 +3% | $132,159 +41.1% |
| 2014 | $2,833 | $93,680 |
| 2013 | -- | $93,680 -5.3% |
| 2012 | -- | $98,949 -0.8% |
| 2011 | -- | $99,797 +4.9% |
| 2010 | -- | $95,095 -23.5% |
| 2009 | -- | $124,381 |
| 2008 | -- | $124,381 -38.4% |
| 2007 | -- | $202,071 -2.9% |
| 2006 | -- | $208,174 +35.5% |
| 2005 | -- | $153,636 +38% |
| 2004 | -- | $111,307 +16.2% |
| 2003 | -- | $95,806 |
Find assessor info on the county website
Monthly payment
Est. payment
Payment breakdown
Explore the cost of this home by adjusting the details. Changes won't be saved.Climate risks
Neighborhood: Enterprise
Nearby schools
GreatSchools rating
- 7/10Dennis Ortwein ElementaryGrades: PK-5Distance: 1.1 mi
- 7/10Lois & Jerry Tarkanian Middle SchoolGrades: 6-8Distance: 1.3 mi
- 5/10Desert Oasis High SchoolGrades: 9-12Distance: 1.9 mi
Schools provided by the listing agent
- Elementary: Frias, Charles & Phyllis,Frias, Charles & Phyllis
- Middle: Tarkanian
- High: Desert Oasis
Source: LVR. This data may not be complete. We recommend contacting the local school district to confirm school assignments for this home.
- $728,3004 bd3 ba3k sqft10759 Bramante Dr, Las Vegas, NV 89141Off Market
- $749,3003 bd3 ba2.5k sqft10731 Bramante Dr, Las Vegas, NV 89141Off Market
- $913,5004 bd4 ba4.4k sqft10736 Aldrovandi Dr, Las Vegas, NV 89141Off Market
- $743,3004 bd4 ba3.5k sqft10724 Aldrovandi Dr, Las Vegas, NV 89141Off Market
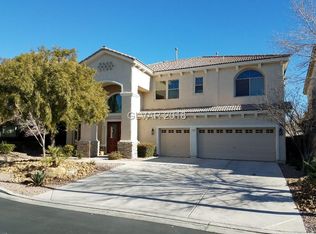
- $683,5003 bd2 ba2.8k sqft10769 Bramante Dr, Las Vegas, NV 89141Off Market
- $980,0005 bd5 ba4.4k sqft10748 Aldrovandi Dr, Las Vegas, NV 89141Sold
- $704,6003 bd3 ba2.8k sqft10723 Bramante Dr, Las Vegas, NV 89141Off Market
- $820,7003 bd3 ba2.8k sqft10740 Bramante Dr, Las Vegas, NV 89141Off Market
A local agent can set up tours, give advice and negotiate with sellers.
Similar homes
- $999,9994 bd4 ba3.9k sqft10807 Osceola Mills St, Las Vegas, NV 89141For Sale
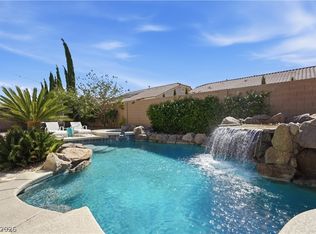 MLS ID #2797556, Delinda Crampton, BHHS Nevada Properties. LVR
 - $650,0005 bd3 ba2.9k sqft4515 Ginger Hills Ave, Las Vegas, NV 89141For Sale
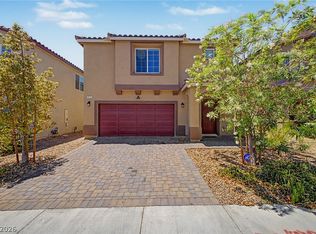 MLS ID #2795354, Goran Krkic, HomeSmart Encore. LVR
 - $799,9904 bd3 ba2.8k sqft8586 Monument Lake Ct, Las Vegas, NV 89113For Sale
 MLS ID #2794938, Yuanyuan Zhu, Keller Williams MarketPlace. LVR
 - $749,9004 bd2 ba2.4k sqft1551 Managua Dr, Las Vegas, NV 89123For Sale
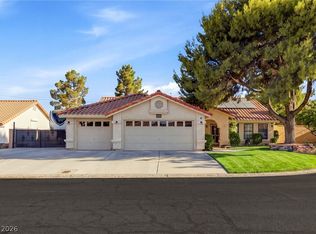 MLS ID #2807086, John Sullivan, Huntington & Ellis, A Real Est. LVR
 - $619,9005 bd3 ba3.9k sqft9918 Baystone St, Las Vegas, NV 89141For SaleMLS ID #2783925, Jenet Sabisch, Galindo Group Real Estate. LVR
- $799,9994 bd3 ba3.2k sqft2984 Queen Lake Ct, Henderson, NV 89052For SaleMLS ID #2794698, Brandon L. Bueltel, Coldwell Banker Premier. LVR
- $650,0005 bd4 ba3.9k sqft5460 Lake Sonoma Ave, Enterprise, NV 89141For SaleMLS ID #2781799, Craig Tann, Huntington & Ellis, A Real Est. LVR
- $769,9993 bd3 ba2.8k sqft10093 Golden Bluff Ave, Las Vegas, NV 89148For SaleMLS ID #2792447, Erick R. Guzman, Huntington & Ellis, A Real Est. LVR
- $900,0003 bd2 ba2.8k sqft7275 Darby Ave, Las Vegas, NV 89117For SaleMLS ID #2808174, Frank Napoli II, BHHS Nevada Properties. LVR
- $795,0005 bd4 ba3.6k sqft8960 Lansberry Ct, Las Vegas, NV 89147For SaleMLS ID #2697903, Sherry L. Wetterstrom, Costello Realty & Mgmt. LVR
- $815,0004 bd4 ba2.5k sqft1416 Minuet St, Henderson, NV 89052For SaleMLS ID #2798075, Kayla Delargy, Signature Real Estate Group. LVR
- $479,9993 bd3 ba1.8k sqft9965 Baystone St, Las Vegas, NV 89141For SaleMLS ID #2782044, Lisa A. Wilson, Simply Vegas. LVR
- $829,8885 bd4 ba3.4k sqft197 Webster Way, Henderson, NV 89074For SaleMLS ID #2808173, David S. Hofer, BHGRE Universal. LVR
- $739,9993 bd3 ba3.3k sqft241 Desert Arroyo Ct, Henderson, NV 89012For SaleMLS ID #2808635, Julie Rolfe, New Home Resource. LVR
- $850,0005 bd3 ba3k sqft2531 Serenity Hollow Dr, Henderson, NV 89052For SaleMLS ID #2802253, Josiane Smythe, Keller Williams MarketPlace. LVR
- $770,0004 bd3 ba2.5k sqft518 Dawn Cove Dr, Henderson, NV 89052For SaleMLS ID #2747968, Jillian M. Batchelor, Real Broker LLC. LVR
- $825,0003 bd3 ba2.7k sqft1339 Calle Calma, Henderson, NV 89012For SaleMLS ID #2792823, Mark L. Frye, Serhant. LVR
- $770,0004 bd3 ba3k sqft91 Glendive St, Henderson, NV 89012For SaleMLS ID #2804600, Robert W. Morganti, LIFE Realty District. LVR
- $625,0004 bd4 ba2.4k sqft435 Manderley Ct, Las Vegas, NV 89123For SaleMLS ID #2805170, Lauren Paris, Simply Vegas. LVR
- $765,0003 bd3 ba2.6k sqft2586 Kinghorn Pl, Henderson, NV 89044For SaleMLS ID #2801454, Konrad Broock, Signature Real Estate Group. LVR
