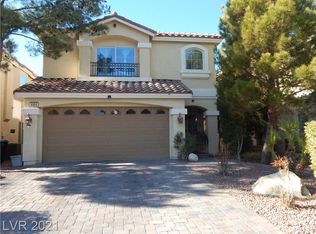
Welcome to this stunning two-story home located in the highly desirable Highlands Ranch community! Nestled in a quiet cul-de-sac with low HOA fees. Tile flooring throughout the first floor along with a spacious separate family room. The kitchen features granite countertops, stainless steel appliances, garden window, and an adjoining dining area perfect for everyday living. A separate laundry room is also downstairs.
Upstairs, the oversized primary suite provides a true retreat with an extra-large walk-in closet and a luxurious en-suite bath complete w/dual vanities, a soaking tub, and a walk-in shower. A loft filled with natural sunlight, along with secondary bedrooms, offers flexible living space or a home office. Step outside to your own private tropical oasis featuring a sparkling pool perfect for enjoying warm sunny days. This home truly has it all & is a must-see! Close to freeway access, shopping & dining!
Active
Price cut: $2.5K (10/11)
$447,500
9965 Baystone St, Las Vegas, NV 89141
3beds
1,877sqft
Single Family Residence
Built in 2006
3,920 Square Feet Lot
$446,200 Zestimate®
$238/sqft
$36/mo HOA
What's special
Sparkling poolPrivate tropical oasisQuiet cul-de-sacDual vanitiesOversized primary suiteGarden windowSecondary bedrooms
- 161 days
- 1,624
- 187
Zillow last checked:
Listing updated:
Listed by:
Lisa A. Wilson S.0044788 (702)497-2665,
Simply Vegas
Source: LVR,MLS#: 2782044 Originating MLS: Greater Las Vegas Association of Realtors Inc
Originating MLS: Greater Las Vegas Association of Realtors IncFacts & features
Interior
Bedrooms & bathrooms
- Bedrooms: 3
- Bathrooms: 3
- Full bathrooms: 2
- 1/2 bathrooms: 1
Primary bedroom
- Description: Upstairs,Walk-In Closet(s)
- Dimensions: 12x17
Bedroom 2
- Description: Closet
- Dimensions: 10x10
Bedroom 3
- Description: Closet
- Dimensions: 10x10
Kitchen
- Description: Island
Living room
- Description: Entry Foyer
- Dimensions: 15x13
Loft
- Description: Other
Heating
- Central, Gas
Cooling
- Central Air, Electric
Appliances
- Included: Dryer, Dishwasher, Disposal, Gas Range, Microwave, Refrigerator, Washer
- Laundry: Gas Dryer Hookup, Laundry Room
Features
- Bathroom on Main Level, Window Treatments
- Flooring: Carpet
- Windows: Blinds
- Has fireplace: No
Interior area
- Total structure area: 1,877
- Total interior livable area: 1,877 sqft
Video & virtual tour
Property
Parking
- Total spaces: 2
- Parking features: Attached, Garage, Private
- Attached garage spaces: 2
Features
- Stories: 2
- Exterior features: Private Yard
- Has private pool: Yes
- Pool features: In Ground, Private
- Has spa: Yes
- Fencing: Block,Back Yard
Lot
- Size: 3,920 Square Feet
- Features: Desert Landscaping, Landscaped, < 1/4 Acre
Details
- Parcel number: 17625610009
- Zoning description: Single Family
- Horse amenities: None
Construction
Type & style
- Home type: SingleFamily
- Architectural style: Two Story
- Property subtype: Single Family Residence
Materials
- Roof: Tile
Condition
- Resale
- Year built: 2006
Utilities & green energy
- Electric: Photovoltaics None
- Sewer: Public Sewer
- Water: Public
- Utilities for property: Underground Utilities
Community & HOA
Community
- Subdivision: Highlands Ranch
HOA
- Has HOA: Yes
- Services included: Association Management
- HOA fee: $36 monthly
- HOA name: Highland Ranch
- HOA phone: 702-737-8580
Location
- Region: Las Vegas
Financial & listing details
- Price per square foot: $238/sqft
- Tax assessed value: $385,809
- Annual tax amount: $2,391
- Date on market: 5/12/2026
- Listing agreement: Exclusive Right To Sell
- Listing terms: Cash,Conventional,FHA,VA Loan
Estimated market value
$446,200
$424,000 - $469,000
$2,489/mo
Price history
| Date | Event | Price |
|---|---|---|
| 10/11/2026 | Price change | $447,500-0.6%$238/sqft |
Source:  LVR #2782044 Report a problem LVR #2782044 Report a problem | ||
| 9/22/2026 | Price change | $450,000-3.2%$240/sqft |
Source: LVR #2782044 Report a problem | ||
| 9/8/2026 | Price change | $465,000-3.1%$248/sqft |
Source: LVR #2782044 Report a problem | ||
| 8/7/2026 | Price change | $479,999-2%$256/sqft |
Source: LVR #2782044 Report a problem | ||
| 7/7/2026 | Price change | $489,999-2%$261/sqft |
Source: LVR #2782044 Report a problem | ||
| 5/12/2026 | Listed for sale | $499,999+104.9%$266/sqft |
Source: LVR #2782044 Report a problem | ||
| 6/9/2015 | Sold | $244,000-6.2%$130/sqft |
Source: LVR #1533275 Report a problem | ||
| 5/8/2015 | Pending sale | $260,000$139/sqft |
Source: Black & Cherry Real Estate #1533275 Report a problem | ||
| 5/8/2015 | Price change | $260,000+2%$139/sqft |
Source: Black & Cherry Real Estate #1533275 Report a problem | ||
| 4/29/2015 | Listed for sale | $255,000+66.7%$136/sqft |
Source: Black & Cherry Real Estate #1533275 Report a problem | ||
| 11/23/2011 | Sold | $153,000+7%$82/sqft |
Source: Public Record Report a problem | ||
| 7/21/2011 | Price change | $143,000-13.3%$76/sqft |
Source: Keller Williams Southern Nevada #1137381 Report a problem | ||
| 5/12/2011 | Price change | $164,900-3%$88/sqft |
Source: Keller Williams Southern Nevada #1137381 Report a problem | ||
| 4/14/2011 | Listed for sale | $170,000-57.4%$91/sqft |
Source: Keller Williams Southern Nevada #1137381 Report a problem | ||
| 3/31/2008 | Sold | $399,000$213/sqft |
Source: Public Record Report a problem | ||
Public tax history
| Year | Property taxes | Tax assessment |
|---|---|---|
| 2026 | $2,394 +3% | $135,033 -0.2% |
| 2025 | $2,324 +3% | $135,242 +5.1% |
| 2024 | $2,257 +3% | $128,668 +12.8% |
| 2023 | $2,192 +3% | $114,043 +7.5% |
| 2022 | $2,128 +3% | $106,111 +0.4% |
| 2021 | $2,065 +3% | $105,710 +1.7% |
| 2020 | $2,005 +3% | $103,903 +10.9% |
| 2019 | $1,946 +5.7% | $93,691 |
| 2018 | $1,842 | $93,691 +0.8% |
| 2017 | $1,842 | $92,903 +10.2% |
| 2016 | $1,842 +3.2% | $84,287 +38.7% |
| 2015 | $1,784 | $60,788 -1.7% |
| 2014 | $1,784 | $61,866 |
| 2013 | -- | $61,866 +6.3% |
| 2012 | -- | $58,185 -28.4% |
| 2011 | -- | $81,226 -4.1% |
| 2010 | -- | $84,734 -1.5% |
| 2009 | -- | $86,004 |
| 2008 | -- | $86,004 -36.5% |
| 2007 | -- | $135,449 |
Find assessor info on the county website
Monthly payment
Est. payment
Payment breakdown
Explore the cost of this home by adjusting the details. Changes won't be saved.Climate risks
Neighborhood: Enterprise
Nearby schools
Schools provided by the listing agent
- Elementary: Ries, Aldeane Comito,Ries, Aldeane Comito
- Middle: Tarkanian
- High: Desert Oasis
Source: LVR. This data may not be complete. We recommend contacting the local school district to confirm school assignments for this home.

Similar homes
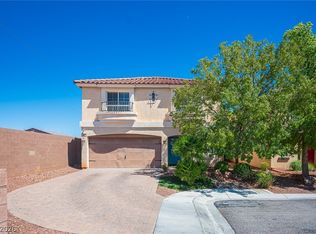
- $449,9953 bd3 ba1.8k sqft9912 Mills Reef Ct, Las Vegas, NV 89141For Sale
 MLS ID #2815662, Ryan Ghaffari, RHOME. LVR
 - $450,0003 bd3 ba1.8k sqft3512 Laguna Veneta Ave, Las Vegas, NV 89141For Sale
 MLS ID #2824906, John Guerrero, Realty of America LLC. LVR
 - $450,0004 bd3 ba2.3k sqft10450 Kepler Cascades St, Las Vegas, NV 89148For Sale
 MLS ID #2795460, Darlene Pamela T. Dato-On, SimpliHOM. LVR
 - $499,9003 bd3 ba2.2k sqft6912 Grand Junction Ave, Las Vegas, NV 89179For Sale
 MLS ID #2801637, Kurt E Brauner, Metropolitan Real Estate Group. LVR
