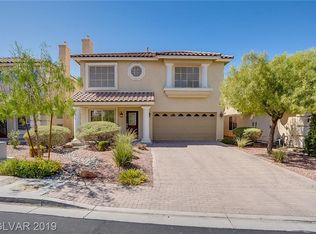
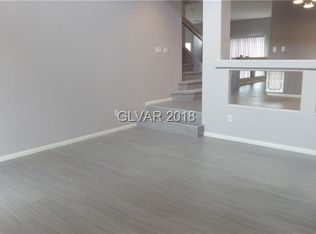
Experience elevated living in the prestigious guard-gated community of Royal Highlands, located in the heart of highly sought-after Southern Highlands. Known for its lush streets, upscale homes, parks, golf, and premier location, Southern Highlands offers one of the most desirable lifestyles in Las Vegas. This beautifully maintained 4-bedroom, 2.5-bath home offers over 2,200 sq ft of open-concept living space on a 5,200+ sq ft lot. Inside, you’ll find fresh interior paint, new carpet, bright white cabinetry, stainless steel appliances, and a cozy corner fireplace that creates a warm yet elegant atmosphere. The desirable downstairs primary suite features double-door entry, a spacious walk-in closet, dual sinks, oversized vanity, and separate tub and shower for a true retreat. Upstairs, the generous loft offers flexible space for a game room, office, theater, or additional lounge area. Step outside to your private backyard oasis complete with a heated pool and spa, stamped concrete patio, built-in BBQ, and plenty of space to relax or entertain year-round. A paver driveway and walkway add to the home’s impressive curb appeal. Combining comfort, style, and resort-style living inside one of Las Vegas’ premier guard-gated communities, this home is the perfect blend of luxury and functionality. Schedule your private showing today!
Active
$600,000
10993 Ladyburn Ct, Las Vegas, NV 89141
4beds
2,247sqft
Single Family Residence
Built in 2006
5,227 Square Feet Lot
$588,400 Zestimate®
$267/sqft
$228/mo HOA
What's special
Heated pool and spaDownstairs primary suiteLush streetsDual sinksBright white cabinetryDouble-door entryPrivate backyard oasis
- 136 days
- 394
- 34
Zillow last checked:
Listing updated:
Listed by:
Cody Trevor Corio S.0190837 702-704-4080,
LPT Realty, LLC
Source: LVR,MLS#: 2789555 Originating MLS: Greater Las Vegas Association of Realtors Inc
Originating MLS: Greater Las Vegas Association of Realtors IncFacts & features
Interior
Bedrooms & bathrooms
- Bedrooms: 4
- Bathrooms: 3
- Full bathrooms: 2
- 1/2 bathrooms: 1
Primary bedroom
- Description: Ceiling Fan,Ceiling Light,Downstairs,Walk-In Closet(s)
- Dimensions: 14x16
Bedroom 2
- Description: Ceiling Fan,Ceiling Light,Walk-In Closet(s)
- Dimensions: 12x12
Bedroom 3
- Description: Ceiling Fan,Ceiling Light,Closet
- Dimensions: 12x11
Bedroom 4
- Description: Ceiling Fan,Ceiling Light,Walk-In Closet(s)
- Dimensions: 10x10
Primary bathroom
- Description: Double Sink,Separate Shower,Separate Tub
Dining room
- Description: Dining Area
- Dimensions: 12x10
Kitchen
- Description: Breakfast Bar/Counter,Breakfast Nook/Eating Area,Granite Countertops,Lighting Recessed,Tile Flooring
Living room
- Description: Entry Foyer
- Dimensions: 12x14
Loft
- Description: Ceiling Fan,Family Room
- Dimensions: 14x20
Heating
- Central, Gas, Multiple Heating Units
Cooling
- Central Air, Electric, 2 Units
Appliances
- Included: Dishwasher, Disposal, Gas Range, Microwave, Refrigerator
- Laundry: Gas Dryer Hookup, Upper Level
Features
- Ceiling Fan(s), Primary Downstairs, Window Treatments
- Flooring: Carpet, Ceramic Tile, Luxury Vinyl Plank
- Windows: Blinds, Double Pane Windows
- Number of fireplaces: 1
- Fireplace features: Gas, Living Room, Multi-Sided
Interior area
- Total structure area: 2,247
- Total interior livable area: 2,247 sqft
Video & virtual tour
Property
Parking
- Total spaces: 2
- Parking features: Attached, Garage, Private
- Attached garage spaces: 2
Features
- Stories: 2
- Patio & porch: Patio, Porch
- Exterior features: Porch, Patio, Sprinkler/Irrigation
- Has private pool: Yes
- Pool features: In Ground, Private, Waterfall
- Has spa: Yes
- Fencing: Block,Back Yard
Lot
- Size: 5,227 Square Feet
- Features: Drip Irrigation/Bubblers, Desert Landscaping, Landscaped, Synthetic Grass, < 1/4 Acre
Details
- Parcel number: 17731711089
- Zoning description: Single Family
- Horse amenities: None
Construction
Type & style
- Home type: SingleFamily
- Architectural style: Two Story
- Property subtype: Single Family Residence
Materials
- Roof: Tile
Condition
- Resale
- Year built: 2006
Utilities & green energy
- Electric: Photovoltaics None
- Sewer: Public Sewer
- Water: Public
- Utilities for property: Underground Utilities
Green energy
- Energy efficient items: Windows
Community & HOA
Community
- Subdivision: Royal Highlands At Southern Highlands
HOA
- Has HOA: Yes
- Amenities included: Basketball Court, Dog Park, Gated, Barbecue, Park, Guard
- Services included: Association Management
- HOA fee: $72 monthly
- HOA name: Southern Highlands
- HOA phone: 702-361-6640
- Second HOA fee: $156 monthly
Location
- Region: Las Vegas
Financial & listing details
- Price per square foot: $267/sqft
- Tax assessed value: $474,554
- Annual tax amount: $3,607
- Date on market: 6/10/2026
- Listing agreement: Exclusive Right To Sell
- Listing terms: Cash,Conventional,FHA,VA Loan
Estimated market value
$588,400
$559,000 - $618,000
$3,126/mo
Price history
| Date | Event | Price |
|---|---|---|
| 6/10/2026 | Listed for sale | $600,000$267/sqft |
Source:  LVR #2789555 Report a problem LVR #2789555 Report a problem | ||
| 6/6/2026 | Listing removed | $600,000$267/sqft |
Source: LVR #2761541 Report a problem | ||
| 3/5/2026 | Listed for sale | $600,000$267/sqft |
Source: LVR #2761541 Report a problem | ||
| 2/20/2026 | Listing removed | $600,000$267/sqft |
Source: LVR #2722672 Report a problem | ||
| 2/3/2026 | Contingent | $600,000$267/sqft |
Source: LVR #2722672 Report a problem | ||
| 9/29/2025 | Listed for sale | $600,000-2.4%$267/sqft |
Source: LVR #2722672 Report a problem | ||
| 9/28/2025 | Listing removed | $615,000$274/sqft |
Source: LVR #2677111 Report a problem | ||
| 7/30/2025 | Price change | $615,000+2.5%$274/sqft |
Source: LVR #2677111 Report a problem | ||
| 4/24/2025 | Listed for sale | $600,000$267/sqft |
Source: LVR #2677111 Report a problem | ||
| 4/24/2025 | Listing removed | $600,000$267/sqft |
Source: LVR #2633971 Report a problem | ||
| 3/17/2025 | Price change | $600,000-4%$267/sqft |
Source: LVR #2633971 Report a problem | ||
| 12/17/2024 | Listed for sale | $625,000$278/sqft |
Source: LVR #2633971 Report a problem | ||
| 12/4/2024 | Contingent | $625,000$278/sqft |
Source: LVR #2633971 Report a problem | ||
| 11/21/2024 | Listed for sale | $625,000-3.7%$278/sqft |
Source: LVR #2633971 Report a problem | ||
| 8/20/2024 | Listing removed | -- |
Source: LVR #2601097 Report a problem | ||
| 7/21/2024 | Listed for sale | $649,000+37.7%$289/sqft |
Source: LVR #2601097 Report a problem | ||
| 10/12/2022 | Sold | $471,400+10824.7%$210/sqft |
Source: Public Record Report a problem | ||
| 12/18/2018 | Listing removed | $1,850$1/sqft |
Source: Turn Key Property Solutions #2048482 Report a problem | ||
| 11/13/2018 | Listed for rent | $1,850$1/sqft |
Source: Turn Key Property Solutions #2048482 Report a problem | ||
| 10/17/2017 | Listing removed | $1,850$1/sqft |
Source: Turn Key Property Solutions #1936017 Report a problem | ||
| 10/3/2017 | Listed for rent | $1,850+2.8%$1/sqft |
Source: Turn Key Property Solutions #1936017 Report a problem | ||
| 12/2/2013 | Listing removed | $1,800$1/sqft |
Source: Turn Key Property Solutions Report a problem | ||
| 11/5/2013 | Price change | $1,800-10%$1/sqft |
Source: Turn Key Property Solutions Report a problem | ||
| 9/21/2013 | Listed for rent | $2,000$1/sqft |
Source: Turn Key Property Solutions Report a problem | ||
| 7/3/2012 | Sold | $4,315-99.1%$2/sqft |
Source: Public Record Report a problem | ||
| 3/3/2006 | Sold | $496,250$221/sqft |
Source: Public Record Report a problem | ||
Public tax history
| Year | Property taxes | Tax assessment |
|---|---|---|
| 2026 | $3,896 +8% | $166,094 +2.3% |
| 2025 | $3,607 +8% | $162,426 +12.3% |
| 2024 | $3,341 -1.7% | $144,608 +13.2% |
| 2023 | $3,400 -1.1% | $127,694 +5.6% |
| 2022 | $3,438 +29.3% | $120,946 +1.4% |
| 2021 | $2,659 +6.7% | $119,273 +5% |
| 2020 | $2,492 -5.6% | $113,583 +7.1% |
| 2019 | $2,639 +6.6% | $106,056 |
| 2018 | $2,476 | $106,056 -0.6% |
| 2017 | $2,476 | $106,736 +6.1% |
| 2016 | $2,476 +3.1% | $100,562 +19.1% |
| 2015 | $2,403 | $84,409 +18.7% |
| 2014 | $2,403 | $71,129 |
| 2013 | -- | $71,129 +3.4% |
| 2012 | -- | $68,812 -2.6% |
| 2011 | -- | $70,650 -5.7% |
| 2010 | -- | $74,948 -20.9% |
| 2009 | -- | $94,719 |
| 2008 | -- | $94,719 -43.3% |
| 2007 | -- | $167,170 |
Find assessor info on the county website
Monthly payment
Est. payment
Payment breakdown
Explore the cost of this home by adjusting the details. Changes won't be saved.Climate risks
Neighborhood: Enterprise
Nearby schools
Schools provided by the listing agent
- Elementary: Stuckey, Evelyn,Stuckey, Evelyn
- Middle: Tarkanian
- High: Desert Oasis
Source: LVR. This data may not be complete. We recommend contacting the local school district to confirm school assignments for this home.
Similar homes
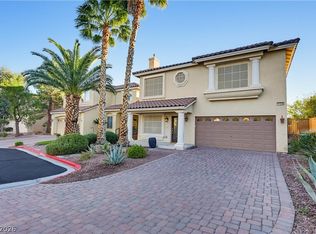
- $535,0003 bd3 ba2.1k sqft11026 Ladyburn Ct, Las Vegas, NV 89141For Sale
 MLS ID #2829401, Ariel M. Ives, Keller Williams Realty Las Veg. LVR
 - $435,0003 bd3 ba1.8k sqft9965 Baystone St, Las Vegas, NV 89141For Sale
 MLS ID #2829151, Lisa A. Wilson, Simply Vegas. LVR
 - $500,0004 bd3 ba2.3k sqft6034 Genovese Ave, Las Vegas, NV 89141For Sale
 MLS ID #2825423, Charles E. Humphrey, Local Realty. LVR
 - $540,0004 bd4 ba2.6k sqft12437 Mosticone Way, Las Vegas, NV 89141For Sale
 MLS ID #2801974, John Sullivan, Huntington & Ellis, A Real Est. LVR
