Beautiful vacant home ready for immediately move-in! Because this is a For Sale By Owner (FSBO) listing, we are proud to pass exceptional flexibility and direct savings along to the buyer. This house features a wonderful layout with plenty of natural light, located in quiet and highly desirable neighborhood.
To help you comfortably beat current mortgage rates, we thrilled to offer the following incentives with an acceptable offer:
Option – Rate Buy down Credit: Seller is willing to contribute up to$12,000 in seller concessions/credit at closing. This credit can be used directly toward a temporary or permanent mortgage rate buy down (such as a 2-1 buy down), significantly lowering your initial monthly payment.
PREMIUM PROPERTY HOGHLIGHTS:
• MOVE-IN READY & VACANT: The house is completely vacant. Ready for immediate move-in or instant rental income!
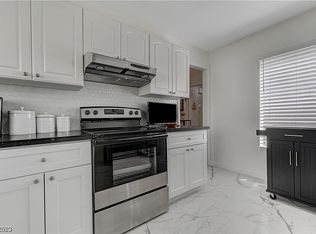
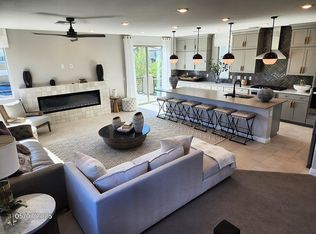
• Gourmet kitchen: Features beautiful Granite Countertops, a huge island, and all premium Stainless Steel Appliances included!
• Great layout: 2762 SqFt offers an incredibly spacious living area, large bedrooms and perfect layout families for growing families or remove work.
• PRIME LOCATION: Located in the thriving Southwest valley. Just minutes away from the 215 Beltway, Summerlin, Costco, Sam’s club, best buy, Wal-Mart and the Spring Mountain Asian dining/shopping district.
OPEN HOUSE & VIEWING INFO:
• Public Open House: This Saturday from 1:00 PM to 4:00 PM.
• Private Showings: To schedule a private tour, you MUST text or email your Pre-Approval Letter (dated within 30 days) or Proof of Funds.
• Safe Legal Closing: All legal paperwork and escrow funds will be handled safely through a professional local Title Company
For sale by owner
$540,000
7733 Pyrenees Park Dr, Spring Valley, NV 89113
4beds
2,762sqft
SingleFamily
Built in 2018
3,920 Square Feet Lot
$526,700 Zestimate®
$196/sqft
$40/mo HOA
What's special
Gourmet kitchenLarge bedroomsHuge islandBeautiful granite countertops
What the owner loves about this home
PRIME LOCATION: Located in the thriving Southwest valley. Just minutes away from the 215 Beltway, Summerlin, Costco, Sam’s club, best buy, Wal-Mart and the Spring Mountain Asian dining/shopping district.
- 21 hours
- 47
- 0
Listed by:
Property Owner (702) 462-1537
Facts & features
Interior
Bedrooms & bathrooms
- Bedrooms: 4
- Bathrooms: 3
- Full bathrooms: 2
- 1/2 bathrooms: 1
Heating
- Forced air, Electric, Gas
Cooling
- Central
Appliances
- Included: Dishwasher, Dryer, Garbage disposal, Microwave, Range / Oven, Refrigerator, Washer
Features
- Flooring: Carpet, Linoleum / Vinyl
- Basement: Basement (not specified)
Interior area
- Total interior livable area: 2,762 sqft
Property
Parking
- Total spaces: 2
- Parking features: Garage - Attached
Features
- Exterior features: Stucco, Cement / Concrete
- View description: None
Lot
- Size: 3,920 Square Feet
Details
- Parcel number: 16327419043
Construction
Type & style
- Home type: SingleFamily
Materials
- Frame
- Roof: Tile
Condition
- New construction: No
- Year built: 2018
Community & HOA
Community
- Features: Doorman
HOA
- Has HOA: Yes
- HOA fee: $40 monthly
Location
- Region: Spring Valley
Financial & listing details
- Price per square foot: $196/sqft
- Tax assessed value: $523,326
- Annual tax amount: $3,856
- Date on market: 10/14/2026
Estimated market value
$526,700
$500,000 - $553,000
$2,355/mo
Price history
| Date | Event | Price |
|---|---|---|
| 10/15/2026 | Listed for sale | $540,000$196/sqft |
Source: Owner Report a problem | ||
| 9/11/2026 | Listing removed | $540,000$196/sqft |
Source:  LVR #2795752 Report a problem LVR #2795752 Report a problem | ||
| 8/11/2026 | Price change | $540,000-1.8%$196/sqft |
Source: LVR #2795752 Report a problem | ||
| 7/1/2026 | Listed for sale | $550,000$199/sqft |
Source: LVR #2795752 Report a problem | ||
| 5/28/2026 | Listing removed | $550,000$199/sqft |
Source: LVR #2774828 Report a problem | ||
| 4/20/2026 | Price change | $550,000-2.7%$199/sqft |
Source: LVR #2774828 Report a problem | ||
| 3/20/2026 | Price change | $565,000-0.9%$205/sqft |
Source: LVR #2753150 Report a problem | ||
| 3/10/2026 | Price change | $570,000-0.9%$206/sqft |
Source: LVR #2753150 Report a problem | ||
| 3/2/2026 | Price change | $575,000-0.9%$208/sqft |
Source: LVR #2753150 Report a problem | ||
| 2/3/2026 | Listed for sale | $580,000+74.5%$210/sqft |
Source: LVR #2753150 Report a problem | ||
| 7/23/2018 | Sold | $332,457$120/sqft |
Source: Public Record Report a problem | ||
Public tax history
| Year | Property taxes | Tax assessment |
|---|---|---|
| 2026 | $3,856 +3% | $183,164 +0.1% |
| 2025 | $3,744 +3% | $182,921 +6.1% |
| 2024 | $3,635 +3% | $172,373 +17.4% |
| 2023 | $3,529 +3% | $146,832 +6% |
| 2022 | $3,427 +3% | $138,500 +2.6% |
| 2021 | $3,326 +3% | $134,939 +16% |
| 2020 | $3,229 -4.3% | $116,360 +374.9% |
| 2019 | $3,372 +921.1% | $24,500 |
| 2018 | $330 | $24,500 +25% |
| 2017 | $330 | $19,600 |
| 2016 | $330 | -- |
Find assessor info on the county website
Monthly payment
Est. payment
Payment breakdown
Explore the cost of this home by adjusting the details. Changes won't be saved.Climate risks
Neighborhood: Spring Valley
Similar homes
- $560,0004 bd3 ba2.6k sqft7693 Gallego Plains Dr, Las Vegas, NV 89113For Sale
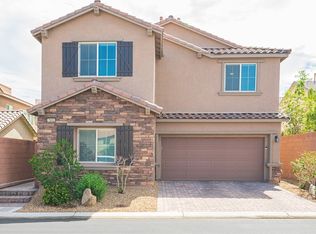 MLS ID #2816750, Konrad W. Sychowicz, Realty ONE Group, Inc. LVR
 - $595,5004 bd3 ba2.5k sqft6322 Arcade Fire St, Las Vegas, NV 89113For Sale
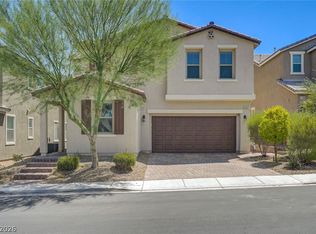 MLS ID #2796698, Rong Chen, Investpro Realty. LVR
 - $477,0004 bd3 ba2.1k sqft9228 Harbin Ave, Las Vegas, NV 89148For Sale
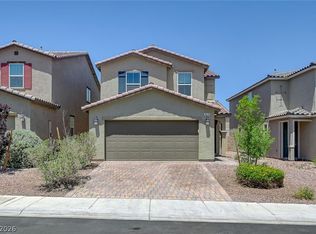 MLS ID #2826658, Edgar Escobedo, First Mutual Realty Group. LVR
 - $529,9004 bd4 ba2.3k sqft7532 Schuders Ave, Las Vegas, NV 89178For Sale
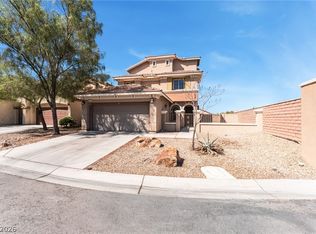 MLS ID #2817231, April Hamilton, Alchemy Investments RE. LVR
