A Las Vegas beauty now ready to be leased! Beautiful two-story home with 5 bedrooms, 3 bathrooms and 2,462-SqFt of living space. The home has an open floorplan with carpet and tile flooring, recessed lighting, a laundry room, and a loft! Enjoy prepping meals in a kitchen featuring granite countertops, stainless steel appliances and plenty of cabinets. Bedrooms are bright and spacious. The primary bedroom has a private bathroom and a walk-in closet. The property has a private 2-car garage. Outside you have a spacious setting with an open patio and lots of privacy for you and your guests. Located near Spring Valley Hospital Medical Center, Best Buy, Walmart, popular dining options, and more.
Active
$570,000
5565 Autumn Cliffs Way, Las Vegas, NV 89118
5beds
2,462sqft
Single Family Residence
Built in 2019
3,920 Square Feet Lot
$-- Zestimate®
$232/sqft
$62/mo HOA
What's special
Recessed lightingStainless steel appliancesOpen floorplanPlenty of cabinetsKitchen featuring granite countertopsLaundry roomWalk-in closet
- 149 days
- 108
- 1
Zillow last checked:
Listing updated:
Listed by:
Laureen K. Zamora S.0057306 (818)357-8588,
JohnHart Real Estate
Source: LVR,MLS#: 2781737 Originating MLS: Greater Las Vegas Association of Realtors Inc
Originating MLS: Greater Las Vegas Association of Realtors IncFacts & features
Interior
Bedrooms & bathrooms
- Bedrooms: 5
- Bathrooms: 3
- Full bathrooms: 2
- 1/2 bathrooms: 1
Primary bedroom
- Description: Closet
- Dimensions: 18x15
Bedroom 2
- Description: Closet
- Dimensions: 11x10
Bedroom 3
- Description: Closet
- Dimensions: 11x10
Bedroom 4
- Description: Closet
- Dimensions: 12x11
Bedroom 5
- Description: Closet
- Dimensions: 10x10
Primary bathroom
- Description: None
Kitchen
- Description: Tile Flooring
- Dimensions: 14x12
Living room
- Description: None
- Dimensions: 25x14
Heating
- Central, Gas
Cooling
- Central Air, Electric
Appliances
- Included: Built-In Gas Oven, Dryer, Disposal, Gas Range, Refrigerator, Washer
- Laundry: Electric Dryer Hookup, Gas Dryer Hookup, Upper Level
Features
- None
- Flooring: Carpet, Ceramic Tile
- Has fireplace: No
Interior area
- Total structure area: 2,462
- Total interior livable area: 2,462 sqft
Video & virtual tour
Property
Parking
- Total spaces: 2
- Parking features: Attached, Garage, Private
- Attached garage spaces: 2
Features
- Stories: 2
- Exterior features: None
- Fencing: Block,Back Yard
Lot
- Size: 3,920 Square Feet
- Features: Landscaped, Rocks, < 1/4 Acre
Details
- Parcel number: 16325419008
- Zoning description: Single Family
- Horse amenities: None
Construction
Type & style
- Home type: SingleFamily
- Architectural style: Two Story
- Property subtype: Single Family Residence
Materials
- Roof: Tile
Condition
- Resale
- Year built: 2019
Utilities & green energy
- Electric: Photovoltaics None
- Sewer: Public Sewer
- Water: Public
- Utilities for property: Above Ground Utilities
Community & HOA
Community
- Subdivision: Autumn Cliffs
HOA
- Has HOA: Yes
- Services included: Association Management
- HOA fee: $62 monthly
- HOA name: Autumn Cliffs
- HOA phone: 702-531-3382
Location
- Region: Las Vegas
Financial & listing details
- Price per square foot: $232/sqft
- Tax assessed value: $501,006
- Annual tax amount: $4,940
- Date on market: 5/11/2026
- Listing agreement: Exclusive Right To Sell
- Listing terms: Cash,Conventional,FHA,VA Loan
Estimated market value
Not available
Estimated sales range
Not available
Not available
Price history
| Date | Event | Price |
|---|---|---|
| 6/10/2026 | Price change | $570,000-1.7%$232/sqft |
Source: JohnHart Real Estate #2781737 Report a problem | ||
| 5/11/2026 | Listed for sale | $580,000$236/sqft |
Source:  LVR #2781737 Report a problem LVR #2781737 Report a problem | ||
| 5/7/2026 | Listing removed | $580,000$236/sqft |
Source: JohnHart Real Estate #2731640 Report a problem | ||
| 2/19/2026 | Price change | $580,000-0.9%$236/sqft |
Source: JohnHart Real Estate #2731640 Report a problem | ||
| 11/13/2025 | Listed for sale | $585,000+19730.5%$238/sqft |
Source: LVR #2731640 Report a problem | ||
| 6/1/2024 | Listing removed | -- |
Source: LVR #2582841 Report a problem | ||
| 5/11/2024 | Listed for rent | $2,695-8.6%$1/sqft |
Source: Zillow Rentals Report a problem | ||
| 7/26/2023 | Listing removed | -- |
Source: Zillow Rentals Report a problem | ||
| 7/25/2023 | Sold | $2,950-99.2%$1/sqft |
Source: JohnHart Solds #2488541_89118 Report a problem | ||
| 7/14/2023 | Price change | $2,950+5.4%$1/sqft |
Source: Zillow Rentals Report a problem | ||
| 6/16/2023 | Price change | $2,800-20%$1/sqft |
Source: Zillow Rentals Report a problem | ||
| 5/23/2023 | Listed for rent | $3,500$1/sqft |
Source: Zillow Rentals Report a problem | ||
| 9/30/2019 | Sold | $359,216$146/sqft |
Source: Public Record Report a problem | ||
Public tax history
| Year | Property taxes | Tax assessment |
|---|---|---|
| 2026 | $5,462 +10.6% | $175,352 +0.1% |
| 2025 | $4,940 +8% | $175,096 +6.3% |
| 2024 | $4,575 +8% | $164,755 +14.1% |
| 2023 | $4,236 +5.8% | $144,342 +5.9% |
| 2022 | $4,002 +7.5% | $136,362 +6% |
| 2021 | $3,724 +382.6% | $128,626 +390% |
| 2020 | $772 | $26,250 |
Find assessor info on the county website
Monthly payment
Est. payment
Payment breakdown
Explore the cost of this home by adjusting the details. Changes won't be saved.Climate risks
Neighborhood: Spring Valley
Nearby schools
Schools provided by the listing agent
- Elementary: Jydstrup, Helen M.,Jydstrup, Helen M.
- Middle: Sawyer Grant
- High: Durango
Source: LVR. This data may not be complete. We recommend contacting the local school district to confirm school assignments for this home.
- $469,9003 bd2 ba2.1k sqft5573 Autumn Cliffs Way, Las Vegas, NV 89118Off Market
- $509,4004 bd3 ba2.4k sqft5557 Autumn Cliffs Way, Las Vegas, NV 89118Off Market
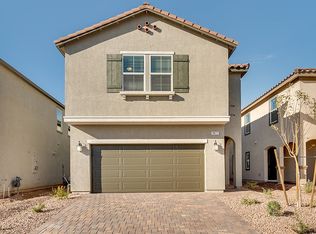
- $495,1005 bd3 ba2.1k sqft5788 Amber Orchard Ct, Las Vegas, NV 89118Off Market
- $428,5003 bd2 ba1.6k sqft5549 Autumn Cliffs Way, Las Vegas, NV 89118Off Market
Similar homes
- $560,0004 bd3 ba2.6k sqft7693 Gallego Plains Dr, Las Vegas, NV 89113For Sale
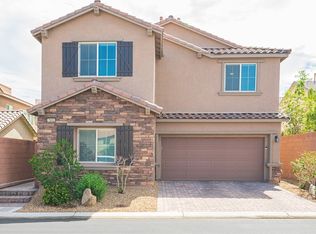 MLS ID #2816750, Konrad W. Sychowicz, Realty ONE Group, Inc. LVR
 - $595,5004 bd3 ba2.5k sqft6322 Arcade Fire St, Las Vegas, NV 89113For Sale
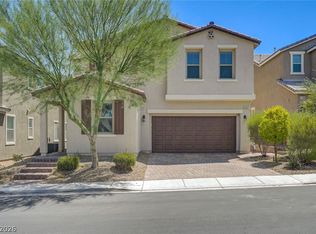 MLS ID #2796698, Rong Chen, Investpro Realty. LVR
 - $499,0005 bd3 ba2.4k sqft5548 Anshan St, Las Vegas, NV 89148For Sale
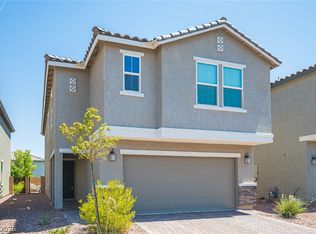 MLS ID #2802435, Maryann A. Dingman, Huntington & Ellis, A Real Est. LVR
 - $549,9003 bd3 ba2k sqft8025 Ancient Oaks Ave, Spring Valley, NV 89113For Sale
 MLS ID #2793264, Tyler Shelton, eXp Realty. LVR
