Gated luxury awaitѕ іn Ѕouthern Hіghlandѕ! This spectаculаr 4-bed, 3-bath home offers 2,638 sq. ft. of immaculate, light-filled living space. The heart of the home features a beautiful gourmet island kitchen with granite countertops, a walk-in pantry, and a butler's pantry that opens directly to a spacious great room and formal dining area. Relax in the grand primary suite featuring its own private balcony. Step out back to a fully completed, low-maintenance yard complete with elegant pavers and mature landscaping. Located in a highly sought-after neighborhood close to I-15 freeway, premier parks, dining, and schools—this turn-key home is an absolute must-see!
Active
$575,000
12402 Mosticone Way, Las Vegas, NV 89141
4beds
2,638sqft
Single Family Residence
Built in 2016
4,356 Square Feet Lot
$565,000 Zestimate®
$218/sqft
$166/mo HOA
What's special
Mature landscapingGrand primary suiteFormal dining areaElegant paversWalk-in pantryBeautiful gourmet island kitchenSpacious great room
- 20 hours
- 79
- 6
Zillow last checked:
Listing updated:
Listed by:
John M. Cherian B.1001925 702-238-5868,
J & J Realty & Property Manage
Source: LVR,MLS#: 2816099 Originating MLS: Greater Las Vegas Association of Realtors Inc
Originating MLS: Greater Las Vegas Association of Realtors IncFacts & features
Interior
Bedrooms & bathrooms
- Bedrooms: 4
- Bathrooms: 4
- Full bathrooms: 2
- 1/2 bathrooms: 2
Primary bedroom
- Description: Balcony,Ceiling Fan,Ceiling Light,Upstairs,Walk-In Closet(s)
- Dimensions: 16x15
Bedroom 2
- Description: Closet
- Dimensions: 11x10
Bedroom 3
- Description: Closet
- Dimensions: 12x10
Bedroom 4
- Description: Closet
- Dimensions: 12x10
Primary bathroom
- Description: Double Sink,Separate Shower
Dining room
- Description: Formal Dining Room
- Dimensions: 11x11
Family room
- Description: Ceiling Fan,Downstairs
- Dimensions: 20x28
Kitchen
- Description: Breakfast Bar/Counter,Island,Tile Flooring,Walk-in Pantry
Loft
- Description: Ceiling Fan
- Dimensions: 14x17
Heating
- Central, Gas, Multiple Heating Units
Cooling
- Central Air, Electric, 2 Units
Appliances
- Included: Built-In Gas Oven, Dryer, Dishwasher, Gas Cooktop, Disposal, Microwave, Refrigerator, Water Heater, Washer
- Laundry: Gas Dryer Hookup, Upper Level
Features
- BathroomonMainLevel, Ceiling Fan(s), HalfBathonMainLevel, Window Treatments
- Flooring: Carpet, Tile
- Windows: Blinds, Double Pane Windows, Low-Emissivity Windows
- Has fireplace: No
Interior area
- Total structure area: 2,638
- Total interior livable area: 2,638 sqft
Video & virtual tour
Property
Parking
- Total spaces: 2
- Parking features: Attached, Garage, Inside Entrance, Private
- Attached garage spaces: 2
Features
- Stories: 2
- Patio & porch: Balcony
- Exterior features: Balcony
- Fencing: Block,Back Yard
Lot
- Size: 4,356 Square Feet
- Features: Landscaped, Synthetic Grass, < 1/4 Acre
Details
- Parcel number: 19108212094
- Zoning description: Single Family
- Other equipment: Water Softener Loop
- Horse amenities: None
Construction
Type & style
- Home type: SingleFamily
- Architectural style: Two Story
- Property subtype: Single Family Residence
Materials
- Frame, Stucco
- Roof: Pitched,Tile
Condition
- Resale
- Year built: 2016
Utilities & green energy
- Electric: Photovoltaics None
- Sewer: Public Sewer
- Water: Public
- Utilities for property: Underground Utilities
Green energy
- Energy efficient items: Windows
Community & HOA
Community
- Security: Prewired
- Subdivision: Southern Highlands Parcel 420
HOA
- Has HOA: Yes
- Amenities included: Gated
- Services included: Association Management, Security
- HOA fee: $79 monthly
- HOA name: Southern Highlands
- HOA phone: 702-361-6640
- Second HOA fee: $87 monthly
Location
- Region: Las Vegas
Financial & listing details
- Price per square foot: $218/sqft
- Tax assessed value: $524,906
- Annual tax amount: $5,388
- Date on market: 9/8/2026
- Listing agreement: Exclusive Right To Sell
- Listing terms: Cash,Conventional,FHA,VA Loan
Estimated market value
$565,000
$537,000 - $593,000
$3,428/mo
Price history
| Date | Event | Price |
|---|---|---|
| 9/8/2026 | Listed for sale | $575,000+36.4%$218/sqft |
Source:  LVR #2816099 Report a problem LVR #2816099 Report a problem | ||
| 3/17/2024 | Listing removed | -- |
Source: Zillow Rentals Report a problem | ||
| 2/27/2024 | Listed for rent | $2,750+10%$1/sqft |
Source: Zillow Rentals Report a problem | ||
| 12/16/2020 | Listing removed | $2,500$1/sqft |
Source: J & J Realty & Property Manage #2254010 Report a problem | ||
| 12/7/2020 | Listed for rent | $2,500$1/sqft |
Source: J & J Realty & Property Manage #2254010 Report a problem | ||
| 11/25/2020 | Sold | $421,500-3.1%$160/sqft |
Source: LVR #2165093 Report a problem | ||
| 9/30/2020 | Pending sale | $434,900$165/sqft |
Source: Realty Executives Southern #2165093 Report a problem | ||
| 9/14/2020 | Price change | $434,900-2.9%$165/sqft |
Source: Realty Executives Southern #2165093 Report a problem | ||
| 8/12/2020 | Price change | $447,900-1.5%$170/sqft |
Source: Realty Executives Southern #2165093 Report a problem | ||
| 7/10/2020 | Price change | $454,900-2.6%$172/sqft |
Source: Realty Executives Southern #2165093 Report a problem | ||
| 6/15/2020 | Price change | $466,900-2.7%$177/sqft |
Source: Realty Executives Southern #2165093 Report a problem | ||
| 5/15/2020 | Price change | $479,900-1%$182/sqft |
Source: Realty Executives Southern #2165093 Report a problem | ||
| 4/14/2020 | Price change | $484,900-2%$184/sqft |
Source: Realty Executives Southern #2165093 Report a problem | ||
| 3/9/2020 | Price change | $494,900-2.9%$188/sqft |
Source: Realty Executives Southern #2165093 Report a problem | ||
| 1/31/2020 | Listed for sale | $509,900+30.5%$193/sqft |
Source: Realty Executives Southern #2165093 Report a problem | ||
| 7/31/2019 | Sold | $390,819-1.3%$148/sqft |
Source: Public Record Report a problem | ||
| 7/19/2019 | Price change | $396,020+13.6%$150/sqft |
Source: Auction.com Report a problem | ||
| 7/18/2019 | Price change | $348,488-0.1%$132/sqft |
Source: Auction.com Report a problem | ||
| 7/15/2019 | Price change | $348,849+0.1%$132/sqft |
Source: Auction.com Report a problem | ||
| 7/11/2019 | Price change | $348,576-0.1%$132/sqft |
Source: Auction.com Report a problem | ||
| 7/9/2019 | Price change | $348,857-12.1%$132/sqft |
Source: Auction.com Report a problem | ||
| 7/8/2019 | Price change | $396,668-0.2%$150/sqft |
Source: Auction.com Report a problem | ||
| 7/6/2019 | Price change | $397,424+13.7%$151/sqft |
Source: Auction.com Report a problem | ||
| 7/4/2019 | Price change | $349,406-9.9%$132/sqft |
Source: Auction.com Report a problem | ||
| 7/2/2019 | Listed for sale | -- |
Source: Auction.com Report a problem | ||
| 12/29/2017 | Sold | $388,000+4%$147/sqft |
Source: LVR #1925693 Report a problem | ||
| 7/22/2016 | Sold | $372,990$141/sqft |
Source: LVR #1632937 Report a problem | ||
Public tax history
| Year | Property taxes | Tax assessment |
|---|---|---|
| 2026 | $5,696 +7.9% | $183,717 -0.4% |
| 2025 | $5,277 +8% | $184,480 +8.6% |
| 2024 | $4,887 +8% | $169,898 +10.2% |
| 2023 | $4,525 +7.1% | $154,194 +7.1% |
| 2022 | $4,226 +3.6% | $143,995 +2.1% |
| 2021 | $4,081 -7.8% | $141,001 +4.6% |
| 2020 | $4,428 +21.4% | $134,850 +8.1% |
| 2019 | $3,649 +6.9% | $124,762 |
| 2018 | $3,413 | $124,762 +0.1% |
| 2017 | $3,413 | $124,699 +1087.6% |
| 2016 | $3,413 | $10,500 |
Find assessor info on the county website
Monthly payment
Est. payment
Payment breakdown
Explore the cost of this home by adjusting the details. Changes won't be saved.Climate risks
Neighborhood: Enterprise
Nearby schools
Schools provided by the listing agent
- Elementary: Stuckey, Evelyn,Stuckey, Evelyn
- Middle: Tarkanian
- High: Desert Oasis
Source: LVR. This data may not be complete. We recommend contacting the local school district to confirm school assignments for this home.
- $563,5004 bd3 ba2.5k sqft12408 Mosticone Way, Las Vegas, NV 89141Off Market
- $568,8004 bd3 ba2.2k sqft12396 Mosticone Way, Las Vegas, NV 89141Off Market
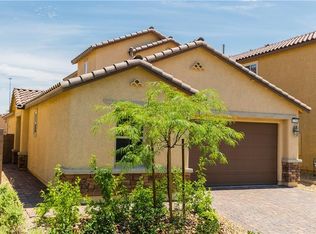
- $578,5004 bd3 ba2.5k sqft12390 Mosticone Way, Las Vegas, NV 89141Off Market
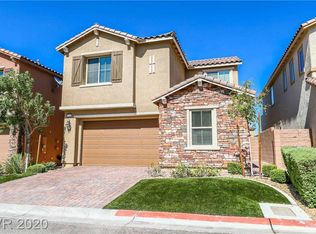
- $577,6004 bd3 ba2.3k sqft12414 Mosticone Way, Las Vegas, NV 89141Off Market
Similar homes
- $620,0004 bd4 ba2.5k sqft12424 Piazzo St, Las Vegas, NV 89141For Sale
 MLS ID #2812039, Lori Garlick, Redfin. LVR
 - $599,9984 bd4 ba2.6k sqft12321 Silvana St, Las Vegas, NV 89141For Sale
 MLS ID #2776915, Jenet Sabisch, Galindo Group Real Estate. LVR
 - $569,9903 bd3 ba2.1k sqft12279 Silvana St, Las Vegas, NV 89141For Sale
 MLS ID #2806225, Kimberly Barr, WDCP Holdings LLC. LVR
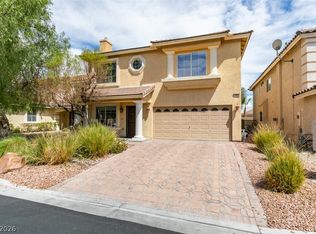
 - $599,9003 bd3 ba2.1k sqft10908 Royal Highlands St, Las Vegas, NV 89141For Sale
 MLS ID #2814541, Heather Stone, TMI Realty. LVR
