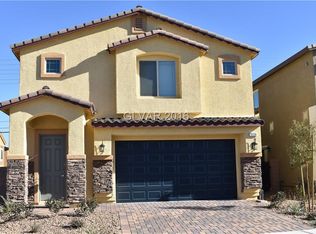
This move-in‐rеаdy two-ѕtorу residence iѕ neѕtled in a lovely gated community with a neighborhood pool. Spanning 2,671 square feet, the 5-bedroom, 3-bathroom layout showcases 9-foot ceilings, a grand great room, and a gourmet kitchen equipped with granite countertops. Outside, the property features a two-bay insulated garage, a long 20-foot driveway, a covered patio, and low-maintenance, water-smart landscaping. All stainless steel appliances and the water softener are conveyed with the sale.
Active
Price cut: $10K (9/4)
$564,999
55 Canopus Ridge Way, Las Vegas, NV 89183
5beds
2,633sqft
Single Family Residence
Built in 2017
4,791 Square Feet Lot
$560,400 Zestimate®
$215/sqft
$83/mo HOA
What's special
Neighborhood poolLow-maintenance water-smart landscapingTwo-bay insulated garageCovered patioGourmet kitchenStainless steel appliancesGrand great room
- 40 days
- 248
- 17
Zillow last checked:
Listing updated:
Listed by:
Jose Francis S.0167712 702-440-4663,
Nationwide Realty LLC
Source: LVR,MLS#: 2809493 Originating MLS: Greater Las Vegas Association of Realtors Inc
Originating MLS: Greater Las Vegas Association of Realtors IncFacts & features
Interior
Bedrooms & bathrooms
- Bedrooms: 5
- Bathrooms: 3
- Full bathrooms: 3
Primary bedroom
- Description: Mirrored Door,Upstairs,Walk-In Closet(s)
- Dimensions: 17x15
Bedroom 2
- Description: Ceiling Fan,Ceiling Light,Closet
- Dimensions: 12x10
Bedroom 3
- Description: Ceiling Fan,Ceiling Light,Telephone Jack,Upstairs,Walk-In Closet(s)
- Dimensions: 12x12
Bedroom 4
- Description: Ceiling Fan,Ceiling Light,Closet,Upstairs,Walk-In Closet(s)
- Dimensions: 12x12
Bedroom 5
- Description: Ceiling Fan,Ceiling Light,Closet,Walk-In Closet(s)
- Dimensions: 12x10
Primary bathroom
- Description: Double Sink
- Dimensions: 12x12
Dining room
- Description: Dining Area
- Dimensions: 18x9
Great room
- Description: Downstairs,Surround Sound
- Dimensions: 17x15
Kitchen
- Description: Island,Stainless Steel Appliances,Tile Flooring
- Dimensions: 18x9
Heating
- Central, Gas, High Efficiency, Multiple Heating Units
Cooling
- Central Air, Electric, 2 Units
Appliances
- Included: Built-In Electric Oven, Dishwasher, Disposal, Microwave, Refrigerator, Water Softener Owned
- Laundry: Electric Dryer Hookup, Laundry Room, Upper Level
Features
- BathroomonMainLevel, Bedroom on Main Level, Ceiling Fan(s), Window Treatments, Programmable Thermostat
- Flooring: Carpet, Tile
- Windows: Blinds, Double Pane Windows, Low-Emissivity Windows
- Has fireplace: No
Interior area
- Total structure area: 2,633
- Total interior livable area: 2,633 sqft
Video & virtual tour
Property
Parking
- Total spaces: 2
- Parking features: Attached, Exterior Access Door, Finished Garage, Garage, Inside Entrance, Open, Storage
- Attached garage spaces: 2
- Has uncovered spaces: Yes
Features
- Stories: 2
- Patio & porch: Covered, Patio
- Exterior features: Patio, Sprinkler/Irrigation
- Pool features: Association
- Fencing: Block,Back Yard
Lot
- Size: 4,791 Square Feet
- Features: Desert Landscaping, Landscaped, Synthetic Grass, < 1/4 Acre
Details
- Parcel number: 19104114004
- Zoning description: Single Family
- Horse amenities: None
Construction
Type & style
- Home type: SingleFamily
- Architectural style: Two Story
- Property subtype: Single Family Residence
Materials
- Frame, Stucco, Drywall
- Roof: Tile
Condition
- Resale
- Year built: 2017
Utilities & green energy
- Electric: Photovoltaics None, 220 Volts in Garage
- Sewer: Public Sewer
- Water: Public
- Utilities for property: Cable Available
Green energy
- Energy efficient items: Windows, HVAC
Community & HOA
Community
- Security: Prewired
- Subdivision: Las Vegas Blvd & Starr
HOA
- Has HOA: Yes
- Amenities included: Gated, Pool
- Services included: Maintenance Grounds, Recreation Facilities
- HOA fee: $83 monthly
- HOA name: Adhara Hoa
- HOA phone: 702-531-3382
Location
- Region: Las Vegas
Financial & listing details
- Price per square foot: $215/sqft
- Tax assessed value: $540,331
- Annual tax amount: $4,406
- Date on market: 8/18/2026
- Listing agreement: Exclusive Right To Sell
- Listing terms: Cash,Conventional,FHA,VA Loan
Estimated market value
$560,400
$532,000 - $588,000
$2,716/mo
Price history
| Date | Event | Price |
|---|---|---|
| 9/4/2026 | Price change | $564,999-1.7%$215/sqft |
Source:  LVR #2809493 Report a problem LVR #2809493 Report a problem | ||
| 8/18/2026 | Listed for sale | $574,999+59.7%$218/sqft |
Source: LVR #2809493 Report a problem | ||
| 8/10/2026 | Listing removed | $2,800$1/sqft |
Source: LVR #2803752 Report a problem | ||
| 7/27/2026 | Listed for rent | $2,800$1/sqft |
Source: LVR #2803752 Report a problem | ||
| 6/19/2025 | Listing removed | $2,800$1/sqft |
Source: Zillow Rentals Report a problem | ||
| 4/16/2025 | Listed for rent | $2,800$1/sqft |
Source: Zillow Rentals Report a problem | ||
| 5/17/2024 | Listing removed | -- |
Source: LVR #2572647 Report a problem | ||
| 4/4/2024 | Listed for rent | $2,800$1/sqft |
Source: LVR #2572647 Report a problem | ||
| 12/28/2017 | Sold | $360,000$137/sqft |
Source: Public Record Report a problem | ||
Public tax history
| Year | Property taxes | Tax assessment |
|---|---|---|
| 2026 | $4,409 +3% | $189,116 -0.1% |
| 2025 | $4,280 +3% | $189,380 +7.5% |
| 2024 | $4,156 +3% | $176,228 +12.2% |
| 2023 | $4,035 +3% | $157,036 +10.3% |
| 2022 | $3,918 +3% | $142,416 +2.9% |
| 2021 | $3,803 +5% | $138,355 +8.1% |
| 2020 | $3,620 +3% | $127,971 +418.3% |
| 2019 | $3,515 +582.4% | $24,692 |
| 2018 | $515 | $24,692 -5.9% |
| 2017 | $515 | $26,250 |
| 2016 | $515 | -- |
Find assessor info on the county website
Monthly payment
Est. payment
Payment breakdown
Explore the cost of this home by adjusting the details. Changes won't be saved.Climate risks
Neighborhood: Enterprise
Nearby schools
Schools provided by the listing agent
- Elementary: Schorr, Steve,Schorr, Steve
- Middle: Silvestri
- High: Liberty
Source: LVR. This data may not be complete. We recommend contacting the local school district to confirm school assignments for this home.
- $562,4005 bd3 ba2.6k sqft59 Canopus Ridge Way, Las Vegas, NV 89183Off Market
- $585,4005 bd3 ba2.9k sqft11338 Van Brook St, Las Vegas, NV 89183Off Market
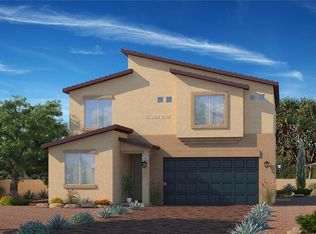
- $503,4003 bd2 ba2.2k sqft11348 Van Brook St, Las Vegas, NV 89183Off Market
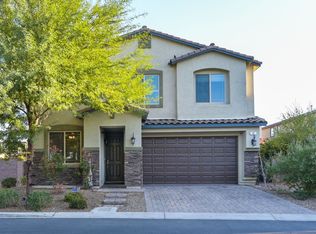
- $565,4005 bd3 ba2.6k sqft47 Canopus Ridge Way, Las Vegas, NV 89183Off Market
Similar homes
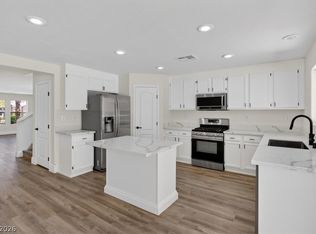
- $499,9005 bd3 ba2.7k sqft211 Calvino Ave, Las Vegas, NV 89183For Sale
 MLS ID #2821005, Tyler Brady, Brady Luxury Homes. LVR
 - $569,9995 bd3 ba2.7k sqft235 Calvino Ave, Las Vegas, NV 89183For Sale
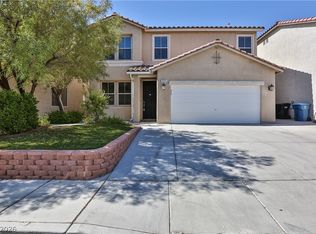 MLS ID #2807417, Jerwin Laforteza, LIFE Realty District. LVR
 - $514,5005 bd3 ba2.7k sqft11696 Rossovino St, Las Vegas, NV 89183For Sale
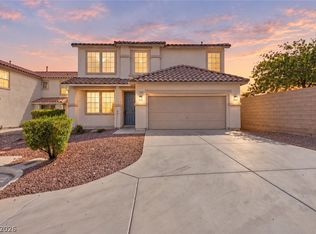 MLS ID #2818436, Stuart Sheinfeld, Simply Vegas. LVR
 - $515,0005 bd3 ba2.7k sqft11644 Autunno St, Las Vegas, NV 89183For Sale
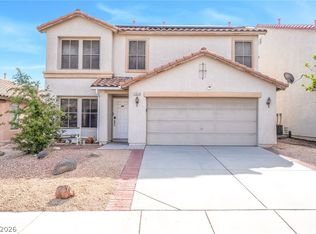 MLS ID #2811082, Derick Elizarems S. Bennett, LPT Realty, LLC. LVR
