Beautiful 5-bedroom, 3-bath home with a loft & 2-car garage! One bedroom is conveniently located downstairs. Bright, open & airy floor plan with a front living room filled with natural light. Kitchen features a breakfast bar, stainless steel appliances, granite countertops & low-maintenance tile flooring. Spacious primary suite offers a ceiling fan, plush carpet & walk-in closet. Primary bathroom includes double sinks, a walk-in shower & relaxing soaking tub. Secondary bedrooms provide ample closet space. Versatile loft is ideal for additional living space, an office or flex space. Separate laundry room for added convenience. Conveniently located near shopping, dining, entertainment & freeway access.
Active
$428,500
11762 Pine Shadows St, Las Vegas, NV 89183
5beds
2,014sqft
Single Family Residence
Built in 2006
3,484 Square Feet Lot
$426,100 Zestimate®
$213/sqft
$39/mo HOA
What's special
Separate laundry roomSpacious primary suiteStainless steel appliancesWalk-in showerWalk-in closetRelaxing soaking tubLow-maintenance tile flooring
- 10 days
- 257
- 31
Likely to sell faster than
Zillow last checked:
Listing updated:
Listed by:
Richard J. Brenkus BS.0016186 office@brenkus.com,
Keller Williams MarketPlace
Source: LVR,MLS#: 2826514 Originating MLS: Greater Las Vegas Association of Realtors Inc
Facts & features
Interior
Bedrooms & bathrooms
- Bedrooms: 5
- Bathrooms: 3
- Full bathrooms: 2
- 1/2 bathrooms: 1
Primary bedroom
- Description: Ceiling Fan,Ceiling Light,Upstairs,Walk-In Closet(s)
- Dimensions: 14X14
Bedroom 2
- Description: Closet
- Dimensions: 12X12
Bedroom 3
- Description: Closet
- Dimensions: 12X12
Bedroom 4
- Description: Closet
- Dimensions: 10X10
Bedroom 5
- Description: Closet
- Dimensions: 10X10
Primary bathroom
- Description: Double Sink,Separate Shower,Separate Tub
Family room
- Description: Downstairs
- Dimensions: 15x17
Kitchen
- Description: Breakfast Bar/Counter,Garden Window,Granite Countertops,Lighting Recessed,Stainless Steel Appliances,Tile Flooring
Loft
- Description: Ceiling Fan
- Dimensions: 12X15
Heating
- Central, Gas
Cooling
- Central Air, Electric
Appliances
- Included: Dryer, Dishwasher, Disposal, Gas Range, Microwave, Refrigerator, Washer
- Laundry: Gas Dryer Hookup, Main Level
Features
- Bathroom on Main Level, Ceiling Fan(s), Half Bath on Main Level, Window Treatments
- Flooring: Carpet, Laminate, Tile
- Windows: Blinds, Window Treatments
- Has fireplace: No
Interior area
- Total structure area: 2,014
- Total interior livable area: 2,014 sqft
Video & virtual tour
Property
Parking
- Total spaces: 2
- Parking features: Attached, Garage, Garage Door Opener, Inside Entrance, Private
- Attached garage spaces: 2
Features
- Stories: 2
- Patio & porch: Patio
- Exterior features: Patio, Private Yard
- Fencing: Block,Back Yard
Lot
- Size: 3,484 Square Feet
- Features: Desert Landscaping, Landscaped, Rocks, < 1/4 Acre
Details
- Parcel number: 19104313038
- Zoning description: Single Family
- Horse amenities: None
Construction
Type & style
- Home type: SingleFamily
- Architectural style: Two Story
- Property subtype: Single Family Residence
Materials
- Roof: Tile
Condition
- Resale
- Year built: 2006
Utilities & green energy
- Electric: Photovoltaics None
- Sewer: Public Sewer
- Water: Public
- Utilities for property: Underground Utilities
Community & HOA
Community
- Subdivision: Terracina 3 South
HOA
- Has HOA: Yes
- Services included: Association Management
- HOA fee: $39 monthly
- HOA name: Terra Linda 2
- HOA phone: 702-737-8580
Location
- Region: Las Vegas
Financial & listing details
- Price per square foot: $213/sqft
- Tax assessed value: $361,097
- Annual tax amount: $2,309
- Date on market: 10/13/2026
- Listing agreement: Exclusive Right To Sell
- Listing terms: Cash,Conventional,FHA,VA Loan
- Road surface type: Paved
Estimated market value
$426,100
$405,000 - $447,000
$2,205/mo
Price history
| Date | Event | Price |
|---|---|---|
| 10/13/2026 | Listed for sale | $428,500-10.9%$213/sqft |
Source:  LVR #2826514 Report a problem | ||
| 9/26/2025 | Listing removed | $2,049$1/sqft |
Source: Zillow Rentals Report a problem | ||
| 9/11/2025 | Price change | $2,049-3.3%$1/sqft |
Source: Zillow Rentals Report a problem | ||
| 9/9/2025 | Price change | $2,119-2.3%$1/sqft |
Source: Zillow Rentals Report a problem | ||
| 9/2/2025 | Price change | $2,169-1.4%$1/sqft |
Source: Zillow Rentals Report a problem | ||
| 8/27/2025 | Price change | $2,199-1.8%$1/sqft |
Source: Zillow Rentals Report a problem | ||
| 8/19/2025 | Price change | $2,239-2.6%$1/sqft |
Source: Zillow Rentals Report a problem | ||
| 8/13/2025 | Price change | $2,299-2.5%$1/sqft |
Source: Zillow Rentals Report a problem | ||
| 8/5/2025 | Price change | $2,359-1.7%$1/sqft |
Source: Zillow Rentals Report a problem | ||
| 7/23/2025 | Listed for rent | $2,399$1/sqft |
Source: Zillow Rentals Report a problem | ||
| 5/27/2022 | Sold | $481,000+2.3%$239/sqft |
Source: LVR #2387489 Report a problem | ||
| 4/26/2022 | Contingent | $470,000$233/sqft |
Source: LVR #2387489 Report a problem | ||
| 4/25/2022 | Listed for sale | $470,000$233/sqft |
Source: LVR #2387489 Report a problem | ||
| 4/18/2022 | Contingent | $470,000$233/sqft |
Source: LVR #2387489 Report a problem | ||
| 4/18/2022 | Listed for sale | $470,000+52.1%$233/sqft |
Source: LVR #2387489 Report a problem | ||
| 5/16/2019 | Sold | $309,000-3.4%$153/sqft |
Source: LVR #2083221 Report a problem | ||
| 3/30/2019 | Listed for sale | $319,999+30.7%$159/sqft |
Source: Choice One Properties & Manage #2083221 Report a problem | ||
| 1/12/2017 | Listing removed | $244,900$122/sqft |
Source: Choice One Properties & Manage #1851962 Report a problem | ||
| 1/10/2017 | Price change | $244,900-2%$122/sqft |
Source: Choice One Properties & Manage #1851962 Report a problem | ||
| 1/5/2017 | Listed for sale | $249,900$124/sqft |
Source: Choice One Properties & Manage #1851962 Report a problem | ||
| 12/30/2016 | Pending sale | $249,900$124/sqft |
Source: Choice One Properties & Manage #1851962 Report a problem | ||
| 11/23/2016 | Listed for sale | $249,900+17.3%$124/sqft |
Source: Choice One Properties & Manage #1851962 Report a problem | ||
| 3/30/2016 | Sold | $213,000$106/sqft |
Source: Agent Provided Report a problem | ||
| 3/30/2015 | Sold | $213,000+37.4%$106/sqft |
Source: LVR #1515621 Report a problem | ||
| 1/21/2011 | Sold | $155,000-3.1%$77/sqft |
Source: Public Record Report a problem | ||
| 12/3/2010 | Listed for sale | $159,900+3.2%$79/sqft |
Source: Realty World Luxury Homes #1083353 Report a problem | ||
| 10/31/2010 | Listing removed | $154,900$77/sqft |
Source: Realty World Luxury Homes #1083353 Report a problem | ||
| 10/22/2010 | Listed for sale | $154,900+39.5%$77/sqft |
Source: Realty World Luxury Homes #1083353 Report a problem | ||
| 9/3/2010 | Sold | $111,001-67.7%$55/sqft |
Source: Public Record Report a problem | ||
| 6/12/2006 | Sold | $343,912$171/sqft |
Source: Public Record Report a problem | ||
Public tax history
| Year | Property taxes | Tax assessment |
|---|---|---|
| 2026 | $2,312 +3% | $126,384 -1.9% |
| 2025 | $2,244 +8% | $128,856 +10.9% |
| 2024 | $2,079 +8% | $116,207 +13.3% |
| 2023 | $1,925 +8% | $102,566 +6.4% |
| 2022 | $1,782 +7.7% | $96,364 +0.7% |
| 2021 | $1,655 +3% | $95,692 +5.1% |
| 2020 | $1,606 +4.8% | $91,036 +8.9% |
| 2019 | $1,532 +6.9% | $83,577 |
| 2018 | $1,433 | $83,577 +0.7% |
| 2017 | $1,433 | $82,958 +16.2% |
| 2016 | $1,433 +3.5% | $71,418 +33.8% |
| 2015 | $1,385 | $53,384 +16.5% |
| 2014 | $1,385 | $45,833 |
| 2013 | -- | $45,833 -5.1% |
| 2012 | -- | $48,305 -13% |
| 2011 | -- | $55,500 +5.4% |
| 2010 | -- | $52,653 -30.3% |
| 2009 | -- | $75,510 |
| 2008 | -- | $75,510 -34.9% |
| 2007 | -- | $115,966 |
Find assessor info on the county website
Monthly payment
Est. payment
Payment breakdown
Explore the cost of this home by adjusting the details. Changes won't be saved.Climate risks
Neighborhood: Enterprise
Nearby schools
Schools provided by the listing agent
- Elementary: Schorr, Steve,Schorr, Steve
- Middle: Silvestri
- High: Liberty
Source: LVR. This data may not be complete. We recommend contacting the local school district to confirm school assignments for this home.
- $405,5003 bd3 ba1.6k sqft11756 Pine Shadows St, Las Vegas, NV 89183Off Market

- $440,2004 bd3 ba2k sqft11768 Pine Shadows St, Las Vegas, NV 89183Off Market
- $416,4003 bd3 ba1.7k sqft11750 Pine Shadows St, Las Vegas, NV 89183Off Market
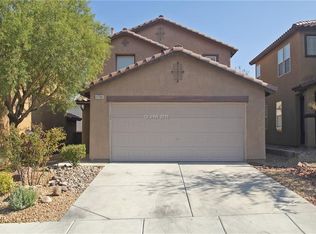
- $394,9003 bd2 ba1.6k sqft11774 Pine Shadows St, Las Vegas, NV 89183Off Market

Similar homes
- $420,0004 bd3 ba1.9k sqft11917 Haven St, Las Vegas, NV 89183For Sale
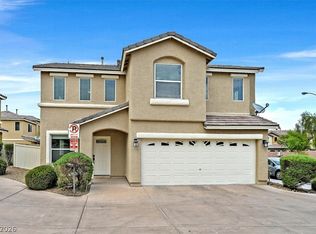 MLS ID #2808119, Kenneth C. Ravago, RE/MAX Advantage. LVR
- $449,5004 bd3 ba2.3k sqft265 Morning Crest Ave, Las Vegas, NV 89183For Sale
 MLS ID #2811852, Debbie Maas, SimpliHOM. LVR
- $439,9003 bd3 ba1.5k sqft11882 Snow Bank St, Las Vegas, NV 89183For Sale
 MLS ID #2816356, Gwendolyn Lion, Love Las Vegas Realty. LVR
- $380,0003 bd3 ba1.7k sqft38 Summer Walk Ave, Las Vegas, NV 89183For Sale
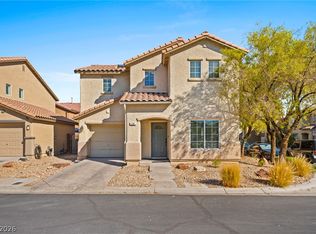 MLS ID #2821155, Ricky W. Clark, Signature Real Estate Group. LVR
