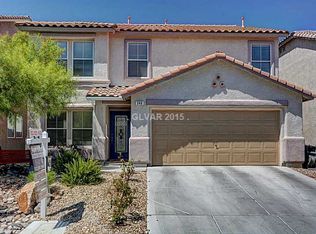
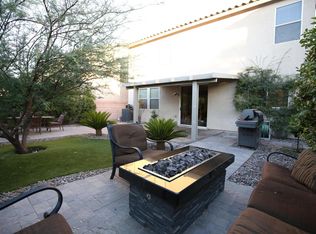
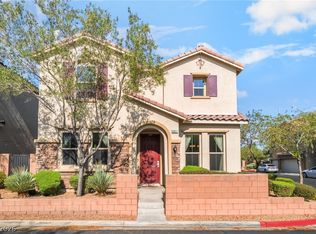
Stunning home under $200 a foot! "Ask About Beat The Builder Financing" a beautifully designed homethat blends modern style with everyday comfort. The open floor plan creates a seamless flow throughoutthe living spaces, making it ideal for both entertaining and relaxed daily living. At the heart of the home,the chef-inspired kitchen features sleek countertops, ample prep space, and a clean, contemporary design perfect for hosting or enjoying quiet meals at home. Large secondary bedrooms offer generous space and flexibility for guests, home offices, or hobbies. Abundant natural light fills the interior, enhancing the bright and airy atmosphere and highlighting the home’s thoughtful layout. Step outside to the backyard and imagine the possibilities—create your own private desert oasis with room to customize, unwind, andentertain under the Nevada sky. This home offers style, space, and potential in one inviting package.
Active
$479,000
236 Calvino Ave, Las Vegas, NV 89183
4beds
2,774sqft
Single Family Residence
Built in 2004
4,356 Square Feet Lot
$474,200 Zestimate®
$173/sqft
$20/mo HOA
What's special
- 144 days
- 172
- 9
Zillow last checked:
Listing updated:
Listed by:
Steve P. Hawks S.0042057 (702)617-4637,
Platinum Real Estate Prof
Source: LVR,MLS#: 2786793 Originating MLS: Greater Las Vegas Association of Realtors Inc
Originating MLS: Greater Las Vegas Association of Realtors IncFacts & features
Interior
Bedrooms & bathrooms
- Bedrooms: 4
- Bathrooms: 3
- Full bathrooms: 2
- 1/2 bathrooms: 1
Primary bedroom
- Description: Ceiling Light,Pbr Separate From Other,Upstairs,Walk-In Closet(s)
- Dimensions: 15x20
Bedroom 2
- Description: Ceiling Light,Closet
- Dimensions: 10x12
Bedroom 3
- Description: Ceiling Light,Walk-In Closet(s)
- Dimensions: 10x13
Bedroom 4
- Description: Ceiling Light,Closet
- Dimensions: 10x11
Primary bathroom
- Description: Double Sink,Separate Shower,Separate Tub
Den
- Description: Ceiling Light
- Dimensions: 10x10
Dining room
- Description: Dining Area
- Dimensions: 8x15
Family room
- Description: Separate Family Room
- Dimensions: 14x14
Kitchen
- Description: Pantry,Solid Surface Countertops,Stainless Steel Appliances
Living room
- Description: Entry Foyer,Formal,Front
- Dimensions: 15x17
Loft
- Description: Other
Heating
- Central, Gas, Multiple Heating Units
Cooling
- Central Air, Electric, 2 Units
Appliances
- Included: Dishwasher, Disposal, Gas Range, Microwave
- Laundry: Gas Dryer Hookup, Main Level
Features
- Bathroom on Main Level, Ceiling Fan(s), Half Bath on Main Level, Window Treatments
- Flooring: Carpet, Ceramic Tile, Hardwood
- Windows: Blinds
- Has fireplace: No
Interior area
- Total structure area: 2,774
- Total interior livable area: 2,774 sqft
Video & virtual tour
Property
Parking
- Total spaces: 2
- Parking features: Attached, Garage, Garage Door Opener, Inside Entrance, Private
- Attached garage spaces: 2
Features
- Stories: 2
- Patio & porch: Patio
- Exterior features: Patio, Private Yard, Sprinkler/Irrigation
- Fencing: Block,Back Yard
Lot
- Size: 4,356 Square Feet
- Features: Drip Irrigation/Bubblers, Desert Landscaping, Landscaped, < 1/4 Acre
Details
- Parcel number: 19104610025
- Zoning description: Single Family
- Horse amenities: None
Construction
Type & style
- Home type: SingleFamily
- Architectural style: Two Story
- Property subtype: Single Family Residence
Materials
- Roof: Tile
Condition
- Resale
- Year built: 2004
Utilities & green energy
- Electric: Photovoltaics None
- Sewer: Public Sewer
- Water: Public
- Utilities for property: Underground Utilities
Community & HOA
Community
- Subdivision: Terracina Phase 7
HOA
- Has HOA: Yes
- Services included: Association Management
- HOA fee: $20 monthly
- HOA name: Tiera Linda
- HOA phone: 702-362-6262
Location
- Region: Las Vegas
Financial & listing details
- Price per square foot: $173/sqft
- Tax assessed value: $388,129
- Annual tax amount: $2,210
- Date on market: 5/28/2026
- Listing agreement: Exclusive Right To Sell
- Listing terms: Cash,Conventional,FHA,VA Loan
Estimated market value
$474,200
$450,000 - $498,000
$2,347/mo
Price history
| Date | Event | Price |
|---|---|---|
| 5/28/2026 | Listed for sale | $479,000-2%$173/sqft |
Source:  LVR #2786793 Report a problem LVR #2786793 Report a problem | ||
| 5/28/2026 | Listing removed | $489,000$176/sqft |
Source: LVR #2751470 Report a problem | ||
| 5/22/2026 | Price change | $489,000-2%$176/sqft |
Source: LVR #2751470 Report a problem | ||
| 3/9/2026 | Price change | $499,000-7.6%$180/sqft |
Source: LVR #2751470 Report a problem | ||
| 2/2/2026 | Listed for sale | $540,000+191.9%$195/sqft |
Source: LVR #2751470 Report a problem | ||
| 6/29/2010 | Sold | $185,000-31.9%$67/sqft |
Source: Public Record Report a problem | ||
| 6/16/2004 | Sold | $271,831$98/sqft |
Source: Public Record Report a problem | ||
Public tax history
| Year | Property taxes | Tax assessment |
|---|---|---|
| 2026 | $2,530 +17.8% | $135,845 -1.7% |
| 2025 | $2,148 +3% | $138,181 +10.5% |
| 2024 | $2,086 +3% | $125,013 +13% |
| 2023 | $2,025 -1.5% | $110,635 +6.5% |
| 2022 | $2,056 +7.7% | $103,867 +0.6% |
| 2021 | $1,909 +6.7% | $103,201 +4.3% |
| 2020 | $1,788 +4.8% | $98,950 +9.2% |
| 2019 | $1,706 +6.9% | $90,618 |
| 2018 | $1,596 | $90,618 +0.7% |
| 2017 | $1,596 | $90,014 +19.1% |
| 2016 | $1,596 +3.3% | $75,554 +33.5% |
| 2015 | $1,546 | $56,575 +10.6% |
| 2014 | $1,546 | $51,144 |
| 2013 | -- | $51,144 -2.5% |
| 2012 | -- | $52,442 -12.3% |
| 2011 | -- | $59,776 +3.7% |
| 2010 | -- | $57,618 -30.1% |
| 2009 | -- | $82,418 |
| 2008 | -- | $82,418 -32% |
| 2007 | -- | $121,252 +2.2% |
| 2006 | -- | $118,653 +40.5% |
| 2005 | -- | $84,431 |
Find assessor info on the county website
Monthly payment
Est. payment
Payment breakdown
Explore the cost of this home by adjusting the details. Changes won't be saved.Climate risks
Neighborhood: Enterprise
Nearby schools
Schools provided by the listing agent
- Elementary: Schorr, Steve,Schorr, Steve
- Middle: Webb, Del E.
- High: Liberty
Source: LVR. This data may not be complete. We recommend contacting the local school district to confirm school assignments for this home.
Similar homes
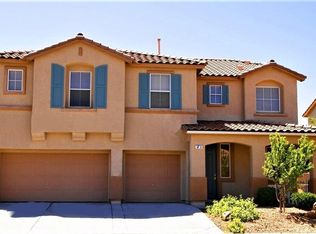
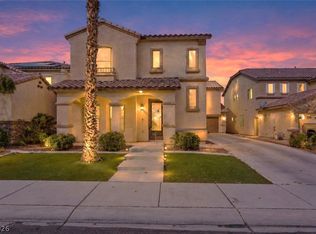
- $480,0004 bd4 ba2.6k sqft5656 Almocita Ct, Las Vegas, NV 89141For Sale
 MLS ID #2813715, Rochelle Vannoy, BHHS Nevada Properties. LVR
 - $450,0003 bd3 ba1.8k sqft3512 Laguna Veneta Ave, Las Vegas, NV 89141For Sale
 MLS ID #2824906, John Guerrero, Realty of America LLC. LVR
 - $515,0004 bd3 ba2.3k sqft6034 Genovese Ave, Las Vegas, NV 89141For Sale
 MLS ID #2825423, Charles E. Humphrey, Local Realty. LVR
 - $480,0004 bd3 ba2.6k sqft10917 Mount Pendleton St, Las Vegas, NV 89179For Sale
 MLS ID #2813949, Jennifer Hillman, Sphere Real Estate. LVR
