Welcome to this beautifully maintained 2016-built home, ideally situated on a premium corner lot at the front of a quiet cul-de-sac with no neighbors on one side and a walking path behind, providing added privacy and an open feel. Located in a desirable gated community with a resort-style community pool, park, and playground, this home offers the perfect blend of comfort and convenience. Featuring 1,734 square feet, this spacious two-story home offers 3 generously sized bedrooms, 2.5 bathrooms, and an upstairs laundry room for everyday convenience. The inviting open-concept floor plan showcases tile flooring throughout the main living areas, including the kitchen and living room, while the upstairs hallway and bedrooms are finished with comfortable carpeting. The well-appointed island kitchen is designed for both everyday living and entertaining, featuring a large center island, abundant cabinetry, and a pantry. Additional upgrades include a whole-home water treatment system and an energy-efficient tankless water heater. The spacious primary suite offers a relaxing retreat with separate his-and-hers closets and ample room for a king-sized bedroom set. The seller will consider selling the primary king-sized bed separately outside of escrow. Step outside to an oversized pool-sized backyard with mature landscaping, drip irrigation, and plenty of room to create your dream outdoor oasis. Whether you're entertaining guests, relaxing with family, or planning for a future pool, this yard offers endless possibilities. With its premium lot, thoughtful upgrades, excellent community amenities, and move-in-ready condition, this home is an exceptional opportunity you won't want to miss!
Active
$450,000
7588 Eastham Bay Ave, Las Vegas, NV 89179
3beds
1,734sqft
:
Get pre-qualified$2,980/mo
Single Family Residence
Built in 2016
3,484 Square Feet Lot
$434,500 Zestimate®
$260/sqft
$110/mo HOA
What's special
Oversized pool-sized backyardWalking path behindQuiet cul-de-sacPremium lotSpacious two-story homeMature landscapingSpacious primary suite
- 3 days |
- 102 |
- 7 |
Likely to sell faster than
Zillow last checked:
Listing updated:
Listed by:
Steven Terry S.0174560 (702)497-0441,
Fathom Realty
Source: LVR,MLS#: 2802144 Originating MLS: Greater Las Vegas Association of Realtors Inc
Originating MLS: Greater Las Vegas Association of Realtors IncFacts & features
Interior
Bedrooms & bathrooms
- Bedrooms: 3
- Bathrooms: 3
- Full bathrooms: 2
- 1/2 bathrooms: 1
Primary bedroom
- Description: Ceiling Light,Closet,Upstairs,Walk-In Closet(s)
- Dimensions: 14x20
Bedroom 2
- Description: Ceiling Light,Closet,Upstairs
- Dimensions: 11x10
Bedroom 3
- Description: Ceiling Light,Closet,Upstairs
- Dimensions: 12x10
Kitchen
- Description: Granite Countertops,Island,Pantry,Stainless Steel Appliances,Tile Flooring
- Dimensions: 14x18
Living room
- Description: Entry Foyer
- Dimensions: 15x13
Heating
- Central, Gas
Cooling
- Central Air, Electric
Appliances
- Included: Dryer, Disposal, Gas Range, Microwave, Refrigerator, Water Softener Owned, Washer
- Laundry: Gas Dryer Hookup, Laundry Room, Upper Level
Features
- Window Treatments
- Flooring: Carpet, Linoleum, Tile, Vinyl
- Windows: Blinds, Double Pane Windows
- Has fireplace: No
Interior area
- Total structure area: 1,734
- Total interior livable area: 1,734 sqft
Video & virtual tour
Property
Parking
- Total spaces: 2
- Parking features: Attached, Garage, Garage Door Opener, Inside Entrance, Open, Private, Guest
- Attached garage spaces: 2
- Has uncovered spaces: Yes
Features
- Stories: 2
- Patio & porch: Porch
- Exterior features: Porch, Private Yard, Sprinkler/Irrigation
- Pool features: Community
- Fencing: Brick,Back Yard
Lot
- Size: 3,484 Square Feet
- Features: Corner Lot, Cul-De-Sac, Drip Irrigation/Bubblers, Desert Landscaping, Fruit Trees, Landscaped, No Rear Neighbors, Sprinklers Timer, < 1/4 Acre
Details
- Parcel number: 17634216130
- Zoning description: Single Family
- Horse amenities: None
Construction
Type & style
- Home type: SingleFamily
- Architectural style: Two Story
- Property subtype: Single Family Residence
Materials
- Roof: Tile
Condition
- Resale
- Year built: 2016
Utilities & green energy
- Electric: Photovoltaics None
- Sewer: Public Sewer
- Water: Public
- Utilities for property: Cable Available
Green energy
- Energy efficient items: Doors, Windows
Community & HOA
Community
- Features: Pool
- Security: Security System Owned, Gated Community
- Subdivision: Monterey Ranch Phase 2 & 3
HOA
- Has HOA: Yes
- Amenities included: Gated, Playground, Park, Pool
- Services included: Association Management, Common Areas, Maintenance Grounds, Recreation Facilities, Taxes
- HOA fee: $65 monthly
- HOA name: Monterrey Ranch
- HOA phone: 725-550-4479
- Second HOA fee: $135 quarterly
Location
- Region: Las Vegas
Financial & listing details
- Price per square foot: $260/sqft
- Tax assessed value: $387,737
- Annual tax amount: $3,283
- Date on market: 7/31/2026
- Listing agreement: Exclusive Right To Sell
- Listing terms: Cash,Conventional,FHA,VA Loan
- Ownership: Single Family Residential
Estimated market value
$434,500
$413,000 - $456,000
$2,129/mo
Price history
| Date | Event | Price |
|---|---|---|
| 7/31/2026 | Listed for sale | $450,000+70.3%$260/sqft |
Source:  LVR #2802144 Report a problem LVR #2802144 Report a problem | ||
| 2/25/2016 | Sold | $264,223$152/sqft |
Source: Public Record Report a problem | ||
Public tax history
| Year | Property taxes | Tax assessment |
|---|---|---|
| 2026 | $3,286 +3% | $135,708 +2.3% |
| 2025 | $3,190 +3% | $132,687 +4.2% |
| 2024 | $3,098 +3% | $127,369 +13.3% |
| 2023 | $3,008 +3% | $112,389 +8.1% |
| 2022 | $2,920 +3% | $104,005 -0.3% |
| 2021 | $2,835 +3% | $104,312 +4% |
| 2020 | $2,751 +3% | $100,280 +5.8% |
| 2019 | $2,671 +5.9% | $94,781 |
| 2018 | $2,523 | $94,781 +6.9% |
| 2017 | $2,523 | $88,700 +378.2% |
| 2016 | $2,523 +363.5% | $18,550 |
| 2015 | $544 | -- |
Find assessor info on the county website
Monthly payment
Est. payment
Payment breakdown
Explore the cost of this home by adjusting the details. Changes won't be saved.Climate risks
Neighborhood: 89179
Nearby schools
GreatSchools rating
- 7/10Jan Jones Blackhurst Elementary SchoolGrades: PK-5Distance: 0.5 mi
- 9/10Gunderson Barry and June Middle SchoolGrades: 6-8Distance: 0.7 mi
- 5/10Desert Oasis High SchoolGrades: 9-12Distance: 1.2 mi
Schools provided by the listing agent
- Elementary: Jones Blackhurst, Janis,Jones Blackhurst, Janis
- Middle: Gunderson, Barry & June
- High: Desert Oasis
Source: LVR. This data may not be complete. We recommend contacting the local school district to confirm school assignments for this home.
- $423,0002 bd3 ba1.7k sqft7584 Eastham Bay Ave, Las Vegas, NV 89179Sold
- $440,0003 bd3 ba1.7k sqft7580 Eastham Bay Ave, Las Vegas, NV 89179Off Market

- $429,2004 bd2 ba1.7k sqft7592 Eastham Bay Ave, Las Vegas, NV 89179Off Market
- $430,0003 bd3 ba1.7k sqft7596 Eastham Bay Ave, Las Vegas, NV 89179Sold
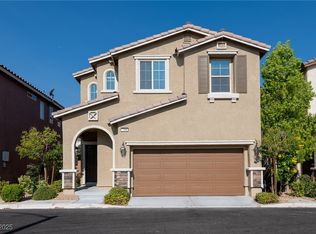
- $493,200-- bd-- ba-- sqft7583 Flowering Quince Dr, Las Vegas, NV 89179Off Market
- $480,0003 bd3 ba2.1k sqft7568 Eastham Bay Ave, Las Vegas, NV 89179Sold
- $421,2003 bd2 ba1.7k sqft7572 Eastham Bay Ave, Las Vegas, NV 89179Off Market
- $421,6003 bd3 ba1.7k sqft7600 Eastham Bay Ave, Las Vegas, NV 89179Off Market
A local agent can set up tours, give advice and negotiate with sellers.
Similar homes
- $424,9004 bd3 ba1.6k sqft7631 Peaceful Trellis Dr, Las Vegas, NV 89179For Sale
 MLS ID #2751487, Jonathan Jacobs, Simply Vegas. LVR
 - $449,9953 bd3 ba2k sqft7012 Grand Junction Ave, Las Vegas, NV 89179For Sale
 MLS ID #2781207, Carlos M. Palomo, PMI Henderson. LVR
 - $635,0004 bd4 ba2.5k sqft10570 Cranbrook Cross St, Las Vegas, NV 89179For Sale
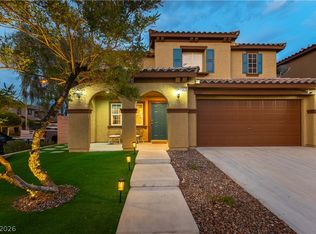 MLS ID #2804902, Amos D. Puckett II, Luxury Real Estate of Nevada. LVR
 - $448,8883 bd3 ba1.8k sqft6330 W Levi Ave, Las Vegas, NV 89141For Sale
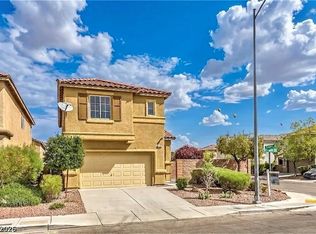 MLS ID #2772366, Robert Gluskin, Real Broker LLC. LVR
 - $429,0003 bd3 ba2k sqft9118 Barnacle Bay Ave, Las Vegas, NV 89178For SaleMLS ID #2788453, Yvette Riggott, Signature Real Estate Group. LVR
- $469,9003 bd3 ba1.8k sqft10165 Tait St, Las Vegas, NV 89178For SaleMLS ID #2713224, Jesus Montoya Esparza, City National Properties. LVR
- $469,9994 bd3 ba2k sqft507 Teedale Ct, Las Vegas, NV 89178For SaleMLS ID #2802868, Elan Shafshak, Realty ONE Group, Inc. LVR
- $470,0003 bd3 ba1.6k sqft7731 W Diablo Dr, Spring Valley, NV 89113For SaleMLS ID #2803023, Frances T Jones, LPT Realty, LLC. LVR
- $465,0003 bd2 ba1.2k sqft299 Deerleap Cir, Henderson, NV 89052For SaleMLS ID #2804564, Jason Schifrin, Real Broker LLC. LVR
- $389,9003 bd3 ba1.5k sqft7319 Dicentra Rd, Las Vegas, NV 89113For SaleMLS ID #2802715, Jessica Laughlin, Realty ONE Group, Inc. LVR
- $449,0003 bd3 ba1.9k sqft9180 Wine Cellar Ave, Las Vegas, NV 89148For SaleMLS ID #2661408, Christopher S. Dowlen, Keller Williams MarketPlace. LVR
- $460,0003 bd3 ba1.8k sqft3512 Laguna Veneta Ave, Las Vegas, NV 89141For SaleMLS ID #2751040, Hang Nguyen, Signature Real Estate Group. LVR
- $489,9004 bd3 ba2.4k sqft9320 Newbattle St, Las Vegas, NV 89178For SaleMLS ID #2800607, Chan Wathen, Epique Realty. LVR
- $478,9904 bd3 ba1.7k sqft10045 Silver Comet Ct, Las Vegas, NV 89178For SaleMLS ID #2791626, Roman Lorenzo S. Monserrat, Galindo Group Real Estate. LVR
- $480,0004 bd3 ba1.5k sqft293 Manzanita Ranch Ln, Henderson, NV 89012For SaleMLS ID #2804896, Michael Panos, Realty ONE Group, Inc. LVR
- $400,0003 bd2 ba1.5k sqft8219 Mount Brodie Cir, Las Vegas, NV 89145For SaleMLS ID #2804558, Cammie M. Hall, BHHS Nevada Properties. LVR
- $410,0003 bd3 ba1.8k sqft11668 Kindsland St, Las Vegas, NV 89183For SaleMLS ID #2801458, Amanda Whinery, eXp Realty. LVR
- $435,0003 bd3 ba1.6k sqft10044 Solid Lime St, Las Vegas, NV 89183For SaleMLS ID #2798215, Susan M. Pierce, Gavish Real Estate and PM. LVR
- $499,9993 bd3 ba2k sqft9067 Field Maple St, Las Vegas, NV 89178For SaleMLS ID #2798888, Mark McGarry, eXp Realty. LVR
- $480,0003 bd3 ba1.8k sqft5550 S Riley St, Las Vegas, NV 89148For SaleMLS ID #2795085, Alejandro Ledesma-Diaz, Sphere Real Estate. LVR
